Beautiful home in coveted Villas at Parkside maintenance provided community! Relax on your balcony deck just off the breakfast room. Kitchen w/granite counters & stained cabinets. Large Master suite w/walk-in closet. Bedroom level laundry. Master bath w/ granite counters & separate shower & tub. Entertain in your finished walkout lower level family room that's wired for surround sound! Spacious 2nd bedrm w/ walk-in closet and bath. Amazing community with HOA that includes building maintenance, lawn maintenance, water, trash, and snow removal. Convenient to shops and restaurants on Shawnee Mission Parkway and near walking trails at Swarner Park. ** DEADLINE FOR OFFERS 3PM FRIDAY 10/9.
Pending
$350,000
15517 W 61st St, Shawnee, KS 66217
2beds
1,911sqft
Townhouse
Built in 2005
1,767 Square Feet Lot
$-- Zestimate®
$183/sqft
$400/mo HOA
What's special
- 14 days
- 270
- 31
Zillow last checked:
Listing updated:
Listed by:
Heather Novacky 913-638-6496,
ReeceNichols -Johnson County W
Source: Heartland MLS as distributed by MLS GRID,MLS#: 2633751
Facts & features
Interior
Bedrooms & bathrooms
- Bedrooms: 2
- Bathrooms: 3
- Full bathrooms: 2
- 1/2 bathrooms: 1
Primary bedroom
- Features: Carpet, Ceiling Fan(s), Walk-In Closet(s)
- Level: First
- Area: 225 Square Feet
- Dimensions: 15 x 15
Bedroom 2
- Features: Carpet, Walk-In Closet(s)
- Level: Basement
- Area: 165 Square Feet
- Dimensions: 15 x 11
Primary bathroom
- Features: Ceramic Tiles, Double Vanity, Granite Counters, Separate Shower And Tub
- Level: First
Bathroom 2
- Features: Double Vanity, Shower Over Tub
- Level: Basement
Breakfast room
- Level: First
- Area: 100 Square Feet
- Dimensions: 10 x 10
Family room
- Features: Carpet
- Level: Basement
- Area: 392 Square Feet
- Dimensions: 28 x 14
Great room
- Features: Ceiling Fan(s), Fireplace
- Level: First
- Area: 210 Square Feet
- Dimensions: 15 x 14
Kitchen
- Features: Granite Counters
- Level: First
Heating
- Forced Air
Cooling
- Electric
Appliances
- Included: Dishwasher, Disposal, Microwave, Refrigerator, Electric Range
- Laundry: Bedroom Level, Main Level
Features
- Ceiling Fan(s), Stained Cabinets, Walk-In Closet(s)
- Flooring: Carpet, Wood
- Windows: Window Coverings
- Basement: Finished,Sump Pump,Walk-Out Access
- Number of fireplaces: 1
- Fireplace features: Great Room
Interior area
- Total structure area: 1,911
- Total interior livable area: 1,911 sqft
- Finished area above ground: 1,089
- Finished area below ground: 822
Property
Parking
- Total spaces: 2
- Parking features: Attached, Garage Door Opener, Garage Faces Front
- Attached garage spaces: 2
Features
- Patio & porch: Deck
Lot
- Size: 1,767 Square Feet
Details
- Parcel number: QP81610000 0100
Construction
Type & style
- Home type: Townhouse
- Architectural style: Traditional
- Property subtype: Townhouse
Materials
- Stucco
- Roof: Composition
Condition
- Year built: 2005
Utilities & green energy
- Sewer: Public Sewer
- Water: Public
Community & HOA
Community
- Security: Smoke Detector(s)
- Subdivision: Villas at Parkside
HOA
- Has HOA: Yes
- Amenities included: Trail(s)
- Services included: Maintenance Structure, Curbside Recycle, Maintenance Grounds, Management, Insurance, Snow Removal, Trash, Water
- HOA fee: $400 monthly
Location
- Region: Shawnee
Financial & listing details
- Price per square foot: $183/sqft
- Tax assessed value: $345,400
- Annual tax amount: $5,647
- Date on market: 10/8/2026
- Ownership: Estate/Trust
Estimated market value
Not available
Estimated sales range
Not available
Not available
Price history
| Date | Event | Price |
|---|---|---|
| 10/10/2026 | Pending sale | $350,000$183/sqft |
Source:  Heartland MLS as distributed by MLS GRID #2633751 Report a problem | ||
| 10/8/2026 | Listed for sale | $350,000+41.2%$183/sqft |
Source: Heartland MLS as distributed by MLS GRID #2633751 Report a problem | ||
| 8/29/2016 | Sold | -- |
Source: Heartland MLS as distributed by MLS GRID #1994164 Report a problem | ||
| 7/2/2016 | Pending sale | $247,900$130/sqft |
Source: ReeceNichols Overland Park #1994164 Report a problem | ||
| 6/15/2016 | Price change | $247,900-0.8%$130/sqft |
Source: ReeceNichols Overland Park #1994164 Report a problem | ||
| 5/28/2016 | Listed for sale | $249,900+11.1%$131/sqft |
Source: ReeceNichols Overland Park #1994164 Report a problem | ||
| 12/9/2014 | Sold | -- |
Source: Heartland MLS as distributed by MLS GRID #1898180 Report a problem | ||
| 11/7/2014 | Pending sale | $224,950$118/sqft |
Source: RE/MAX Realty Suburban #1898180 Report a problem | ||
| 9/10/2014 | Price change | $224,950-2.2%$118/sqft |
Source: RE/MAX Realty Suburban #1898180 Report a problem | ||
| 8/9/2014 | Listed for sale | $229,950-6.1%$120/sqft |
Source: RE/MAX Realty Suburban Inc #1898180 Report a problem | ||
| 5/4/2010 | Listing removed | $245,000$128/sqft |
Source: Homes & Land #1466647 Report a problem | ||
| 11/5/2008 | Sold | -- |
Source: Agent Provided Report a problem | ||
| 6/11/2008 | Listed for sale | $245,000$128/sqft |
Source: Homes & Land #1466647 Report a problem | ||
| 5/12/2008 | Listing removed | $245,000$128/sqft |
Source: Listhub #1466647 Report a problem | ||
| 4/29/2008 | Listed for sale | $245,000$128/sqft |
Source: Listhub #1466647 Report a problem | ||
Public tax history
| Year | Property taxes | Tax assessment |
|---|---|---|
| 2025 | $4,176 -2% | $39,722 -1.3% |
| 2024 | $4,260 +3.2% | $40,250 +4.5% |
| 2023 | $4,128 +11.9% | $38,502 +12.3% |
| 2022 | $3,689 | $34,294 +8.2% |
| 2021 | -- | $31,706 +0.8% |
| 2020 | $3,653 | $31,442 +1.3% |
| 2019 | -- | $31,028 +8.2% |
| 2018 | -- | $28,682 +3.1% |
| 2017 | $3,300 +1.3% | $27,830 +2.6% |
| 2016 | $3,257 +13.3% | $27,117 +9.2% |
| 2015 | $2,875 +5% | $24,840 +12% |
| 2013 | $2,739 +9.8% | $22,172 -3.6% |
| 2012 | $2,496 -14.2% | $22,989 -10.1% |
| 2010 | $2,909 -1.7% | $25,576 -3.3% |
| 2009 | $2,958 -1.5% | $26,450 +0.9% |
| 2008 | $3,004 -0.1% | $26,209 -1% |
| 2007 | $3,007 +505.9% | $26,473 +437.9% |
| 2006 | $496 | $4,922 |
Find assessor info on the county website
Monthly payment
Est. payment
Payment breakdown
Explore the cost of this home by adjusting the details. Changes won't be saved.Climate risks
Neighborhood: 66217
Nearby schools
Schools provided by the listing agent
- Elementary: Broken Arrow
- Middle: Trailridge
- High: SM Northwest
Source: Heartland MLS as distributed by MLS GRID. This data may not be complete. We recommend contacting the local school district to confirm school assignments for this home.


Similar homes
- $275,0002 bd3 ba1.4k sqft15828 W 61st St, Shawnee, KS 66217For Sale
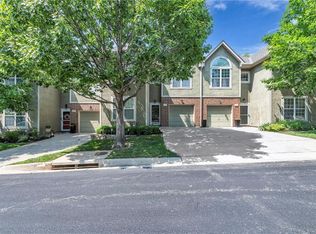 MLS ID #2639105, Billie Bauer, Keller Williams Realty Partners Inc.. Heartland MLS as distributed by MLS GRID
- $375,0003 bd4 ba1.9k sqft13644 W 58th Ter, Shawnee, KS 66216For Sale
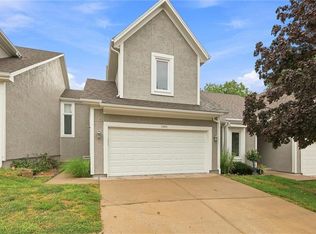 MLS ID #2637918, Lori Barngrover, Quinn Real Estate Co. Heartland MLS as distributed by MLS GRID
- $350,0003 bd3 ba1.6k sqft11714 W 61st Ter, Shawnee, KS 66203For Sale
 MLS ID #2636305, Katie Casey, Crown Realty. Heartland MLS as distributed by MLS GRID
- $339,9503 bd3 ba1.6k sqft11603 Tomahawk Creek Pkwy APT G, Leawood, KS 66211For Sale
 MLS ID #2645563, Paul Titterington, Parkway Real Estate LLC. Heartland MLS as distributed by MLS GRID
