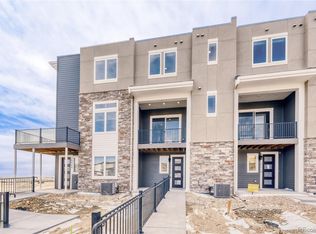
Brand-new and move-in ready, this 3-bedroom, 4-bath townhome in Solterra is perfectly suited for summer living and modern Colorado lifestyles. The private covered front entry opens to a welcoming foyer with upgraded built-in bench and cubbies, plus a powder bath and access to the attached two-car garage.
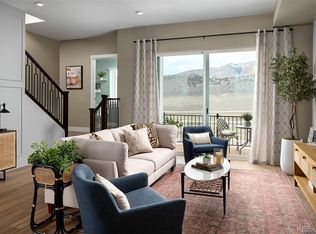
The second level features an open-concept design with 10-foot ceilings, upgraded LVP flooring, and a light-filled living room that opens to a private balcony. The well-appointed kitchen includes upgraded white cabinetry, dark quartz countertops, an entertainer’s island, brand-new stainless steel appliances, and a dedicated dining nook.
Upstairs, 9-foot ceilings add to the airy feel. The primary suite offers a private en suite with dual quartz vanities, walk-in shower, and walk-in closet. Two additional bedrooms, a secondary bath, and convenient upper-level laundry complete the home, with washer and dryer included.
This home is truly turnkey with all appliances, including washer/dryer, fridge and blinds installed. Located in the award-winning Solterra community, residents enjoy The Retreat clubhouse, outdoor pool, fitness center, fire pits, amphitheater, and miles of trails.
Pending
Price cut: $30K (6/12)
$599,900
15534 W Washburn Avenue, Lakewood, CO 80228
3beds
2,120sqft
Townhouse
Built in 2026
2,537 Square Feet Lot
$596,400 Zestimate®
$283/sqft
$228/mo HOA
What's special
- 139 days |
- 233 |
- 8 |
Zillow last checked:
Listing updated:
Listed by:
Ryan Mogan ryan@firstsummitrealty.com,
First Summit Realty
Source: REcolorado as distributed by MLS GRID,MLS#: 8059626
Facts & features
Interior
Bedrooms & bathrooms
- Bedrooms: 3
- Bathrooms: 4
- Full bathrooms: 1
- 3/4 bathrooms: 1
- 1/2 bathrooms: 2
- Main level bathrooms: 1
Bedroom
- Features: Primary Suite
- Level: Upper
Bedroom
- Level: Upper
Bedroom
- Level: Upper
Bathroom
- Level: Main
Bathroom
- Description: Primary Bath W/Dbl Vanity & Walk-In Shower
- Features: Primary Suite
- Level: Upper
Bathroom
- Level: Upper
Bathroom
- Level: Upper
Dining room
- Level: Upper
Kitchen
- Description: All New Appliances And Quartz Counters
- Level: Upper
Laundry
- Description: Washer/Dryer Included
- Level: Upper
Living room
- Level: Upper
Heating
- Forced Air, Natural Gas
Cooling
- Central Air
Appliances
- Included: Dishwasher, Dryer, Microwave, Range, Refrigerator, Self Cleaning Oven, Tankless Water Heater, Washer
- Laundry: In Unit
Features
- High Ceilings, Kitchen Island, Pantry, Primary Suite, Quartz Counters, Smart Thermostat, Smoke Free, Vaulted Ceiling(s), Wired for Data
- Flooring: Carpet, Laminate, Tile
- Windows: Double Pane Windows, Window Coverings
- Basement: Crawl Space,Sump Pump
- Common walls with other units/homes: 1 Common Wall
Interior area
- Total structure area: 2,120
- Total interior livable area: 2,120 sqft
- Finished area above ground: 1,786
Property
Parking
- Total spaces: 2
- Parking features: Garage - Attached
- Attached garage spaces: 2
Features
- Levels: Three Or More
- Entry location: Ground
- Patio & porch: Deck, Front Porch
- Exterior features: Balcony, Rain Gutters
- Fencing: None
Lot
- Size: 2,537 Square Feet
- Features: Corner Lot, Landscaped, Master Planned
Details
- Parcel number: 4025417023
- Special conditions: Standard
Construction
Type & style
- Home type: Townhouse
- Architectural style: Contemporary
- Property subtype: Townhouse
- Attached to another structure: Yes
Materials
- Stone, Stucco
- Foundation: Concrete Perimeter
- Roof: Membrane
Condition
- New Construction
- New construction: Yes
- Year built: 2026
Details
- Builder model: Cadence 11
- Builder name: Brookfield Residential
- Warranty included: Yes
Utilities & green energy
- Electric: 220 Volts
- Sewer: Public Sewer
- Utilities for property: Cable Available, Electricity Connected, Internet Access (Wired), Natural Gas Connected
Green energy
- Energy efficient items: Appliances, Construction, HVAC, Insulation, Lighting, Water Heater, Windows
Community & HOA
Community
- Security: Carbon Monoxide Detector(s), Smart Locks, Smoke Detector(s), Video Doorbell
- Subdivision: Soltera
HOA
- Has HOA: Yes
- Amenities included: Clubhouse, Playground, Pool, Tennis Court(s), Trail(s)
- Services included: Maintenance Grounds, Recycling, Snow Removal, Trash
- HOA fee: $250 annually
- HOA name: Solterra Homeowners Association
- HOA phone: 303-991-2192
- Second HOA fee: $350 quarterly
- Second HOA name: Fossil Ridge Metro District
- Second HOA phone: 303-991-2192
- Third HOA fee: $90 monthly
- Third HOA name: Solterra Cadence Townhomes
- Third HOA phone: 720-974-4224
Location
- Region: Lakewood
Financial & listing details
- Price per square foot: $283/sqft
- Tax assessed value: $80,061
- Annual tax amount: $5,934
- Date on market: 3/31/2026
- Listing terms: Cash,Conventional,FHA,VA Loan
- Exclusions: None
- Ownership: Builder
- Electric utility on property: Yes
- Road surface type: Alley Paved
Estimated market value
$596,400
$567,000 - $626,000
$4,115/mo
Price history
| Date | Event | Price |
|---|---|---|
| 7/29/2026 | Pending sale | $599,900$283/sqft |
Source:  REcolorado as distributed by MLS GRID #8059626 Report a problem REcolorado as distributed by MLS GRID #8059626 Report a problem | ||
| 6/12/2026 | Price change | $599,900-4.8%$283/sqft |
Source: REcolorado as distributed by MLS GRID #8059626 Report a problem | ||
| 3/31/2026 | Price change | $629,900-1.6%$297/sqft |
Source: REcolorado as distributed by MLS GRID #8059626 Report a problem | ||
| 3/18/2026 | Price change | $639,900-1.6%$302/sqft |
Source:  Brookfield Residential Report a problem Brookfield Residential Report a problem | ||
| 3/4/2026 | Listed for sale | $650,067$307/sqft |
Source: Brookfield Residential Report a problem | ||
Public tax history
| Year | Property taxes | Tax assessment |
|---|---|---|
| 2025 | $3,287 +0.3% | $21,616 -3.2% |
| 2024 | $3,277 +5.4% | $22,337 |
| 2023 | $3,108 +31.6% | $22,337 +6.9% |
| 2022 | $2,363 +78.3% | $20,896 +31% |
| 2021 | $1,325 | $15,950 |
| 2020 | $1,325 +144.2% | -- |
| 2019 | $543 | $3,497 |
Find assessor info on the county website
Monthly payment
Est. payment
Payment breakdown
Explore the cost of this home by adjusting the details. Changes won't be saved.Climate risks
Neighborhood: 80228
Nearby schools
GreatSchools rating
- 7/10Rooney Ranch Elementary SchoolGrades: K-5Distance: 1.3 mi
- 6/10Dunstan Middle SchoolGrades: 6-8Distance: 2.3 mi
- 8/10Green Mountain High SchoolGrades: 9-12Distance: 2.3 mi
Schools provided by the listing agent
- Elementary: Rooney Ranch
- Middle: Dunstan
- High: Green Mountain
- District: Jefferson County R-1
Source: REcolorado as distributed by MLS GRID. This data may not be complete. We recommend contacting the local school district to confirm school assignments for this home.
- $629,9003 bd3 ba1.7k sqft15563 W Washburn Cir, Lakewood, CO 80228Pending

- $671,9803 bd4 ba1.7k sqft15584 W Washburn Ave, Lakewood, CO 80228Sold
- $585,0003 bd4 ba1.7k sqft15508 W Washburn Ave, Lakewood, CO 80228Sold
- $600,9002 bd4 ba1.7k sqft15518 W Washburn Ave, Lakewood, CO 80228Sold
- $7000.29 acres15548 W Washburn Ave, Lakewood, CO 80228Off Market
- $580,0003 bd4 ba1.7k sqft15514 W Washburn Ave, Lakewood, CO 80228Sold
- $614,9003 bd4 ba1.7k sqft15538 W Washburn Ave BUILDING 1-18, Lakewood, CO 80228New Construction
- $664,9003 bd4 ba2.1k sqft15544 W Washburn Ave, Lakewood, CO 80228Sold
A local agent can set up tours, give advice and negotiate with sellers.
Similar homes
- $614,9003 bd4 ba1.7k sqft15538 W Washburn Avenue Bldg 1 #18, Lakewood, CO 80228New Construction
 MLS ID #4881637, Ryan Mogan, First Summit Realty. REcolorado as distributed by MLS GRID
 - $690,0003 bd3 ba2k sqft15632 W Wesley Avenue, Denver, CO 80228For Sale
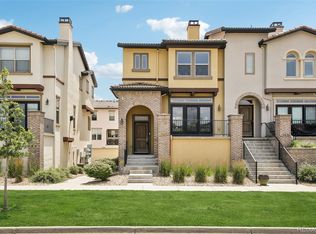 MLS ID #3889052, Kyle Petersen, Thrive Real Estate Group. REcolorado as distributed by MLS GRID
 - $700,0004 bd2 ba2.1k sqft13938 W Baker Place, Lakewood, CO 80228For Sale
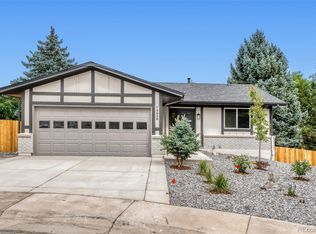 MLS ID #3514002, Skyler Bachicha, Realty One Group Five Star Colorado. REcolorado as distributed by MLS GRID
 - $535,0003 bd3 ba1.4k sqft12859 W Nevada Pl, Lakewood, CO 80228For Sale By Owner

- $45,5601,306 sqft12391 W 51st Ave, Wheat Ridge, CO 80033Off Market
- $585,0004 bd4 ba2k sqft1580 W 68th Lane, Denver, CO 80221For SaleMLS ID #4328072, Joe Chang, Corcoran Perry & Co.. REcolorado as distributed by MLS GRID
- $600,0003 bd3 ba1.7k sqftWaterside at Highland Park Townhomes, Englewood, CO 80112For SaleMLS ID #1597713, The Thayer Group, Keller Williams Action Realty LLC. REcolorado as distributed by MLS GRID
- $598,5003 bd3 ba1.8k sqft638 E Hinsdale Avenue, Littleton, CO 80122For SaleMLS ID #6167252, Tyler Terch, ideal Residential Group. REcolorado as distributed by MLS GRID
- $649,0004 bd5 ba2.2k sqft447 S Quay Street, Lakewood, CO 80226For SaleMLS ID #9152497, Nicole Sabo, Your Castle Real Estate Inc. REcolorado as distributed by MLS GRID
- $550,0003 bd3 ba1.8k sqftClear Creek Terrace, Wheat Ridge, CO 80033New ConstructionMLS ID #9204176, Galo Garrido, RE/MAX Professionals. REcolorado as distributed by MLS GRID
- $589,0003 bd3 ba1.8k sqft7486 S Logan Street, Littleton, CO 80122For SaleMLS ID #9676196, Angelica Olmsted, RE/MAX Professionals. REcolorado as distributed by MLS GRID
- $599,0004 bd4 ba2.3k sqft3785 W 88th Court, Westminster, CO 80031For SaleMLS ID #2946868, Jae H Kim, RE/MAX Leaders. REcolorado as distributed by MLS GRID
- $565,0004 bd3 ba2k sqft5154 Vivian Street, Wheat Ridge, CO 80033For SaleMLS ID #9575109, Kendra Lanterman, West and Main Homes Inc. REcolorado as distributed by MLS GRID
- $563,9903 bd4 ba1.8k sqft15284 W 68th Place, Arvada, CO 80007New ConstructionMLS ID #9282128, Batey McGraw, DFH Colorado Realty LLC. REcolorado as distributed by MLS GRID
- $549,9003 bd4 ba1.9k sqft7851 W 51st Avenue #B, Arvada, CO 80002For SaleMLS ID #3949557, Alan Granruth, RE/MAX Professionals. REcolorado as distributed by MLS GRID
- $605,2003 bd3 ba2.6k sqft5471 W 97th Pl Unit D, Westminster, CO 80020Off Market
- $519,0003 bd3 ba1.9k sqft3132 W Bonfils Place, Denver, CO 80236New ConstructionMLS ID #7021890, Scott Cerrone, West and Main Homes Inc. REcolorado as distributed by MLS GRID
- $579,9002 bd2 ba1.1k sqft2780 W 25th Avenue #3, Denver, CO 80211For SaleMLS ID #1506785, Anthony Grandt, RE/MAX Professionals. REcolorado as distributed by MLS GRID
- $640,0003 bd3 ba2.3k sqft2887 S Fox Street, Englewood, CO 80110For SaleMLS ID #5950081, Laura Ruch, West and Main Homes Inc. REcolorado as distributed by MLS GRID
- $510,0003 bd3 ba1.3k sqft1862 S Poplar Court, Denver, CO 80224For SaleMLS ID #1609578, Jamie Collins, Redfin Corporation. REcolorado as distributed by MLS GRID
