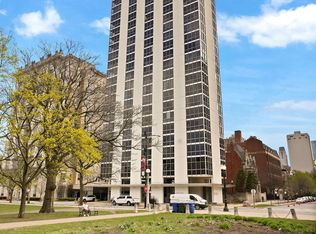
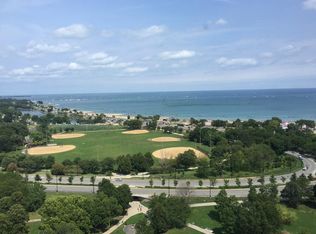
Experience jaw-dropping, unobstructed lake, park and city views from this immaculate, completely renovated 2-bedroom, 2-bath residence at The Constellation. Bright and refreshing with an understated elegance, the thoughtful rehab of this property includes all new bathrooms, kitchen, closets, electrical panels and switches, and new sub-floor and Mercier 3 quarter inch premium hardwood flooring throughout the residence. In the living/dining room, northeast-facing walls with floor-to-ceiling windows unveil protected views of Lake Michigan and Lincoln Park for a mile north up Lake Shore Drive, creating the perfect place to watch the Air and Water Show and the July 4th fireworks. These massive windows slide open, allowing in a fresh breeze and creating a Juliet balcony effect. Renovated in 2025, the kitchen and dry bar feature Pietra Gray Italian marble slab counter tops, back splash, and porcelain tile floors, all-new cabinetry, Sub-Zero, Wolf, and Miele appliances, a wine fridge, and an unbelievable south-facing city view that includes Willis Tower. The grand primary suite has a large bedroom, an office nook, stunning northeast views, all-new closets, and an ensuite bath with a Mr. Steam shower/sauna. A graciously sized second bedroom has southeast-facing views from two walls of floor-to-ceiling windows, all-new closets, and is located adjacent to the full hall bath. Both bathrooms feature Arabescato Corchia Italian marble shower walls, Thassos marble floors and ceiling, Gessi Italian fixtures, Duravit sinks, cabinets and toilets, Robern mirrors and Kohler valves. The shower enclosures were made to order with extra thick glass from Creative Mirror Designs. The unit was renovated in 2018-2019 while the closets and kitchen were renovated in 2024-2025. In-unit laundry is not allowed. The Constellation is a full-service building offering door staff, onsite management, 24 hour valet garage, an exercise room, laundry room, and a recently renovated rooftop deck. Idyllically located in Chicago's Gold Coast neighborhood, this home is within walking distance to beach, parks, playgrounds, Latin School, award-winning restaurants, world class shopping, and all downtown Chicago has to offer. Valet parking available for $250/month per car. Welcome Home!
Active
Price cut: $24K (7/15)
$825,000
1555 N Dearborn Pkwy #14AB, Chicago, IL 60610
2beds
--sqft
:
Get pre-qualified$8,080/mo
Condominium, Single Family Residence
Built in 1958
-- sqft lot
$-- Zestimate®
$--/sqft
$1,813/mo HOA
What's special
Recently renovated rooftop deckFloor-to-ceiling windowsAll new bathroomsWine fridgeAll-new cabinetry
- 20 days |
- 1,053 |
- 50 |
Zillow last checked:
Listing updated:
Listed by:
Carrie McCormick 312-961-4612,
@properties Christie's International Real Estate
Source: MRED as distributed by MLS GRID,MLS#: 12705827
Facts & features
Interior
Bedrooms & bathrooms
- Bedrooms: 2
- Bathrooms: 2
- Full bathrooms: 2
Rooms
- Room types: Office
Primary bedroom
- Features: Flooring (Hardwood), Bathroom (Full)
- Level: Main
- Area: 204 Square Feet
- Dimensions: 17X12
Bedroom 2
- Features: Flooring (Hardwood)
- Level: Main
- Area: 156 Square Feet
- Dimensions: 13X12
Dining room
- Features: Flooring (Hardwood)
- Level: Main
- Area: 112 Square Feet
- Dimensions: 7X16
Kitchen
- Features: Kitchen (Eating Area-Breakfast Bar, Updated Kitchen), Flooring (Hardwood)
- Level: Main
- Area: 80 Square Feet
- Dimensions: 10X08
Living room
- Features: Flooring (Hardwood)
- Level: Main
- Area: 192 Square Feet
- Dimensions: 12X16
Office
- Features: Flooring (Hardwood)
- Level: Main
- Area: 64 Square Feet
- Dimensions: 8X8
Heating
- Natural Gas
Cooling
- Central Air
Appliances
- Included: Range, Dishwasher, Refrigerator, Freezer, Disposal, Wine Refrigerator
- Laundry: Common Area
Features
- Dry Bar
- Flooring: Hardwood
- Basement: None
Interior area
- Total structure area: 0
Video & virtual tour
Property
Parking
- Total spaces: 1
- Parking features: Yes, Leased, Attached, Garage
- Attached garage spaces: 1
Accessibility
- Accessibility features: No Disability Access
Features
- Has view: Yes
- View description: Front of Property
- Has water view: Yes
- Water view: Front of Property
Details
- Parcel number: 17042100311112
- Special conditions: List Broker Must Accompany
Construction
Type & style
- Home type: Condo
- Property subtype: Condominium, Single Family Residence
Materials
- Brick, Concrete
Condition
- New construction: No
- Year built: 1958
- Major remodel year: 2018
Utilities & green energy
- Electric: Circuit Breakers
- Sewer: Public Sewer
- Water: Lake Michigan
Community & HOA
Community
- Subdivision: Constellation
HOA
- Has HOA: Yes
- Amenities included: Door Person, Coin Laundry, Elevator in Residence, Storage, Sundeck, Receiving Room
- Services included: Heat, Air Conditioning, Water, Insurance, Security, Doorman, Cable TV, Exterior Maintenance, Lawn Care, Scavenger, Snow Removal, Internet
- HOA fee: $1,813 monthly
Location
- Region: Chicago
Financial & listing details
- Tax assessed value: $466,480
- Annual tax amount: $8,165
- Date on market: 7/15/2026
- Ownership: Condo
Estimated market value
Not available
Estimated sales range
Not available
Not available
Price history
| Date | Event | Price |
|---|---|---|
| 7/15/2026 | Price change | $825,000-2.8% |
Source:  MRED as distributed by MLS GRID #12705827 Report a problem MRED as distributed by MLS GRID #12705827 Report a problem | ||
| 5/13/2026 | Price change | $849,000-2.9% |
Source: MRED as distributed by MLS GRID #12598012 Report a problem | ||
| 3/20/2026 | Listed for sale | $874,000 |
Source: MRED as distributed by MLS GRID #12598012 Report a problem | ||
Public tax history
| Year | Property taxes | Tax assessment |
|---|---|---|
| 2024 | $8,165 -0.1% | $46,648 +10.9% |
| 2023 | $8,176 | $42,066 |
Find assessor info on the county website
Monthly payment
Est. payment
Payment breakdown
Explore the cost of this home by adjusting the details. Changes won't be saved.Climate risks
Neighborhood: Gold Coast
Nearby schools
GreatSchools rating
- 4/10Ogden Elementary SchoolGrades: PK-8Distance: 0.7 mi
- 7/10Lincoln Park High SchoolGrades: 9-12Distance: 1 mi
Schools provided by the listing agent
- Elementary: Ogden Elementary
- Middle: Ogden Elementary
- High: Lincoln Park High School
- District: 299
Source: MRED as distributed by MLS GRID. This data may not be complete. We recommend contacting the local school district to confirm school assignments for this home.
- $250,0001 bd1 ba-- sqft1555 N Dearborn Pkwy APT 4A, Chicago, IL 60610Sold
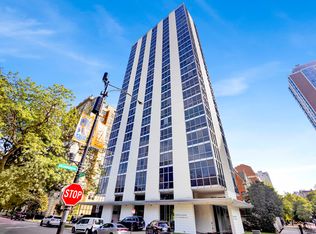
- $181,800-- bd1 ba450 sqft1555 N Dearborn Pkwy APT 4B, Chicago, IL 60610Off Market
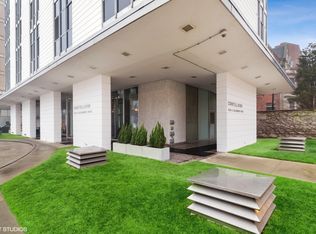
- $158,620-- bd1 ba500 sqft1555 N Dearborn Pkwy APT 4C, Chicago, IL 60610Sold
- $160,900-- bd1 ba426 sqft1555 N Dearborn Pkwy APT 4D, Chicago, IL 60610Off Market
- $243,5001 bd1 ba850 sqft1555 N Dearborn Pkwy APT 4E, Chicago, IL 60610Sold
- $365,100-- bd1 ba1.7k sqft1555 N Dearborn Pkwy APT 5A, Chicago, IL 60610Off Market
- $240,700-- bd1 ba450 sqft1555 N Dearborn Pkwy APT 5B, Chicago, IL 60610Off Market
- $187,300-- bd1 ba-- sqft1555 N Dearborn Pkwy APT 5C, Chicago, IL 60610Off Market
- $466,5002 bd2 ba1.3k sqft1555 N Dearborn Pkwy APT 5D, Chicago, IL 60610Sold
A local agent can set up tours, give advice and negotiate with sellers.
Similar homes
- $799,9002 bd2 ba2.2k sqft1300 N Lake Shore Dr APT 30D, Chicago, IL 60610New
 MLS ID #12718453, George L Furla, Baird & Warner. MRED as distributed by MLS GRID
 - $825,0003 bd3 ba2.2k sqft1320 N State Pkwy #1A, Chicago, IL 60610Active
 MLS ID #12717350, Brittany Bussell, @properties Christie's International Real Estate. MRED as distributed by MLS GRID
 - $945,0002 bd2 ba1.5k sqft1414 N Wells St APT 409, Chicago, IL 60610Active
 MLS ID #12719723, Laura Meier, @properties Christie's International Real Estate. MRED as distributed by MLS GRID
 - $710,0003 bd3 ba-- sqft1410 N State St #15A, Chicago, IL 60610Active
 MLS ID #12716474, Jeffrey Lowe, Compass. MRED as distributed by MLS GRID
 - $995,0003 bd3 ba2.3k sqft1501 N State Pkwy APT 5A, Chicago, IL 60610ActiveMLS ID #12710201, Natasha L Motev, Jameson Sotheby's Intl Realty. MRED as distributed by MLS GRID
- $710,0003 bd3 ba2k sqft1410 N State Pkwy APT 7A, Chicago, IL 60610ActiveMLS ID #12684428, Sarah Taich, Engel & Voelkers Chicago. MRED as distributed by MLS GRID
- $785,0003 bd2 ba1.9k sqft1210 N Astor St APT 1B, Chicago, IL 60610ActiveMLS ID #12692009, Emily Sachs Wong, @properties Christie's International Real Estate. MRED as distributed by MLS GRID
- $447,5002 bd2 ba1.2k sqft1560 N Sandburg Ter APT 2901J, Chicago, IL 60610Re-activatedMLS ID #12695155, Peter Tortorello, Berkshire Hathaway HomeServices Chicago. MRED as distributed by MLS GRID
- $785,0002 bd2 ba1.8k sqft1212 N Lake Shore Dr APT 28CS, Chicago, IL 60610ActiveMLS ID #12629395, Sue Taghabon, Baird & Warner. MRED as distributed by MLS GRID
- $725,0003 bd4 ba2.5k sqft1450 N Astor St #15AB, Chicago, IL 60610ActiveMLS ID #12550082, Eva Pusateri, RE/MAX Premier. MRED as distributed by MLS GRID
- $585,0002 bd2 ba1.6k sqft308 W Evergreen Ave APT 2, Chicago, IL 60610NewMLS ID #12687405, Debra Dobbs, CCIM, Compass. MRED as distributed by MLS GRID
- $799,0002 bd2 ba1.1k sqft515 W Elm St #502, Chicago, IL 60610NewMLS ID #12722966, William Goldberg, Fulton Grace Realty. MRED as distributed by MLS GRID
- $449,9002 bd2 ba-- sqft1540 N State Pkwy APT 8C, Chicago, IL 60610ActiveMLS ID #12718829, Cheryl Turchi-Bussmann, @properties Christie's International Real Estate. MRED as distributed by MLS GRID
- $825,0002 bd4 ba1.8k sqft950 N Michigan Ave APT 4005, Chicago, IL 60611ActiveMLS ID #12701671, Kevin Snow, Compass. MRED as distributed by MLS GRID
- $699,9002 bd2 ba1.3k sqft110 W Superior St #1602, Chicago, IL 60610ActiveMLS ID #12716543, Ron Ehlers, Compass. MRED as distributed by MLS GRID
- $939,0003 bd3 ba1.8k sqft950 N Michigan Ave APT 2305, Chicago, IL 60611NewMLS ID #12723645, Carrie McCormick, @properties Christie's International Real Estate. MRED as distributed by MLS GRID
- $693,0003 bd2 ba1.6k sqft21 W Goethe St #18GH, Chicago, IL 60610ActiveMLS ID #12668962, Alex Cross, Best Chicago Properties, LLC. MRED as distributed by MLS GRID
- $850,0003 bd3 ba2k sqft200 E Delaware Pl APT 24F, Chicago, IL 60611Price ChangeMLS ID #12683629, Patrick J Natale, ABR, Compass. MRED as distributed by MLS GRID
- $899,9002 bd2 ba-- sqft1850 N Sedgwick St #2, Chicago, IL 60614ActiveMLS ID #12716759, Millie Rosenbloom, Baird & Warner. MRED as distributed by MLS GRID
- $680,0003 bd2 ba1.7k sqft409 W North Ave APT 2E, Chicago, IL 60610ActiveMLS ID #12700297, Ashleigh Johnson, @properties Christie's International Real Estate. MRED as distributed by MLS GRID
