Make it your own—there’s still time to select your finishes! This thoughtfully designed home offers the perfect blend of space, style, and location, with beautiful views of Prior Lake and easy access to downtown Prior Lake and the trails at Lakefront Park. Inside, you’ll find 4 bedrooms, a main-floor office, loft, two great rooms, and a game room, giving you plenty of space to live, work, and entertain. High-end finishes include custom cabinetry, quartz countertops, LVP flooring, wood railings, 8' interior doors, Andersen black interior/exterior windows, upgraded carpet, shiplap and wainscoting details, ceramic tile backsplash and owner’s shower, frameless shower door, and melamine closet shelving. The lower level features 9' ceilings and a roughed-in wet bar, ready for future entertaining. Additional highlights include two-zone heating, a cedar front porch soffit, and an impressive heated 4-car garage with floor drain. A rare opportunity to personalize a new home in an incredible Prior Lake location!
Active
$954,900
15560 Mitchell Cir SE, Prior Lake, MN 55372
4beds
4,090sqft
Single Family
Built in 2026
0.48 Acres Lot
$-- Zestimate®
$233/sqft
$-- HOA
What's special
Lvp flooringCedar front porch soffitTwo great roomsUpgraded carpetShiplap and wainscoting detailsMain-floor officeCeramic tile backsplash
- 3 days
- 483
- 39
Zillow last checked:
Listing updated:
Listed by:
Charrisse Just 952-210-5037,
PFH Real Estate Group,
Rodney Just 612-730-8892
Source: NorthstarMLS as distributed by MLS GRID,MLS#: 7134408
Facts & features
Interior
Bedrooms & bathrooms
- Bedrooms: 4
- Bathrooms: 4
- Full bathrooms: 1
- 3/4 bathrooms: 2
- 1/2 bathrooms: 1
Bedroom
- Level: Upper
- Area: 224 Square Feet
- Dimensions: 14x16
Bedroom 2
- Level: Upper
- Area: 168 Square Feet
- Dimensions: 14x12
Bedroom 3
- Level: Upper
- Area: 192 Square Feet
- Dimensions: 16x12
Bedroom 4
- Level: Lower
- Area: 132 Square Feet
- Dimensions: 12x11
Dining room
- Level: Main
- Area: 150 Square Feet
- Dimensions: 15x10
Exercise room
- Level: Lower
- Area: 144 Square Feet
- Dimensions: 12x12
Family room
- Level: Lower
- Area: 320 Square Feet
- Dimensions: 16x20
Foyer
- Level: Main
- Area: 117 Square Feet
- Dimensions: 9x13
Game room
- Level: Lower
- Area: 130 Square Feet
- Dimensions: 13x10
Great room
- Level: Main
- Area: 378 Square Feet
- Dimensions: 18x21
Kitchen
- Level: Main
- Area: 180 Square Feet
- Dimensions: 15x12
Laundry
- Level: Upper
- Area: 56 Square Feet
- Dimensions: 7x8
Loft
- Level: Upper
- Area: 195 Square Feet
- Dimensions: 13x15
Office
- Level: Main
- Area: 144 Square Feet
- Dimensions: 12x12
Heating
- Forced Air, Zoned
Cooling
- Central Air
Appliances
- Included: Air-To-Air Exchanger, Dishwasher, Disposal, Exhaust Fan, Humidifier, Microwave, Range, Refrigerator, Stainless Steel Appliance(s)
- Laundry: Electric Dryer Hookup, Laundry Room, Upper Level, Washer Hookup
Features
- Basement: Drain Tiled,Egress Window(s),Finished
- Number of fireplaces: 1
- Fireplace features: Gas
Interior area
- Total structure area: 4,308
- Total interior livable area: 4,090 sqft
- Finished area above ground: 3,006
- Finished area below ground: 1,084
Property
Parking
- Total spaces: 4
- Parking features: Attached, Floor Drain, Garage, Garage Door Opener, Heated Garage, Insulated Garage
- Attached garage spaces: 4
- Has uncovered spaces: Yes
- Details: Garage Door Height (8), Garage Door Width (16)
Accessibility
- Accessibility features: None
Features
- Levels: Two
- Stories: 2
- Pool features: None
- Fencing: None
- Has view: Yes
- View description: Lake
- Has water view: Yes
- Water view: Lake
- Waterfront features: Lake View
Lot
- Size: 0.48 Acres
- Dimensions: 100 x 215
Details
- Foundation area: 1302
- Parcel number: 255820020
- Zoning description: Residential-Single Family
Construction
Type & style
- Home type: SingleFamily
- Property subtype: Single Family
Materials
- Concrete
- Roof: Age 8 Years or Less,Asphalt
Condition
- New construction: No
- Year built: 2026
Utilities & green energy
- Electric: 200+ Amp Service
- Gas: Natural Gas
- Sewer: City Sewer - In Street
- Water: City Water - In Street
Community & HOA
Community
- Subdivision: Hoff Addition
HOA
- Has HOA: No
Location
- Region: Prior Lake
Financial & listing details
- Price per square foot: $233/sqft
- Date on market: 9/16/2026
- Road surface type: Paved
Estimated market value
Not available
Estimated sales range
Not available
Not available
Price history
| Date | Event | Price |
|---|---|---|
| 9/16/2026 | Listed for sale | $954,900$233/sqft |
Source:  NorthstarMLS as distributed by MLS GRID #7134408 Report a problem NorthstarMLS as distributed by MLS GRID #7134408 Report a problem | ||
Public tax history
Tax history is unavailable.
Monthly payment
Est. payment
Payment breakdown
Explore the cost of this home by adjusting the details. Changes won't be saved.Climate risks
Neighborhood: 55372
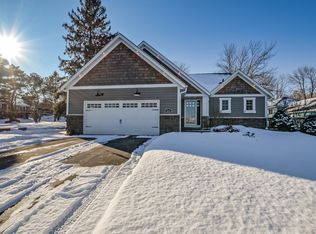
- $550,9005 bd2 ba2.9k sqft15540 Mitchell Cir SE, Prior Lake, MN 55372Off Market
- $428,0004 bd2 ba2.1k sqft5076 Hope St SE, Prior Lake, MN 55372Off Market
- $416,5004 bd1 ba1.2k sqft5060 Hope St SE, Prior Lake, MN 55372Off Market
- $456,5003 bd1 ba1.6k sqft15563 Ridgemont Ave SE, Prior Lake, MN 55372Off Market
Similar homes
- $--4 bd3 ba2.8k sqft14307 Dove Ct NE, Prior Lake, MN 55372Auction
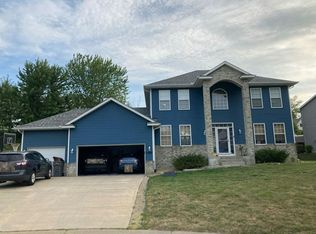 Auction.com 2
 - $1,125,0005 bd4 ba2.6k sqft14557 Pine Rd NE, Prior Lake, MN 55372For Sale

 MLS ID #7132441, James "Jim" Slater, Coldwell Banker Realty. NorthstarMLS as distributed by MLS GRID
 - $699,0004 bd2 ba3.4k sqft8792 154th St W, Prior Lake, MN 55372For Sale
 MLS ID #7145559, Joseph J. Holmes, Keller Williams Premier Realty. NorthstarMLS as distributed by MLS GRID
 - $740,0003 bd3 ba3.8k sqft14194 Epperson Cir NE, Prior Lake, MN 55372For Sale
 MLS ID #7117584, Patricia Ann Lauria, Edina Realty, Inc.. NorthstarMLS as distributed by MLS GRID
 - $939,9003 bd4 ba4.2k sqft7516 157th Ct, Prior Lake, MN 55372For SaleMLS ID #7101701, Mercy Hendrickson, eXp Realty. NorthstarMLS as distributed by MLS GRID
- $550,0004 bd3 ba3k sqft17285 Wilderness Trl SE, Prior Lake, MN 55372For SaleMLS ID #7099343, Wade R. Ryan, Re/Max Advantage Plus. NorthstarMLS as distributed by MLS GRID
- $635,0004 bd3 ba3k sqft3514 Cove Point Cir NW, Prior Lake, MN 55372For SaleMLS ID #7146029, Elizabeth L Cole, Edina Realty, Inc.. NorthstarMLS as distributed by MLS GRID
- $999,9005 bd5 ba4k sqft14029 McKenna Rd NW, Prior Lake, MN 55372For SaleMLS ID #7079375, Jackson Dunnell, Pemberton RE. NorthstarMLS as distributed by MLS GRID
- $895,0005 bd4 ba4.2k sqft14267 Shady Beach Dr NE, Prior Lake, MN 55372For SaleMLS ID #7060269, Yvonne Perkins, Edina Realty, Inc.. NorthstarMLS as distributed by MLS GRID
- $999,0004 bd4 ba4.8k sqft14597 Wilds Vw NW, Prior Lake, MN 55372For SaleMLS ID #7104354, Charles A Campbell, List With Freedom. NorthstarMLS as distributed by MLS GRID
- $1,100,0005 bd5 ba5.1k sqft14314 McKenna Rd NW, Prior Lake, MN 55372For SaleMLS ID #7137210, Becky Lund, Edina Realty, Inc.. NorthstarMLS as distributed by MLS GRID
- $1,000,0004 bd3 ba2.4k sqft14513 Glendale Ave SE, Prior Lake, MN 55372For SaleMLS ID #7095065, Jeff W Young, Edina Realty, Inc.. NorthstarMLS as distributed by MLS GRID
- $579,9002 bd2 ba2.8k sqft14236 Epperson Cir NE, Prior Lake, MN 55372For SaleMLS ID #7073389, Erik Klefsaas, National Realty Guild. NorthstarMLS as distributed by MLS GRID
- $849,9004 bd3 ba3k sqft3986 180th St E, Prior Lake, MN 55372For SaleMLS ID #7126761, Chad Huebener, Edina Realty, Inc.. NorthstarMLS as distributed by MLS GRID
- $934,9004 bd3 ba3.2k sqft17760 Winfield Ct, Prior Lake, MN 55372New ConstructionMLS ID #7137151, Sheryl L Moberg, Keller Williams Realty Integrity. NorthstarMLS as distributed by MLS GRID
- $699,9005 bd4 ba3.7k sqft3469 Sycamore Trl SW, Prior Lake, MN 55372For SaleMLS ID #7137264, Billy Gabler, RE/MAX Advantage Plus. NorthstarMLS as distributed by MLS GRID
- $1,050,0003 bd3 ba2.6k sqft15601 Highland Ave NW, Prior Lake, MN 55372For SaleMLS ID #7098513, Jen Longhenry, Prandium Group Real Estate. NorthstarMLS as distributed by MLS GRID
- $899,9005 bd5 ba4.3k sqft17652 Jett Cir, Prior Lake, MN 55372For SaleMLS ID #7105601, Chad Huebener, Edina Realty, Inc.. NorthstarMLS as distributed by MLS GRID
- $999,5005 bd5 ba4.3k sqft17628 Jett Cir, Prior Lake, MN 55372For SaleMLS ID #7110752, Al Richter, LPT Realty, LLC. NorthstarMLS as distributed by MLS GRID
- $850,0004 bd3 ba2.6k sqft6668 Rustic Rd SE, Prior Lake, MN 55372For SaleMLS ID #7097941, Moe Mossa, Savvy Avenue, LLC. NorthstarMLS as distributed by MLS GRID
