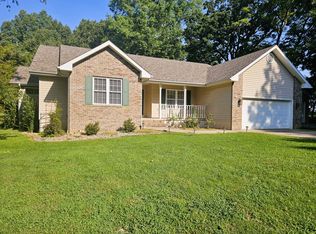
WOW! 5 Wooded Acres! Immaculate 3 Bedroom 2 Bath home on the north side of Mt Vernon IL, wood flooring throughout, Roof and HVAC are 2 years old, all appliances stay, MOVE IN READY, surrounded by timber, very Peaceful, Private, Country Living with quick easy access to shopping, dining and local amenities, Rome Elementary School and Mt Vernon Township High School and Tri County Electric
Contingent
$289,900
15577 N Stone Ln, Mount Vernon, IL 62864
3beds
1,794sqft
Single Family Residence
Built in 2004
5 Acres Lot
$-- Zestimate®
$162/sqft
$-- HOA
What's special
Surrounded by timberAll appliances stayWood flooring throughout
- 53 days
- 141
- 3
Likely to sell faster than
Zillow last checked:
Listing updated:
Listed by:
MARY SUSAN GRAHLHERR 618-231-2292,
Southern Realty Land and Homes LLC
Source: MRED as distributed by MLS GRID,MLS#: 12732018
Facts & features
Interior
Bedrooms & bathrooms
- Bedrooms: 3
- Bathrooms: 2
- Full bathrooms: 2
Rooms
- Room types: Foyer, Other Room
Primary bedroom
- Features: Flooring (Carpet), Bathroom (Full, Double Sink, Tub & Separate Shwr)
- Level: Main
- Area: 196 Square Feet
- Dimensions: 14X14
Bedroom 2
- Features: Flooring (Carpet)
- Level: Main
- Area: 121 Square Feet
- Dimensions: 11X11
Bedroom 3
- Features: Flooring (Engineered Hardwood)
- Level: Main
- Area: 110 Square Feet
- Dimensions: 11X10
Dining room
- Features: Flooring (Engineered Hardwood)
- Level: Main
- Area: 140 Square Feet
- Dimensions: 14X10
Foyer
- Features: Flooring (Engineered Hardwood)
- Level: Main
- Area: 42 Square Feet
- Dimensions: 7X6
Kitchen
- Features: Kitchen (Eating Area-Breakfast Bar, Island), Flooring (Engineered Hardwood)
- Level: Main
- Area: 180 Square Feet
- Dimensions: 15X12
Living room
- Features: Flooring (Engineered Hardwood)
- Level: Main
- Area: 204 Square Feet
- Dimensions: 17X12
Other
- Features: Flooring (Other)
- Level: Main
- Area: 529 Square Feet
- Dimensions: 23X23
Heating
- Propane, Forced Air
Cooling
- Central Air
Appliances
- Included: Range, Microwave, Dishwasher, Refrigerator, Washer, Dryer
- Laundry: Main Level, Electric Dryer Hookup
Features
- Walk-In Closet(s), Center Hall Plan, Separate Dining Room
- Flooring: Hardwood, Carpet
- Windows: Blinds
- Basement: None
- Number of fireplaces: 1
- Fireplace features: Gas Starter, Ventless, Living Room
Interior area
- Total structure area: 0
- Total interior livable area: 1,794 sqft
Property
Parking
- Total spaces: 12
- Parking features: Concrete, Gravel, Garage Door Opener, Yes, Attached, Driveway, Garage
- Attached garage spaces: 2
- Has uncovered spaces: Yes
Features
- Stories: 1
- Patio & porch: Patio
Lot
- Size: 5 Acres
- Dimensions: 872x483x340x533
- Features: Irregular Lot
Details
- Parcel number: 0613251008
- Special conditions: None
- Other equipment: Ceiling Fan(s)
Construction
Type & style
- Home type: SingleFamily
- Architectural style: Ranch
- Property subtype: Single Family Residence
Materials
- Vinyl Siding
- Foundation: Block
- Roof: Asphalt
Condition
- New construction: No
- Year built: 2004
Utilities & green energy
- Sewer: Septic Tank
- Water: Public
- Utilities for property: Cable Available
Community & HOA
HOA
- Services included: None
Location
- Region: Mount Vernon
Financial & listing details
- Price per square foot: $162/sqft
- Tax assessed value: $196,029
- Annual tax amount: $3,181
- Date on market: 8/13/2026
- Ownership: Fee Simple
Estimated market value
Not available
Estimated sales range
Not available
Not available
Price history
| Date | Event | Price |
|---|---|---|
| 9/1/2026 | Contingent | $289,900$162/sqft |
Source:  MRED as distributed by MLS GRID #12732018 Report a problem MRED as distributed by MLS GRID #12732018 Report a problem | ||
| 8/13/2026 | Listed for sale | $289,900+70.5%$162/sqft |
Source: MRED as distributed by MLS GRID #12732018 Report a problem | ||
| 2/15/2008 | Sold | $170,000$95/sqft |
Source: MRED as distributed by MLS GRID #EB264179 Report a problem | ||
Public tax history
| Year | Property taxes | Tax assessment |
|---|---|---|
| 2024 | $2,023 -36.4% | $65,343 |
| 2023 | $3,181 +35.7% | $65,343 +30.2% |
| 2022 | $2,344 -9.8% | $50,191 +0.1% |
| 2021 | $2,598 +3.8% | $50,160 +7% |
| 2020 | $2,502 +0.5% | $46,860 +0.1% |
| 2019 | $2,490 -14.9% | $46,834 +0% |
| 2018 | $2,924 +3.3% | $46,811 +0% |
| 2017 | $2,832 | $46,790 +0.1% |
| 2016 | $2,832 +11.2% | $46,756 |
| 2015 | $2,547 | $46,756 +0% |
| 2014 | $2,547 | $46,744 |
Find assessor info on the county website
Monthly payment
Est. payment
Payment breakdown
Explore the cost of this home by adjusting the details. Changes won't be saved.Climate risks
Neighborhood: 62864
Nearby schools
- $153,700-- bd-- ba-- sqft15474 N Stone Ln, Mount Vernon, IL 62864Off Market
- $242,500-- bd-- ba-- sqft15649 N Stone Ln, Mount Vernon, IL 62864Off Market
- $312,4004 bd4 ba2.8k sqft15678 N Blackward Ln, Mount Vernon, IL 62864Off Market

- $226,7003 bd2 ba2k sqft15690 N Blackward Ln, Mount Vernon, IL 62864Off Market

Similar homes
- $277,9003 bd3 ba2.1k sqft14652 N State Highway 37, Mount Vernon, IL 62864Active
 MLS ID #12768488, Sandra Sandweg, Keller Williams Pinnacle - MTV. MRED as distributed by MLS GRID
 - $249,9003 bd2 ba1.7k sqft19503 N Moonbeam Ln, Mount Vernon, IL 62864New
 MLS ID #12775430, Lisa McKinney, GRI, C21 All Pro Real Estate. MRED as distributed by MLS GRID
 - $276,5003 bd3 ba2k sqft14687 N Lost Lake Ln, Mount Vernon, IL 62864Active
 MLS ID #12717495, Lisa McKinney, GRI, C21 All Pro Real Estate. MRED as distributed by MLS GRID
 - $249,0003 bd2 ba1.5k sqft3405 Piccadilly Ave, Mount Vernon, IL 62864Active
 MLS ID #12770495, Brian L Wood, GRI, Cross Davidson Real Estate. MRED as distributed by MLS GRID
 - $299,5004 bd2 ba2.2k sqft5820 E Copple Rd, Walnut Hill, IL 62893For Sale
 MLS ID #26052780, Colby Schrumpf, RE/MAX Alliance. MARIS
 - $285,0003 bd2 ba1.9k sqft1501 Woods Ln, Centralia, IL 62801For SaleMLS ID #26058106, Jennifer Kirsch, Real Broker LLC. MARIS
