An absolute stunning Mark Rigg's Custom Built Brick home in the quaint Graham Village. This 3157 sq. ft. home features 4 bedrooms, 3.5 bathrooms, a large kitchen for entertaining with Granite Countertops, Snow's Custom Cabinets & Custom Tile floors through out. The open floor plan is complimented with large Andersen Windows and a three seasons room capturing a beautiful view of a fully stocked pond. This solid home has a full, largely finished basement with a large living area, wet bar, bedroom & full bathroom, a safe room, a hobby room for the model train enthusiast and it's very own sports memorabilia stadium room along with plenty of storage. In addition there is a heated, 3 car garage with a fourth car storage opportunity with high a ceiling to accompany a car storage lift for the true car collector. This home is truly a dream. Possession at closing.
For sale
Price increase: $659.9K (7/1)
$659,900
156 Pineview Dr, Oregon, OH 43616
4beds
3,157sqft
Single Family Residence
Built in 2014
0.38 Acres Lot
$645,900 Zestimate®
$209/sqft
$30/mo HOA
What's special
Open floor planPlenty of storageFully stocked pondFull largely finished basementGranite countertopsWet barSafe room
- 71 days |
- 869 |
- 11 |
Zillow last checked:
Listing updated:
Listed by:
Matthew D. Carrick 419-822-5590,
iLink Real Estate Company, LLC
Source: NORIS,MLS#: 10007684
Facts & features
Interior
Bedrooms & bathrooms
- Bedrooms: 4
- Bathrooms: 4
- Full bathrooms: 3
- 1/2 bathrooms: 1
Bedroom 2
- Level: Main
- Dimensions: 15 x 14
Bedroom 3
- Level: Main
- Dimensions: 15 x 14
Bedroom 4
- Level: Lower
- Dimensions: 15 x 14
Other
- Level: Main
- Dimensions: 18 x 16
Dining room
- Level: Main
- Dimensions: 14 x 14
Great room
- Level: Main
- Dimensions: 19 x 18
Kitchen
- Level: Main
- Dimensions: 16 x 16
Heating
- Forced Air, Natural Gas
Cooling
- Ceiling Fan(s), Central Air
Appliances
- Included: Dishwasher, Disposal, Electric Range, Range Hood
- Laundry: Electric Dryer Hookup, Main Level, Sink, Washer Hookup
Features
- Bidet, Built-in Features, Ceiling Fan(s), Double Vanity, Eat-in Kitchen, Entrance Foyer, Open Floorplan, Pantry, Primary Bathroom, Sound System, Storage, Tray Ceiling(s), Walk-In Closet(s), Wide Interior Halls and Doors
- Flooring: Carpet, Ceramic Tile
- Doors: French Doors, Sliding Doors, Storm Door(s), Wide Doors
- Windows: Insulated Windows, Tinted Windows, Triple Pane Windows, Window Treatments
- Basement: Concrete,Finished,Full,Interior Entry,Partially Finished,Sump Pump
- Has fireplace: No
- Common walls with other units/homes: No Common Walls
Interior area
- Total structure area: 3,157
- Total interior livable area: 3,157 sqft
- Finished area below ground: 1,200
Video & virtual tour
Property
Parking
- Total spaces: 4
- Parking features: Concrete, On Street, Attached Garage, Driveway, Garage Door Opener, Heated Garage
- Garage spaces: 4
- Has uncovered spaces: Yes
Features
- Levels: One
- Patio & porch: Rear Patio, Glass Enclosed Patio, Enclosed Porch, Front Porch
- Exterior features: Lighting, Private Yard
- Has view: Yes
- View description: Water
- Has water view: Yes
- Water view: Water
- Waterfront features: Pond
Lot
- Size: 0.38 Acres
- Dimensions: 119 FF
- Features: Landscaped, Sprinklers In Front, Sprinklers In Rear
Details
- Parcel number: 4493398
- Other equipment: Intercom, DC Well Pump
Construction
Type & style
- Home type: SingleFamily
- Architectural style: Ranch,Traditional
- Property subtype: Single Family Residence
Materials
- Asphalt, Brick, Concrete, Frame
- Foundation: Slab
- Roof: Asphalt,Shingle
Condition
- New construction: No
- Year built: 2014
Utilities & green energy
- Electric: 200+ Amp Service
- Sewer: Public Sewer, Sanitary Sewer
- Water: Public
- Utilities for property: Cable Available, Electricity Connected, Natural Gas Connected, Sewer Connected
Community & HOA
Community
- Features: Curbs, Sidewalks
- Security: Security Lights, Smoke Detector(s)
- Subdivision: Graham Village
HOA
- Has HOA: Yes
- Services included: Other
- HOA fee: $360 annually
Location
- Region: Oregon
Financial & listing details
- Price per square foot: $209/sqft
- Tax assessed value: $434,900
- Annual tax amount: $7,069
- Date on market: 6/29/2026
- Listing terms: Cash,Conventional
- Electric utility on property: Yes
Estimated market value
$645,900
$614,000 - $678,000
$3,380/mo
Price history
| Date | Event | Price |
|---|---|---|
| 7/1/2026 | Price change | $659,900+1434.7%$209/sqft |
Source: NORIS #10007684 Report a problem | ||
| 5/25/2026 | Listed for sale | -- |
Source: NORIS #10007684 Report a problem | ||
| 10/14/2008 | Sold | $43,000$14/sqft |
Source: Public Record Report a problem | ||
Public tax history
| Year | Property taxes | Tax assessment |
|---|---|---|
| 2025 | $7,069 -3.6% | $152,215 |
| 2024 | $7,336 +0.2% | $152,215 +17.4% |
| 2023 | $7,324 -0.7% | $129,640 |
| 2022 | $7,376 -0.8% | $129,640 |
| 2021 | $7,433 +4.6% | $129,640 +17.8% |
| 2020 | $7,105 +2.9% | $110,040 |
| 2019 | $6,906 +0.4% | $110,040 |
| 2018 | $6,879 -4.3% | $110,040 +2.3% |
| 2017 | $7,190 -1.2% | $107,520 -65% |
| 2016 | $7,275 +61.7% | $307,200 +63.4% |
| 2015 | $4,500 +610.2% | $188,000 +1757.7% |
| 2014 | $634 | $10,120 |
| 2013 | $634 +3.8% | $10,120 |
| 2012 | $611 -37.6% | $10,120 -31.3% |
| 2011 | $978 +0.1% | $14,740 |
| 2010 | $977 +0.2% | $14,740 |
| 2009 | $976 +9.5% | $14,740 -7.1% |
| 2008 | $891 | $15,860 |
Find assessor info on the county website
Monthly payment
Est. payment
Payment breakdown
Explore the cost of this home by adjusting the details. Changes won't be saved.Climate risks
Neighborhood: 43616
Nearby schools
GreatSchools rating
- 7/10Eisenhower Intermediate SchoolGrades: 5-6Distance: 1.5 mi
- 6/10Fassett Middle SchoolGrades: 7-8Distance: 4.2 mi
- 6/10Clay High SchoolGrades: 9-12Distance: 0.9 mi
Schools provided by the listing agent
- Elementary: Jerusalem
- High: Clay
Source: NORIS. This data may not be complete. We recommend contacting the local school district to confirm school assignments for this home.
- $371,7000.34 Acres148 Pineview Dr, Oregon, OH 43616Off Market
- $200-- bd-- ba-- sqftPineview Dr, Oregon, OH 43616Off Market
- $200-- bd-- ba-- sqftPineview Dr, Oregon, OH 43616Off Market
- $389,9000.38 Acres140 Pineview Dr, Oregon, OH 43616Off Market
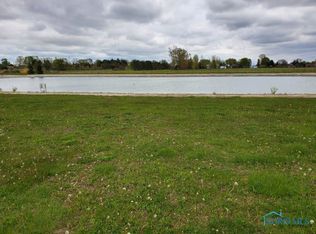
- $490,4003 bd2 ba2.4k sqft157 Pineview Dr, Oregon, OH 43616Off Market
- $627,2005 bd3 ba3.5k sqft132 Pineview Dr, Oregon, OH 43616Off Market
- $590,8004 bd2 ba2.5k sqft149 Pineview Dr, Oregon, OH 43616Off Market
- $372,2000.483 Acres141 Pineview Dr, Oregon, OH 43616Off Market
A local agent can set up tours, give advice and negotiate with sellers.
A local lender can help you make sure your offer is ready when you are.
Similar homes
- $550,0005 bd4 ba2.8k sqft1453 S Wynn Rd, Oregon, OH 43616For Sale
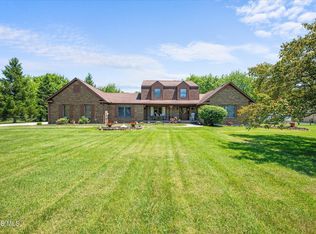 MLS ID #10008393, Robin Steinmetz, The Danberry Co. NORIS
 - $699,9004 bd4 ba2.8k sqft6137 Old Stone Trl, Curtice, OH 43412For Sale
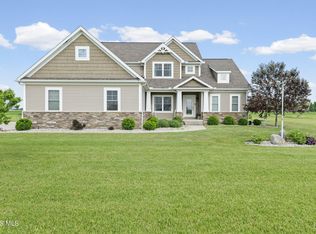 MLS ID #10008958, Lisa Donald, The Danberry Co. NORIS
 - $490,0004 bd3 ba2.2k sqft176 Avilyn Rd, Oregon, OH 43616New Construction
 MLS ID #10009495, Mary Staple, The Danberry Co. NORIS
 - $655,0004 bd5 ba3.4k sqft2367 Willow Pond Blvd, Sylvania, OH 43560For Sale
 MLS ID #10009395, Michael A Smith, Key Realty LTD. NORIS
 - $689,9004 bd4 ba4.5k sqft2953 Westchester Rd, Toledo, OH 43615For SaleMLS ID #10008347, Christopher Binkowski, LPG Realty. NORIS
- $469,9004 bd3 ba2.2k sqft5051 Magnolia Dr, Oregon, OH 43616New ConstructionMLS ID #10002754, Julie A. Fisher, Serenity Realty LLC. NORIS
- $345,0004 bd3 ba2.3k sqft23746 W State Route 579, Curtice, OH 43412For SaleMLS ID #10006179, Jennie Frazier, Key Realty LTD. NORIS
- $599,9004 bd4 ba2.7k sqft24858 Lake Meadows Dr, Perrysburg, OH 43551For Sale By Owner
- $639,0004 bd5 ba4.4k sqft4828 High Oaks Blvd, Toledo, OH 43623For SaleMLS ID #10008489, Steven Koleno, Beycome Brokerage Realty LLC. NORIS
- $489,9004 bd3 ba2.8k sqft712 Whisperlake Rd, Holland, OH 43528For SaleMLS ID #10010712, Gerald Poindexter, Key Realty LTD. NORIS
- $629,9005 bd3 ba2.7k sqft606 River Rd, Maumee, OH 43537For SaleMLS ID #10006614, Mark A Kramer, KP Premier Realty. NORIS
- $459,9003 bd2 ba1.8k sqft5048 Magnolia Dr, Oregon, OH 43616New ConstructionMLS ID #10002813, Julie A. Fisher, Serenity Realty LLC. NORIS
- $625,0005 bd5 ba3.5k sqft3519 Deer Creek Dr, Maumee, OH 43537For SaleMLS ID #10006506, Joseph D. Mathias, RE/MAX Preferred Associates. NORIS
- $495,0004 bd4 ba3k sqft3001 Secretariat Rd, Toledo, OH 43615For SaleMLS ID #10007336, Jim Loss, Loss Realty Group. NORIS
- $624,9004 bd5 ba4k sqft26281 Seminary Rd, Perrysburg, OH 43551For SaleMLS ID #10005073, Victoria D. Valle, The Danberry Co.. NORIS
- $675,0005 bd5 ba4.3k sqft5303 Spring Creek Ln, Sylvania, OH 43560For SaleMLS ID #10008687, Emily Haddad, The Danberry Co. NORIS
- $849,9004 bd6 ba3.9k sqft7840 Dorr St, Toledo, OH 43617For SaleMLS ID #10009252, Tyler Tresize, LPG Realty. NORIS
- $839,9003 bd3 ba4.1k sqft4747 County Road 151, Elmore, OH 43416For SaleMLS ID #10010201, Roy J Whitehead, The Danberry Co. NORIS
- $575,0004 bd3 ba2.9k sqft25176 Rocky Harbour Dr, Perrysburg, OH 43551For SaleMLS ID #10010157, Joseph D. Mathias, RE/MAX Preferred Associates. NORIS
- $575,0004 bd3 ba3.5k sqft8563 Royal Lythan Ln, Holland, OH 43528For SaleMLS ID #10006426, DeAnn R Baker, RE/MAX Preferred Associates. NORIS
