This expansive Reverse 1.5 story home is set on an oversized lot! Brand NEW driveway, sidewalk, and deck. Newer furnace. Enjoy convenient main-level living featuring an open layout, large light-filled living room, two bedrooms, a dedicated formal dining space, and laundry room right off of the garage. The inviting living area centers around a beautiful fireplace, while the main floor dazzles with hardwood floors and updated interior paint. The walkout lower level expands your living space with two additional bedrooms, a second family area, and plenty of storage. The three-car garage features a tandem stall—perfect for a boat or extra toys. Outside relax on the covered deck or entertain on the patio below. The 10x12 Tuff Shed in the back adds additional storage options. Nothing to do but move right in. Welcome Home.
Show for backups
$429,000
15613 White Dr, Belton, MO 64012
4beds
2,862sqft
:
Get pre-qualified$2,846/mo
Single Family Residence
Built in 2006
0.44 Acres Lot
$-- Zestimate®
$150/sqft
$-- HOA
What's special
- 36 days |
- 68 |
- 1 |
Zillow last checked:
Listing updated:
Listed by:
Janelle Williams 913-269-6780,
ReeceNichols - Overland Park,
Kelsey Kelly 913-991-3708,
ReeceNichols - Overland Park
Source: Heartland MLS as distributed by MLS GRID,MLS#: 2626600
Facts & features
Interior
Bedrooms & bathrooms
- Bedrooms: 4
- Bathrooms: 3
- Full bathrooms: 3
Primary bedroom
- Features: Carpet, Ceiling Fan(s), Walk-In Closet(s)
- Level: First
Bedroom 2
- Features: Carpet, Ceiling Fan(s)
- Level: First
Bedroom 3
- Features: Carpet, Ceiling Fan(s)
- Level: Lower
Bedroom 4
- Features: Carpet, Ceiling Fan(s)
- Level: Lower
Primary bathroom
- Features: Ceramic Tiles, Double Vanity, Shower Only
- Level: First
Bathroom 2
- Features: Shower Over Tub
- Level: First
Bathroom 3
- Features: Shower Over Tub
- Level: Lower
Dining room
- Level: First
Great room
- Features: Ceiling Fan(s), Fireplace
- Level: First
Kitchen
- Features: Pantry
- Level: First
Laundry
- Features: Ceramic Tiles
- Level: First
Recreation room
- Features: Carpet, Ceiling Fan(s), Wet Bar
- Level: Lower
Heating
- Forced Air, Heat Pump
Cooling
- Electric, Heat Pump
Appliances
- Included: Dishwasher, Disposal, Microwave, Refrigerator
- Laundry: Laundry Room, Main Level
Features
- Ceiling Fan(s), Pantry, Vaulted Ceiling(s), Walk-In Closet(s), Wet Bar
- Flooring: Carpet, Tile, Wood
- Windows: Thermal Windows
- Basement: Basement BR,Concrete,Finished,Sump Pump,Walk-Out Access
- Number of fireplaces: 1
- Fireplace features: Gas Starter, Great Room, Zero Clearance
Interior area
- Total structure area: 2,862
- Total interior livable area: 2,862 sqft
- Finished area above ground: 1,662
- Finished area below ground: 1,200
Video & virtual tour
Property
Parking
- Total spaces: 3
- Parking features: Attached, Garage Door Opener, Garage Faces Front, Tandem
- Attached garage spaces: 3
Features
- Patio & porch: Patio
- Spa features: Bath
Lot
- Size: 0.44 Acres
- Features: City Lot
Details
- Parcel number: 1364300
Construction
Type & style
- Home type: SingleFamily
- Architectural style: Traditional
- Property subtype: Single Family Residence
Materials
- Stucco & Frame, Wood Siding
- Roof: Composition
Condition
- Year built: 2006
Utilities & green energy
- Sewer: Public Sewer
- Water: Public
Community & HOA
Community
- Security: Smoke Detector(s)
- Subdivision: Sunset Hills
HOA
- Has HOA: No
- Services included: No Amenities
Location
- Region: Belton
Financial & listing details
- Price per square foot: $150/sqft
- Tax assessed value: $285,070
- Annual tax amount: $4,431
- Date on market: 6/25/2026
- Listing terms: Cash,Conventional,FHA,VA Loan
- Ownership: Private
Estimated market value
Not available
Estimated sales range
Not available
Not available
Price history
| Date | Event | Price |
|---|---|---|
| 6/26/2026 | Contingent | $429,000$150/sqft |
Source:  Heartland MLS as distributed by MLS GRID #2626600 Report a problem Heartland MLS as distributed by MLS GRID #2626600 Report a problem | ||
| 6/25/2026 | Listed for sale | $429,000+71.6%$150/sqft |
Source: Heartland MLS as distributed by MLS GRID #2626600 Report a problem | ||
| 7/29/2019 | Sold | -- |
Source: Heartland MLS as distributed by MLS GRID #2172245 Report a problem | ||
| 6/30/2019 | Pending sale | $250,000$87/sqft |
Source: ReeceNichols Cedar Tree Square #2172245 Report a problem | ||
| 6/29/2019 | Listed for sale | $250,000$87/sqft |
Source: ReeceNichols Cedar Tree Square #2172245 Report a problem | ||
Public tax history
| Year | Property taxes | Tax assessment |
|---|---|---|
| 2025 | $4,431 +12.4% | $54,160 +13.3% |
| 2024 | $3,943 +0.3% | $47,820 |
| 2023 | $3,933 +13% | $47,820 +14% |
| 2022 | $3,480 | $41,940 |
| 2021 | $3,480 | $41,940 +1.7% |
| 2020 | -- | $41,250 |
| 2019 | -- | $41,250 +14.1% |
| 2018 | $2,931 | $36,160 |
| 2017 | $2,931 +4.3% | $36,160 +4.9% |
| 2016 | $2,811 | $34,480 |
| 2015 | $2,811 -0.3% | $34,480 |
| 2014 | $2,819 | $34,480 |
| 2013 | $2,819 | $34,480 -0.2% |
| 2011 | -- | $34,540 -1% |
| 2010 | -- | $34,880 |
| 2009 | -- | $34,880 |
Find assessor info on the county website
Monthly payment
Est. payment
Payment breakdown
Explore the cost of this home by adjusting the details. Changes won't be saved.Climate risks
Neighborhood: 64012
Nearby schools
GreatSchools rating
- 8/10Kentucky Trail Elementary SchoolGrades: K-4Distance: 1.7 mi
- 4/10Belton Middle School/Freshman CenterGrades: 7-8Distance: 2.5 mi
- 5/10Belton High SchoolGrades: 9-12Distance: 2.5 mi
Schools provided by the listing agent
- Elementary: Kentucky Trail
- Middle: Belton
- High: Belton
Source: Heartland MLS as distributed by MLS GRID. This data may not be complete. We recommend contacting the local school district to confirm school assignments for this home.
- $447,9004 bd3 ba2.8k sqft15617 White Dr, Belton, MO 64012Off Market

- $372,6004 bd0 ba1.6k sqft15609 White Dr, Belton, MO 64012Off Market
- $328,2003 bd3 ba2.5k sqft15608 Allen Ave, Belton, MO 64012Off Market
- $388,9005 bd3 ba2.7k sqft15605 White Dr, Belton, MO 64012Off Market

- $--3 bd2 ba1.9k sqft15604 Allen Ave, Belton, MO 64012Sold
- $381,0004 bd4 ba1.6k sqft15612 White Dr, Belton, MO 64012Off Market
- $340,8003 bd0 ba1.5k sqft15608 White Dr, Belton, MO 64012Off Market
- $--0.436 Acres15608 White, Belton, MO 64012Off Market
A local agent can set up tours, give advice and negotiate with sellers.
A local lender can help you make sure your offer is ready when you are.
Similar homes
- $450,0003 bd2 ba1.4k sqft730 E Cambridge Rd, Belton, MO 64012For Sale
 MLS ID #2584886, Kevin Foster, ReeceNichols - Eastland. Heartland MLS as distributed by MLS GRID
 - $349,9004 bd3 ba2k sqft513 Bud Ln, Belton, MO 64012For Sale
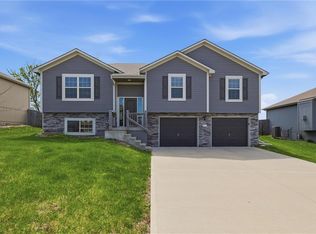 MLS ID #2613971, Breeze Team, EXP Realty LLC. Heartland MLS as distributed by MLS GRID
 - $470,0004 bd4 ba2.5k sqft992 Sicklebar Dr, Peculiar, MO 64078For Sale
 MLS ID #2634221, Tami Lewis, Real Broker, LLC. Heartland MLS as distributed by MLS GRID
 - $429,9004 bd3 ba2.2k sqft1401 Rylee Ct, Raymore, MO 64083For Sale
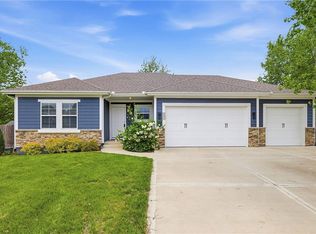 MLS ID #2627076, Tiffany Cole, RE/MAX Elite, REALTORS. Heartland MLS as distributed by MLS GRID
 - $256,0003 bd2 ba1.4k sqft15810 Valentine Ave, Belton, MO 64012For SaleMLS ID #2621341, Kimberly Killian, Realty Platinum Professionals. Heartland MLS as distributed by MLS GRID
- $450,0004 bd4 ba3k sqft4421 SW Hillside Dr, Lees Summit, MO 64082For SaleMLS ID #2628809, Jenny Delich, EXP Realty LLC. Heartland MLS as distributed by MLS GRID
- $439,9004 bd3 ba3k sqft2301 SW Tracker Ln, Lees Summit, MO 64082For SaleMLS ID #2619032, John Arnold, Seek Real Estate. Heartland MLS as distributed by MLS GRID
- $295,0004 bd2 ba1.9k sqft16721 Hardee St, Belton, MO 64012For SaleMLS ID #2623808, Fidelity RE Group, Keller Williams KC North. Heartland MLS as distributed by MLS GRID
- $429,9503 bd3 ba2.3k sqft19610 Rosewood Dr, Stilwell, KS 66085For SaleMLS ID #2618887, Rachel Ellibee, Platinum Realty LLC. Heartland MLS as distributed by MLS GRID
- $475,0003 bd3 ba3k sqft812 SW Nautica Ct, Lees Summit, MO 64082For SaleMLS ID #2625239, Debbie White, ReeceNichols - Lees Summit. Heartland MLS as distributed by MLS GRID
- $350,0004 bd3 ba1.7k sqft203 Broadmoor Dr, Raymore, MO 64083For SaleMLS ID #2626975, Hern Group, Keller Williams Platinum Prtnr. Heartland MLS as distributed by MLS GRID
- $442,0003 bd3 ba2.5k sqft875 Kendall Rd, Peculiar, MO 64078For SaleMLS ID #2619326, Mark Wiesemann, RE/MAX Heritage. Heartland MLS as distributed by MLS GRID
- $465,0004 bd3 ba2.2k sqft13914 Kaw St, Olathe, KS 66062For SaleMLS ID #2632285, Heidi Ramirez, Platinum Realty LLC. Heartland MLS as distributed by MLS GRID
- $390,0004 bd3 ba2.1k sqft12836 Saint Andrews Dr, Kansas City, MO 64145For SaleMLS ID #2618731, Charles Wilson, ReeceNichols - Country Club Plaza. Heartland MLS as distributed by MLS GRID
- $480,0004 bd3 ba2.5k sqft14108 E 96th Ter, Kansas City, MO 64139For SaleMLS ID #2629795, Marilyn May, Integrity Group Real Estate. Heartland MLS as distributed by MLS GRID
- $500,0004 bd3 ba3k sqft13878 S Kaw St, Olathe, KS 66062For SaleMLS ID #2632795, Brenda Hanson, KW Diamond Partners. Heartland MLS as distributed by MLS GRID
- $375,0003 bd3 ba2.4k sqft1191 SW Arbormill Ter, Lees Summit, MO 64082For SaleMLS ID #2628904, Andrew Hicklin, ReeceNichols-KCN. Heartland MLS as distributed by MLS GRID
- $440,0004 bd3 ba2.1k sqft9915 Belleview Ave, Kansas City, MO 64114For SaleMLS ID #2616216, Robbie Smart, Weichert, Realtors Welch & Co.. Heartland MLS as distributed by MLS GRID
- $500,0004 bd3 ba3.4k sqft6501 W 94th Ter, Overland Park, KS 66212For SaleMLS ID #2617398, Tamra Trickey, ReeceNichols - Leawood. Heartland MLS as distributed by MLS GRID
- $569,0004 bd3 ba2.8k sqft819 Old Paint Rd, Raymore, MO 64083For SaleMLS ID #2633115, Jessica Smotherman, RE/MAX Elite, REALTORS. Heartland MLS as distributed by MLS GRID
