Welcome to this truly unique 3-bedroom, 3-bathroom home in Flint, situated on 1.36 acres and offering approximately 1,800 square feet of living space. Featuring a durable metal building and metal roof, this property offers a distinctive style with plenty of space inside and out. A large circular driveway welcomes you to the home and provides plenty of room for additional vehicles. Long porches span both the front and back of the home, creating the perfect spots to relax, enjoy the outdoors, and take in the peaceful surroundings. Inside, the formal dining area offers a versatile space that can easily be transformed to fit your needs. The spacious kitchen is full of personality with pops of color, abundant cabinet storage, and plenty of room to move around. The living room is generously sized and filled with natural light, creating a comfortable space for relaxing or gathering with family and friends. Each bedroom and bathroom offers plenty of space and its own unique character, while the primary suite provides plenty of room along with a spacious primary bathroom. A convenient hallway office/study area adds even more flexibility for working from home, studying, hobbies, or additional storage. Outside, the possibilities continue with a large backyard offering plenty of room to play, entertain, or simply enjoy the space. The property also features an above-ground pool, perfect for enjoying warm East Texas days. With its acreage, unique construction, spacious porches, versatile interior spaces, and great outdoor amenities, this Flint property truly offers something you won’t find in every home.
Pending
$299,900
15625 County Road 1130, Flint, TX 75762
3beds
1,800sqft
Single Family Residence
Built in 1999
1.36 Acres Lot
$292,200 Zestimate®
$167/sqft
$-- HOA
What's special
Durable metal buildingSpacious primary bathroomLarge circular drivewayAbundant cabinet storageMetal roof
- 47 days
- 385
- 23
Zillow last checked:
Listing updated:
Listed by:
Rebecca Burks 903-521-3902,
RE/MAX Professionals,
Erin Burks 903-830-4278
Source: GTARMLS,MLS#: 26012236
Facts & features
Interior
Bedrooms & bathrooms
- Bedrooms: 3
- Bathrooms: 3
- Full bathrooms: 3
Bathroom
- Features: Shower/Tub
Heating
- Central/Electric
Cooling
- Central Electric
Appliances
- Included: Electric Range
Features
- Flooring: Carpet, Vinyl
- Windows: Blinds
- Fireplace features: Other
Interior area
- Total structure area: 1,800
- Total interior livable area: 1,800 sqft
Property
Parking
- Total spaces: 2
- Parking features: Paved
- Garage spaces: 2
Features
- Levels: One
- Stories: 1
- Patio & porch: Covered, Porch
- Exterior features: Rain Gutters
- Pool features: Above Ground
- Fencing: Wood
Lot
- Size: 1.36 Acres
Details
- Additional structures: Outbuilding
- Parcel number: 100000001835009160
Construction
Type & style
- Home type: SingleFamily
- Architectural style: Barndominium
- Property subtype: Single Family Residence
Materials
- Metal Siding
- Foundation: Slab
- Roof: Aluminum/Metal
Condition
- Pre-owned
- Year built: 1999
Utilities & green energy
- Sewer: Conventional Septic
- Water: Private
- Utilities for property: Standard Electric, Satellite, Satellite Internet
Community & HOA
Community
- Security: Security Lights
- Subdivision: T Quevado
HOA
- Has HOA: No
Location
- Region: Flint
Financial & listing details
- Price per square foot: $167/sqft
- Tax assessed value: $269,923
- Annual tax amount: $3,389
- Date on market: 9/2/2026
- Listing terms: Cash,Conventional,FHA,Must Qualify,VA Loan
- Road surface type: Paved
Estimated market value
$292,200
$278,000 - $307,000
$2,124/mo
Price history
| Date | Event | Price |
|---|---|---|
| 9/24/2026 | Pending sale | $299,900$167/sqft |
Source:  GTARMLS #26012236 Report a problem GTARMLS #26012236 Report a problem | ||
| 9/2/2026 | Listed for sale | $299,900$167/sqft |
Source: GTARMLS #26012236 Report a problem | ||
Public tax history
| Year | Property taxes | Tax assessment |
|---|---|---|
| 2024 | $3,629 -15.9% | $269,923 -14% |
| 2023 | $4,317 +27.3% | $313,999 +45.4% |
| 2022 | $3,391 +2.6% | $216,026 +10.6% |
| 2021 | $3,307 +4.7% | $195,342 +5.7% |
| 2020 | $3,158 +4% | $184,772 +7.4% |
| 2019 | $3,036 +9.1% | $172,067 +12.9% |
| 2018 | $2,784 +352.5% | $152,388 +2.2% |
| 2017 | $615 +1.7% | $149,145 +26.1% |
| 2016 | $605 -17.8% | $118,278 +3.9% |
| 2015 | $736 | $113,853 |
| 2014 | $736 +0.1% | -- |
| 2013 | $735 +0.2% | -- |
| 2012 | $734 -0.2% | -- |
| 2011 | $735 | -- |
| 2010 | -- | $118,229 +1% |
| 2009 | -- | $117,100 |
| 2008 | -- | $117,100 +8.1% |
| 2007 | -- | $108,300 |
| 2006 | -- | $108,300 +4.7% |
| 2005 | -- | $103,400 |
| 2004 | -- | $103,400 +2.7% |
| 2003 | -- | $100,700 +6.4% |
| 2002 | -- | $94,600 |
| 2001 | -- | $94,600 +42.9% |
| 2000 | -- | $66,200 |
Find assessor info on the county website
Monthly payment
Est. payment
Payment breakdown
Explore the cost of this home by adjusting the details. Changes won't be saved.Climate risks
Neighborhood: 75762
Nearby schools
Schools provided by the listing agent
- Elementary: Owens
- Middle: Three Lakes
- High: Tyler Legacy
Source: GTARMLS. This data may not be complete. We recommend contacting the local school district to confirm school assignments for this home.

Similar homes
- $352,9003 bd2 ba2k sqft18590 County Road 1286, Flint, TX 75762For Sale
 MLS ID #26007987, Rebecca Burks, RE/MAX Professionals. GTARMLS
 - $325,0004 bd3 ba2.4k sqft14264 Valley View Rdg, Tyler, TX 75709For Sale
 MLS ID #26012735, Luke Swanson, Burns Commercial Properties. GTARMLS
 - $268,9003 bd2 ba1.7k sqft3863 Lamb Dr, Tyler, TX 75709For Sale
 MLS ID #26013713, Jimmy Su, Real Estate Marketing. GTARMLS
 - $385,9003 bd2 ba2.1k sqft18564 County Road 1100, Flint, TX 75762For Sale
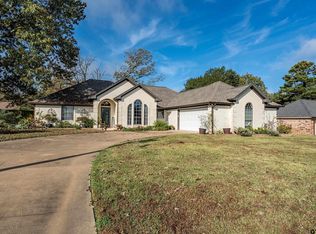 MLS ID #26011218, Judy Kunzman, Keller Williams Realty-Tyler. GTARMLS
