Baglio Design Build Team presents another exceptional home in Geneva National. This residence showcases their celebrated ''organic modern'' design style- pairing minimalist, clean architectural lines with natural materials, warm neutral colors, and timeless finishes. The result is a serene and sophisticated living environment with an intentional indoor/outdoor connection throughout. High-end craftsmanship is evident in every space, from the thoughtfully designed kitchen and open concept living areas to the luxurious primary suite and well-appointed secondary rooms. Large windows invite abundant natural light, enhancing the home's warm, calming aesthetic. A rare opportunity to own a newly constructed home in Geneva National, a gated, amenity-rich community. To be completed 9/2026!
Contingent
$2,100,000
1564 Geneva National AVENUE N N #16-39, Lake Geneva, WI 53147
5beds
4,347sqft
Condominium, Single Family Residence
Built in 2026
-- sqft lot
$2,052,700 Zestimate®
$483/sqft
$397/mo HOA
What's special
Minimalist clean architectural linesHigh-end craftsmanshipTimeless finishesWell-appointed secondary roomsWarm neutral colorsNatural materialsThoughtfully designed kitchen
- 126 days |
- 44 |
- 0 |
Zillow last checked:
Listing updated:
Listed by:
Donna Brongiel Team* 262-581-6554,
Mahler Sotheby's International Realty-Lake Geneva
Source: WIREX MLS,MLS#: 1959000 Originating MLS: Metro MLS
Originating MLS: Metro MLSFacts & features
Interior
Bedrooms & bathrooms
- Bedrooms: 5
- Bathrooms: 4
- Full bathrooms: 3
- 1/2 bathrooms: 1
- Main level bedrooms: 3
Primary bedroom
- Level: Main
- Area: 225
- Dimensions: 15 x 15
Bedroom 2
- Level: Main
- Area: 208
- Dimensions: 16 x 13
Bedroom 3
- Level: Lower
- Area: 196
- Dimensions: 14 x 14
Bedroom 4
- Level: Lower
- Area: 368
- Dimensions: 23 x 16
Bedroom 5
- Level: Main
- Area: 143
- Dimensions: 13 x 11
Bathroom
- Features: Tub Only, Master Bedroom Bath: Tub/Shower Combo, Master Bedroom Bath: Walk-In Shower, Master Bedroom Bath, Shower Stall
Kitchen
- Level: Main
- Area: 280
- Dimensions: 20 x 14
Living room
- Level: Main
- Area: 418
- Dimensions: 22 x 19
Heating
- Natural Gas, Forced Air
Cooling
- Central Air
Appliances
- Included: Dishwasher, Disposal, Dryer, Microwave, Oven, Range, Refrigerator, Washer
- Laundry: In Unit
Features
- Cathedral/vaulted ceiling, Walk-In Closet(s), Wet Bar, Kitchen Island
- Flooring: Wood or Sim.Wood Floors
- Basement: 8'+ Ceiling,Finished,Full,Full Size Windows,Walk-Out Access
Interior area
- Total structure area: 4,347
- Total interior livable area: 4,347 sqft
- Finished area above ground: 2,710
- Finished area below ground: 1,637
Property
Parking
- Total spaces: 3
- Parking features: Attached, Garage Door Opener, 3 Car, Assigned, Surface
- Attached garage spaces: 3
Features
- Levels: One,1 Story
- Stories: 1
- Patio & porch: Patio/Porch
- Exterior features: Balcony, Private Entrance
Details
- Parcel number: JGN 1600039
- Zoning: Res
Construction
Type & style
- Home type: Condo
- Property subtype: Condominium, Single Family Residence
Materials
- Aluminum Trim, Brick/Stone, Stone
Condition
- New Construction
- New construction: Yes
- Year built: 2026
Utilities & green energy
- Sewer: Public Sewer
- Water: Public
- Utilities for property: Cable Available
Community & HOA
Community
- Subdivision: Geneva National
HOA
- Has HOA: Yes
- Amenities included: Clubhouse, Common Green Space, Golf / Putting Green, Golf Course, Pool, Outdoor Pool, Playground, Putting Green, Security, Tennis Court(s), Trail(s)
- HOA fee: $397 monthly
Location
- Region: Lake Geneva
- Municipality: Geneva
Financial & listing details
- Price per square foot: $483/sqft
- Annual tax amount: $1,100
- Date on market: 4/22/2026
- Inclusions: Oven/Range, Refrigerator, Microwave, Dishwasher, Washer/Dryer, Disposal, All Mechanicals
- Exclusions: Seller's Personal Property
Estimated market value
$2,052,700
$1.95M - $2.16M
$5,490/mo
Price history
| Date | Event | Price |
|---|---|---|
| 6/16/2026 | Contingent | $2,100,000$483/sqft |
Source:  WIREX MLS #1959000 Report a problem WIREX MLS #1959000 Report a problem | ||
| 4/22/2026 | Listed for sale | $2,100,000$483/sqft |
Source: WIREX MLS #1959000 Report a problem | ||
| 4/21/2026 | Listing removed | $2,100,000$483/sqft |
Source: WIREX MLS #1949908 Report a problem | ||
| 1/29/2026 | Listed for sale | $2,100,000$483/sqft |
Source: WIREX MLS #1948791 Report a problem | ||
Public tax history
Tax history is unavailable.
Monthly payment
Est. payment
Payment breakdown
Explore the cost of this home by adjusting the details. Changes won't be saved.Climate risks
Neighborhood: 53147
Nearby schools
GreatSchools rating
- 9/10Central - Denison Elementary SchoolGrades: PK-3Distance: 3.9 mi
- 5/10Lake Geneva Middle SchoolGrades: 6-8Distance: 5.5 mi
- 7/10Badger High SchoolGrades: 9-12Distance: 5.3 mi
Schools provided by the listing agent
- Middle: Lake Geneva
- High: Badger
- District: Lake Geneva J1
Source: WIREX MLS. This data may not be complete. We recommend contacting the local school district to confirm school assignments for this home.
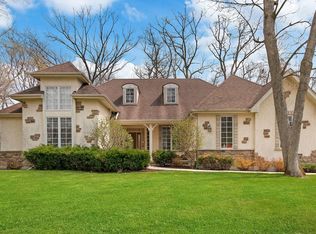
- $1,247,9004 bd4 ba4.3k sqft1521 Ryder Cup Dr, Lake Geneva, WI 53147Off Market
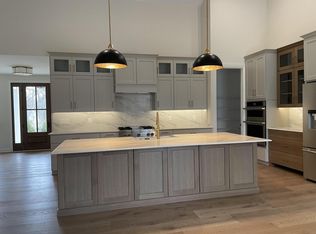
- $1,079,0004 bd4 ba3.9k sqft1584 Geneva National Ave N #16-38, Lake Geneva, WI 53147Sold
- $945,5004 bd4 ba4.3k sqft1521 Ryder Cup Rd, Lake Geneva, WI 53147Off Market
- $699,0003 bd3 ba1.9k sqft1501 Ryder Cup Rd, Lake Geneva, WI 53147Off Market
- $625,100-- bd-- ba-- sqft1501 Ryder Cup Dr, Lake Geneva, WI 53147Off Market
- $1,129,3004 bd3 ba2.7k sqft1604 Geneva National Ave N, Lake Geneva, WI 53147Off Market
- $1,274,5004 bd4 ba4.5k sqft1604 Geneva National Ave N #16-37, Lake Geneva, WI 53147Off Market
- $1,369,000-- bd-- ba-- sqft1545 Geneva National Ave N, Lake Geneva, WI 53147Sold
A local agent can set up tours, give advice and negotiate with sellers.
Similar homes
- $1,989,0006 bd7 ba5.2k sqftGeneva National, Lake Geneva, WI 53147Active
 MLS ID #1970282, Marjorie Krantz. WIREX MLS
 - $1,250,0004 bd4 ba3.7k sqftGeneva National, Lake Geneva, WI 53147Active
 MLS ID #1970706, Harry Mohr. WIREX MLS
 - $1,875,0005 bd5 ba5.7k sqftGeneva National, Lake Geneva, WI 53147Active
 MLS ID #1968021, Janis Hartley. WIREX MLS
 - $2,400,0004 bd5 ba5.3k sqftGeneva National, Lake Geneva, WI 53147Active
 MLS ID #1973029, Donna Brongiel Team*. WIREX MLS
 - $1,499,9005 bd5 ba5k sqftGeneva National, Lake Geneva, WI 53147ActiveMLS ID #1974349, Cobian & Co Group*. WIREX MLS
- $1,995,0007 bd4 ba4k sqft816 Wisconsin STREET, Lake Geneva, WI 53147ActiveMLS ID #1977417, Keefe & Associates Group*. WIREX MLS
- $1,250,0004 bd4 ba3.7k sqft1570 Fairway Ct, Lake Geneva, WI 53147For SaleBHHS broker feed
- $2,190,0005 bd5 ba5k sqftN1931 Linn ROAD, Lake Geneva, WI 53147ActiveMLS ID #1974836, Mark Larkin. WIREX MLS
- $1,399,9995 bd5 ba3.7k sqft1330 Prestwick DRIVE #20-58, Lake Geneva, WI 53147ActiveMLS ID #1959641, Kathie Allen. WIREX MLS
- $1,399,9995 bd5 ba3.7k sqft1330 Prestwick Dr, Lake Geneva, WI 53147ActiveMLS ID #12640315, Kathie Allen, RE/MAX Plaza. MRED as distributed by MLS GRID
- $1,450,0004 bd4 ba4k sqft1046 Edinborough COURT, Lake Geneva, WI 53147ActiveMLS ID #1977664, Jean Armendariz-Kerr. WIREX MLS
- $1,835,0005 bd4 ba4.2k sqft6595 Bridlewood COURT, Lake Geneva, WI 53147ActiveMLS ID #1974258, Hans Melges. WIREX MLS
- $1,549,9005 bd3 ba4.2k sqft550 Ridgeview COURT, Lake Geneva, WI 53147ActiveMLS ID #1965524, Kathleen Bak. WIREX MLS
- $2,390,0004 bd4 ba4.6k sqft920 Geneva St, Lake Geneva, WI 53147ActiveMLS ID #12690919, Wendy Murphy, Jameson Sotheby's Intl Realty. MRED as distributed by MLS GRID
- $1,500,0006 bd6 ba5.8k sqftN2988 Lake Forest CIRCLE, Lake Geneva, WI 53147ActiveMLS ID #1968336, The Starboard Group*. WIREX MLS
- $1,295,0003 bd3 ba4k sqftGeneva National, Lake Geneva, WI 53147ActiveMLS ID #1973449, Allison Lieske. WIREX MLS
- $1,295,0003 bd3 ba4k sqft1085 Saratoga Ln, Lake Geneva, WI 53147For SaleBHHS broker feed
- $1,169,0004 bd5 ba4.4k sqftW4437 Basswood DRIVE, Lake Geneva, WI 53147ActiveMLS ID #1973890, Jessica Genrich. WIREX MLS
- $1,149,0003 bd3 ba3.9k sqft1740 Cobblestone COURT, Lake Geneva, WI 53147ActiveMLS ID #1976151, Linda Tonge. WIREX MLS
- $1,449,9004 bd4 ba4k sqft2822 Moelter DRIVE, Lake Geneva, WI 53147ActiveMLS ID #1939808, Bob Triplett. WIREX MLS
