Motivated Sellers! Discover the perfect blend of charm, functionality, and opportunity at 1564 S Josephine Street. Situated on a quiet, tree-lined street in one of Denver's most sought-after neighborhoods, this thoughtfully maintained home offers an exceptional lifestyle just moments from Washington Park, the University of Denver, light rail, and the vibrant shops and restaurants of historic Gaylord and Pearl Street. Cory Elementary School is only blocks away and very highly rated. A true urban oasis unlike most in the area, the property features a thriving organic urban farm, with multiple fruiting trees, mature hop and grape vines, a mature wisteria, an incredible goji berry bush, a tea garden, with 8 high-bio-intensive growing food beds, creating a serene and peaceful retreat with highly-curated garden spaces, unmatched landscaping, and a covered back porch and a pergola. The home offers flowing light-filled living spaces with beautiful hardwood flooring, including a large lower-level bedroom that provides flexibility for guests, an office, gym, or multigenerational living. Recent improvements include a brand-new range and oven, dishwasher, hot water heater, and garage door and motor. Additional features include central AC, automatic sprinkler system, a Tuff Shed for additional storage, a one car detached garage, and two additional off-street parking spaces. The property is also zoned for an accessory dwelling unit (ADU), offering potential for a future income-producing rental, guest house, or mother-in-law suite (buyer to verify all zoning). Whether you're searching for a move-in-ready home, an investment opportunity, or a property with room to grow, this exceptional residence combines modern convenience, outdoor living, and an unbeatable location. If a Buyer uses the preferred lender for this listing, Buyer will receive either a 1/0 interest-rate buydown covered by the lender, OR a closing cost credit up to .75% of the loan amount. Ask your broker for details!
For sale
$787,500
1564 S Josephine Street, Denver, CO 80210
3beds
2,006sqft
Single Family Residence
Built in 1942
6,250 Square Feet Lot
$-- Zestimate®
$393/sqft
$-- HOA
What's special
- 11 days |
- 1,632 |
- 98 |
Zillow last checked:
Listing updated:
Listed by:
Cole Rudy 720-704-4882 cole.rudy@compass.com,
Compass - Denver,
Elizabeth Daniels 720-539-3609,
Compass - Denver
Source: REcolorado as distributed by MLS GRID,MLS#: 2544710
Loading...
Facts & features
Interior
Bedrooms & bathrooms
- Bedrooms: 3
- Bathrooms: 2
- Full bathrooms: 2
- Main level bathrooms: 1
- Main level bedrooms: 2
Bedroom
- Features: Primary Suite
- Level: Main
- Area: 130 Square Feet
- Dimensions: 10 x 13
Bedroom
- Level: Main
- Area: 120 Square Feet
- Dimensions: 10 x 12
Bedroom
- Level: Basement
- Area: 220 Square Feet
- Dimensions: 11 x 20
Bathroom
- Level: Main
- Area: 76 Square Feet
- Dimensions: 9.5 x 8
Bathroom
- Level: Basement
- Area: 45.65 Square Feet
- Dimensions: 5.5 x 8.3
Kitchen
- Level: Main
- Area: 176 Square Feet
- Dimensions: 11 x 16
Living room
- Level: Main
- Area: 216 Square Feet
- Dimensions: 12 x 18
Heating
- Forced Air, Natural Gas
Cooling
- Central Air
Appliances
- Included: Convection Oven, Dishwasher, Disposal, Dryer, Gas Water Heater, Microwave, Oven, Range, Refrigerator, Washer
- Laundry: In Unit
Features
- Eat-in Kitchen, Granite Counters
- Flooring: Carpet, Tile, Wood
- Windows: Double Pane Windows
- Basement: Finished,Full
- Number of fireplaces: 1
- Fireplace features: Living Room, Wood Burning
Interior area
- Total structure area: 2,006
- Total interior livable area: 2,006 sqft
- Finished area above ground: 988
- Finished area below ground: 918
Video & virtual tour
Property
Parking
- Total spaces: 3
- Parking features: Garage
- Garage spaces: 1
- Details: Off Street Spaces: 2
Features
- Levels: One
- Stories: 1
- Entry location: Ground
- Patio & porch: Covered, Front Porch, Patio
- Exterior features: Private Yard, Rain Gutters
Lot
- Size: 6,250 Square Feet
- Features: Level, Near Public Transit
Details
- Parcel number: 524307008
- Zoning: E-SU-DX
- Special conditions: Standard
Construction
Type & style
- Home type: SingleFamily
- Architectural style: Bungalow,Traditional
- Property subtype: Single Family Residence
Materials
- Brick
- Foundation: Slab
Condition
- Year built: 1942
Utilities & green energy
- Electric: 110V
- Sewer: Public Sewer
- Water: Public
- Utilities for property: Electricity Connected, Natural Gas Connected
Community & HOA
Community
- Security: Smoke Detector(s)
- Subdivision: Stearns Sunnyview Add
HOA
- Has HOA: No
Location
- Region: Denver
Financial & listing details
- Price per square foot: $393/sqft
- Tax assessed value: $700,000
- Annual tax amount: $3,879
- Date on market: 7/10/2026
- Listing terms: Cash,Conventional,FHA,VA Loan
- Exclusions: Seller's Personal Property
- Ownership: Individual
- Electric utility on property: Yes
- Road surface type: Paved
Estimated market value
Not available
Estimated sales range
Not available
Not available
Price history
| Date | Event | Price |
|---|---|---|
| 7/10/2026 | Listed for sale | $787,500+50.7%$393/sqft |
Source:  REcolorado as distributed by MLS GRID #2544710 Report a problem REcolorado as distributed by MLS GRID #2544710 Report a problem | ||
| 9/13/2023 | Listing removed | -- |
Source: Zillow Rentals Report a problem | ||
| 8/22/2023 | Price change | $3,350-0.7%$2/sqft |
Source: Zillow Rentals Report a problem | ||
| 8/5/2023 | Price change | $3,375-3.6%$2/sqft |
Source: Zillow Rentals Report a problem | ||
| 8/1/2023 | Price change | $3,500-1.4%$2/sqft |
Source: Zillow Rentals Report a problem | ||
| 7/28/2023 | Price change | $3,550-2.7%$2/sqft |
Source: Zillow Rentals Report a problem | ||
| 7/26/2023 | Price change | $3,650-2.7%$2/sqft |
Source: Zillow Rentals Report a problem | ||
| 7/22/2023 | Price change | $3,750-1.3%$2/sqft |
Source: Zillow Rentals Report a problem | ||
| 7/20/2023 | Listed for rent | $3,800+8.6%$2/sqft |
Source: Zillow Rentals Report a problem | ||
| 7/31/2022 | Listing removed | -- |
Source: Zillow Rental Manager Report a problem | ||
| 7/19/2022 | Price change | $3,500-4.1%$2/sqft |
Source: Zillow Rental Manager Report a problem | ||
| 7/15/2022 | Price change | $3,650+5.8%$2/sqft |
Source: Zillow Rental Manager Report a problem | ||
| 7/5/2022 | Listed for rent | $3,450+4.5%$2/sqft |
Source: Zillow Rental Manager Report a problem | ||
| 2/24/2021 | Listing removed | -- |
Source: Owner Report a problem | ||
| 11/16/2020 | Listing removed | $3,300$2/sqft |
Source: Owner Report a problem | ||
| 10/22/2020 | Price change | $3,300-7%$2/sqft |
Source: Owner Report a problem | ||
| 10/21/2020 | Listed for rent | $3,550$2/sqft |
Source: Owner Report a problem | ||
| 1/5/2016 | Sold | $522,500-0.5%$260/sqft |
Source: Public Record Report a problem | ||
| 12/19/2015 | Pending sale | $525,000$262/sqft |
Source: RE/MAX PROFESSIONALS #2588710 Report a problem | ||
| 12/19/2015 | Listed for sale | $525,000$262/sqft |
Source: RE/MAX PROFESSIONALS #2588710 Report a problem | ||
| 10/31/2015 | Listing removed | $525,000$262/sqft |
Source: RE/MAX PROFESSIONALS #2588710 Report a problem | ||
| 10/28/2015 | Price change | $525,000-4.5%$262/sqft |
Source: RE/MAX PROFESSIONALS #2588710 Report a problem | ||
| 10/13/2015 | Listed for sale | $550,000+27.6%$274/sqft |
Source: RE/MAX Professionals #2588710 Report a problem | ||
| 5/30/2013 | Sold | $431,000-0.9%$215/sqft |
Source: Public Record Report a problem | ||
| 4/22/2013 | Pending sale | $435,000+19.3%$217/sqft |
Source: First Choice Real Estate Brokers #1173125 Report a problem | ||
| 11/30/2010 | Sold | $364,500+43%$182/sqft |
Source: Public Record Report a problem | ||
| 6/15/2000 | Sold | $254,900+32.1%$127/sqft |
Source: Public Record Report a problem | ||
| 8/27/1998 | Sold | $193,000+26.6%$96/sqft |
Source: Public Record Report a problem | ||
| 8/6/1996 | Sold | $152,500$76/sqft |
Source: Public Record Report a problem | ||
Public tax history
| Year | Property taxes | Tax assessment |
|---|---|---|
| 2024 | $3,348 +2.1% | $43,210 -17% |
| 2023 | $3,278 +3.6% | $52,050 +26.3% |
| 2022 | $3,165 +0.8% | $41,220 -2.8% |
| 2021 | $3,139 +2.9% | $42,410 +0.2% |
| 2020 | $3,051 +4.1% | $42,307 -0.7% |
| 2019 | $2,932 | $42,603 +12.4% |
| 2018 | $2,932 +0.3% | $37,900 |
| 2017 | $2,923 +1.4% | $37,900 +2.7% |
| 2016 | $2,882 +26% | $36,890 |
| 2015 | $2,287 0% | $36,890 +34% |
| 2014 | $2,288 -2.1% | $27,540 |
| 2013 | $2,338 +17.9% | $27,540 -1% |
| 2012 | $1,983 -4.5% | $27,810 |
| 2011 | $2,076 +2.2% | $27,810 -10.8% |
| 2010 | $2,030 +9.6% | $31,170 |
| 2009 | $1,853 -0.2% | $31,170 +12.4% |
| 2008 | $1,856 +17.8% | $27,740 |
| 2007 | $1,575 +1.1% | $27,740 +17.9% |
| 2006 | $1,558 +7.5% | $23,530 |
| 2005 | $1,450 +2.2% | $23,530 +1.7% |
| 2003 | $1,419 +1.9% | $23,140 -2.4% |
| 2002 | $1,393 | $23,710 +34.5% |
| 2001 | -- | $17,630 |
Find assessor info on the county website
Monthly payment
Est. payment
Payment breakdown
Explore the cost of this home by adjusting the details. Changes won't be saved.Climate risks
Neighborhood: Cory - Merrill
Nearby schools
GreatSchools rating
- 9/10Cory Elementary SchoolGrades: 1-5Distance: 0.4 mi
- 8/10Merrill Middle SchoolGrades: 6-8Distance: 0.6 mi
- 7/10South High SchoolGrades: 9-12Distance: 0.5 mi
Schools provided by the listing agent
- Elementary: Cory
- Middle: Merrill
- High: South
- District: Denver 1
Source: REcolorado as distributed by MLS GRID. This data may not be complete. We recommend contacting the local school district to confirm school assignments for this home.
- $629,0002 bd2 ba1k sqft1558 S Josephine St, Denver, CO 80210Off Market

- $1,300,2004 bd2 ba1.8k sqft1576 S Josephine St, Denver, CO 80210Off Market

- $757,2002 bd2 ba1.8k sqft1550 S Josephine St, Denver, CO 80210Off Market

- $880,0003 bd2 ba1.7k sqft1580 S Josephine St, Denver, CO 80210Sold
- $675,3003 bd2 ba1.4k sqft1540 S Josephine St, Denver, CO 80210Off Market
- $621,1002 bd2 ba1k sqft1565 S Columbine St, Denver, CO 80210Off Market
- $971,0004 bd2 ba3k sqft1590 S Josephine St, Denver, CO 80210Off Market
- $--1 bd1 ba603 sqft1573 S Columbine St #109, Denver, CO 80210Off Market
A local agent can set up tours, give advice and negotiate with sellers.
Similar homes
- $800,0003 bd3 ba2.3k sqft2690 S Gilpin Street, Denver, CO 80210For Sale

 MLS ID #9316495, Alison Eibner, MB Metro Brokers Realty Oasis. REcolorado as distributed by MLS GRID
 - $832,0205 bd2 ba2.3k sqft1595 S Downing Street, Denver, CO 80210For Sale
 MLS ID #4830709, Chelsea Thomas, Cox Real Estate Group. REcolorado as distributed by MLS GRID
 - $650,0003 bd2 ba2k sqft1423 S University Boulevard, Denver, CO 80210For Sale
 MLS ID #6374063, Kristin Marin, Equity Colorado Real Estate. REcolorado as distributed by MLS GRID
 - $620,0003 bd2 ba1.8k sqft1755 S Garfield Street, Denver, CO 80210For Sale
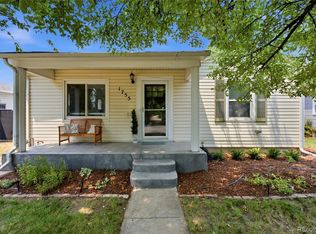 MLS ID #1881216, Benjamin Rhodin, Stealth Wealth Group. REcolorado as distributed by MLS GRID
 - $775,0004 bd2 ba2k sqft2164 S Lincoln St, Denver, CO 80210For Sale
 MLS ID #1059884, Mark Zigray, C3 Real Estate Solutions, LLC. IRES as distributed by MLS GRID
 - $795,0003 bd3 ba1.8k sqft1354 Elm Street, Denver, CO 80220For SaleMLS ID #7437042, Lisa Todd, Todd Realty Group. REcolorado as distributed by MLS GRID
- $629,0003 bd2 ba1.1k sqft1866 S Lincoln St, Denver, CO 80210For SaleMLS ID #1061925, Anita Menendez, RE/MAX Elevate. IRES as distributed by MLS GRID
- $685,0004 bd4 ba2.3k sqft1989 S Kearney Way, Denver, CO 80224For SaleMLS ID #1064148, Michael Watters, milehimodern - Boulder. IRES as distributed by MLS GRID
- $1,175,0004 bd2 ba2.4k sqft3015 E Mississippi Ave, Denver, CO 80210For SaleMLS ID #1060481, Stacey Stambaugh, Compass-Denver. IRES as distributed by MLS GRID
- $769,9004 bd3 ba2.6k sqft2541 S Kearney Street, Denver, CO 80222For SaleMLS ID #7970130, Allie Yates, The Agency - Denver. REcolorado as distributed by MLS GRID
- $649,9994 bd2 ba2.2k sqft1600 S Dahlia Street, Denver, CO 80222For SaleMLS ID #8359625, Carolyn Erickson, NeXstep Real Estate Group. REcolorado as distributed by MLS GRID
- $925,0003 bd2 ba2.5k sqft1200 Hudson Street, Denver, CO 80220For SaleMLS ID #9747702, Coupar Lester, RE/MAX of Cherry Creek. REcolorado as distributed by MLS GRID
- $645,0004 bd3 ba2k sqft5535 E Custer Place, Denver, CO 80246For SaleMLS ID #2994994, Vasundhara Mohan, Guide Real Estate. REcolorado as distributed by MLS GRID
- $760,0004 bd2 ba2.4k sqft4085 S Grant Street, Englewood, CO 80113For SaleMLS ID #8697016, Kate Hotchkiss, The Next-Nest, LLC. REcolorado as distributed by MLS GRID
- $890,0004 bd2 ba2.3k sqft695 Dahlia Street, Denver, CO 80220For SaleMLS ID #1802415, Rusty Wehner, Russ Wehner Realty. REcolorado as distributed by MLS GRID
- $725,0003 bd3 ba1.8k sqft3525 N Williams Street, Denver, CO 80205For SaleMLS ID #3121760, Lisa Santos, Compass - Denver. REcolorado as distributed by MLS GRID
- $730,0003 bd2 ba1.4k sqft3025 Richard Allen Court, Denver, CO 80205For SaleMLS ID #8597030, Dan Turre, eXp Realty, LLC. REcolorado as distributed by MLS GRID
- $995,0003 bd2 ba1.6k sqft310 S Williams Street, Denver, CO 80209For SaleMLS ID #6889836, Dan Strawn, RealGroup, LLC. REcolorado as distributed by MLS GRID
- $929,0003 bd2 ba2k sqft364 N Clarkson Street, Denver, CO 80218For SaleMLS ID #2123676, Christy Andrisen, LIV Sotheby's International Realty. REcolorado as distributed by MLS GRID
- $750,0003 bd2 ba1.8k sqft2952 N Vine Street, Denver, CO 80205For SaleMLS ID #4241236, Kelly Eischen, HomeSmart Realty. REcolorado as distributed by MLS GRID
