Stunning, fully remodeled 5-bedroom, 2.5-bath home with a spacious loft/flex space offering 3,253 sq. ft. of thoughtfully designed living space. Every inch of this home has been meticulously updated with exceptional craftsmanship, premium materials, and high-end finishes that set it apart. No detail was overlooked and no corners were cut, creating a truly turnkey home that blends timeless style with everyday functionality. The light-filled floor plan features generous living spaces, a beautifully appointed kitchen, and a versatile loft perfect for a media room, home office, playroom, or potential 6th bedroom. Outside, you'll find an entertainer's dream with a beautifully landscaped backyard designed for gatherings and year-round enjoyment. The property also includes a 3-car garage, expansive RV parking, and 2 storage sheds, providing exceptional space for vehicles, toys, hobbies, and extra storage. Ideally located in a desirable neighborhood close to parks, schools, shopping, and dining, this one-of-a-kind home offers luxury, functionality, and impeccable attention to detail. If you've been searching for a truly move-in-ready home where quality craftsmanship shines throughout, this is the one.
Pending
$929,999
15653 SE Wills Way, Milwaukie, OR 97267
5beds
3,253sqft
:
Get pre-qualified$6,387/mo
Residential, Single Family Residence
Built in 2002
10,454 Square Feet Lot
$-- Zestimate®
$286/sqft
$-- HOA
What's special
Generous living spacesPremium materialsHigh-end finishesExceptional craftsmanshipTurnkey homeLight-filled floor planBeautifully appointed kitchen
- 38 days |
- 220 |
- 3 |
Zillow last checked:
Listing updated:
Listed by:
April Turner 503-701-6741,
RE/MAX Advantage Group
Source: RMLS (OR),MLS#: 320276380
Facts & features
Interior
Bedrooms & bathrooms
- Bedrooms: 5
- Bathrooms: 3
- Full bathrooms: 2
- Partial bathrooms: 1
- Main level bathrooms: 1
Rooms
- Room types: Bedroom 4, Den, Bedroom 2, Bedroom 3, Dining Room, Family Room, Kitchen, Living Room, Primary Bedroom
Primary bedroom
- Level: Upper
- Area: 255
- Dimensions: 15 x 17
Bedroom 2
- Level: Upper
- Area: 169
- Dimensions: 13 x 13
Bedroom 3
- Level: Upper
- Area: 160
- Dimensions: 10 x 16
Bedroom 4
- Level: Upper
- Area: 190
- Dimensions: 10 x 19
Dining room
- Level: Main
- Area: 342
- Dimensions: 18 x 19
Family room
- Level: Main
- Area: 468
- Dimensions: 26 x 18
Kitchen
- Level: Main
- Area: 270
- Width: 18
Living room
- Level: Main
- Area: 306
- Dimensions: 18 x 17
Heating
- Forced Air 95 Plus
Cooling
- Central Air
Appliances
- Included: Dishwasher, ENERGY STAR Qualified Appliances, Gas Appliances, Stainless Steel Appliance(s), Gas Water Heater
Features
- Ceiling Fan(s), Granite, High Ceilings, High Speed Internet, Hookup Available, Vaulted Ceiling(s), Kitchen Island, Pantry, Tile
- Flooring: Luxury Vinyl Plank, Tile
- Windows: Triple Pane Windows
- Basement: Crawl Space
- Number of fireplaces: 1
- Fireplace features: Gas
Interior area
- Total structure area: 3,253
- Total interior livable area: 3,253 sqft
Video & virtual tour
Property
Parking
- Total spaces: 3
- Parking features: Driveway, RV Access/Parking, RV Boat Storage, Garage Door Opener, Attached
- Attached garage spaces: 3
- Has uncovered spaces: Yes
Features
- Levels: Two
- Stories: 2
- Patio & porch: Covered Patio, Patio, Porch
- Exterior features: RV Hookup, Water Feature
- Fencing: Fenced
- Has view: Yes
- View description: Seasonal
Lot
- Size: 10,454 Square Feet
- Features: Sprinkler, SqFt 10000 to 14999
Details
- Additional structures: Gazebo, RVHookup, RVBoatStorage, HookupAvailable
- Parcel number: 05004842
Construction
Type & style
- Home type: SingleFamily
- Architectural style: Craftsman
- Property subtype: Residential, Single Family Residence
Materials
- Cement Siding
- Foundation: Concrete Perimeter
- Roof: Composition,Shingle
Condition
- Resale
- New construction: No
- Year built: 2002
Utilities & green energy
- Gas: Gas
- Sewer: Public Sewer
- Water: Public
- Utilities for property: Cable Connected, Satellite Internet Service
Community & HOA
Community
- Security: Fire Sprinkler System
HOA
- Has HOA: No
Location
- Region: Milwaukie
Financial & listing details
- Price per square foot: $286/sqft
- Tax assessed value: $872,367
- Annual tax amount: $9,051
- Date on market: 7/6/2026
- Cumulative days on market: 38 days
- Listing terms: Cash,Conventional,FHA,VA Loan
- Road surface type: Paved
Estimated market value
Not available
Estimated sales range
Not available
Not available
Price history
| Date | Event | Price |
|---|---|---|
| 7/16/2026 | Pending sale | $929,999$286/sqft |
Source:  RMLS (OR) #320276380 Report a problem RMLS (OR) #320276380 Report a problem | ||
| 7/6/2026 | Listed for sale | $929,999+200%$286/sqft |
Source: RMLS (OR) #320276380 Report a problem | ||
| 2/21/2003 | Sold | $309,950+231.5%$95/sqft |
Source: Public Record Report a problem | ||
| 5/17/2002 | Sold | $93,500$29/sqft |
Source: Public Record Report a problem | ||
Public tax history
| Year | Property taxes | Tax assessment |
|---|---|---|
| 2025 | $9,052 +3.7% | $476,672 +3% |
| 2024 | $8,731 +2.9% | $462,789 +3% |
| 2023 | $8,485 +5.7% | $449,310 +3% |
| 2022 | $8,029 +3.8% | $436,224 +3% |
| 2021 | $7,735 +3.2% | $423,519 +3% |
| 2020 | $7,492 +1.5% | $411,184 +3% |
| 2019 | $7,385 +14.3% | $399,208 +3% |
| 2018 | $6,462 | $387,581 +3% |
| 2017 | $6,462 +7.1% | $376,292 +3% |
| 2016 | $6,032 | $365,332 +3% |
| 2015 | $6,032 +2.9% | $354,691 +3% |
| 2014 | $5,860 +9.8% | $344,360 +3% |
| 2013 | $5,340 +2.6% | $334,330 +3% |
| 2012 | $5,206 -2.9% | $324,592 +3% |
| 2011 | $5,359 +5.8% | $315,138 +3% |
| 2010 | $5,066 +3.2% | $305,959 +3% |
| 2009 | $4,908 +6.5% | $297,048 +3% |
| 2008 | $4,609 +2.2% | $288,396 +3% |
| 2007 | $4,510 +11.6% | $279,996 +3% |
| 2006 | $4,039 +1.5% | $271,841 +3% |
| 2005 | $3,979 +2.9% | $263,923 +3% |
| 2004 | $3,866 +2% | $256,236 +3% |
| 2003 | $3,791 +294% | $248,773 +424.3% |
| 2002 | $962 | $47,445 |
Find assessor info on the county website
Monthly payment
Est. payment
Payment breakdown
Explore the cost of this home by adjusting the details. Changes won't be saved.Climate risks
Neighborhood: Oatfield
Nearby schools
GreatSchools rating
- 9/10View Acres Elementary SchoolGrades: K-5Distance: 0.7 mi
- 2/10Alder Creek Middle SchoolGrades: 6-8Distance: 1 mi
- 4/10Putnam High SchoolGrades: 9-12Distance: 0.7 mi
Schools provided by the listing agent
- Elementary: View Acres
- Middle: Alder Creek
- High: Putnam
Source: RMLS (OR). This data may not be complete. We recommend contacting the local school district to confirm school assignments for this home.
- $695,6003 bd2 ba2k sqft15669 SE Wills Way, Milwaukie, OR 97267Off Market
- $799,0004 bd3 ba2.7k sqft15643 SE Wills Way, Milwaukie, OR 97267Off Market

- $735,8003 bd3 ba2.7k sqft15794 SE Norma Rd, Milwaukie, OR 97267Off Market
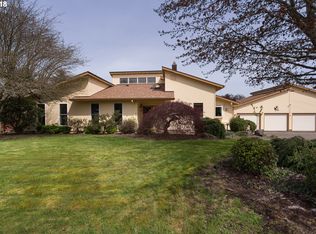
- $780,0004 bd3 ba2.4k sqft15670 SE Wills Way, Milwaukie, OR 97267Sold

- $615,0003 bd2 ba1.7k sqft15772 SE Cordova Ct, Milwaukie, OR 97267Sold
- $624,5003 bd2 ba2k sqft15814 SE Norma Rd, Milwaukie, OR 97267Off Market
- $733,8003 bd3 ba2.2k sqft15686 SE Wills Way, Milwaukie, OR 97267Off Market
- $846,4003 bd3 ba2.9k sqft15656 SE Wills Way, Milwaukie, OR 97267Off Market
A local agent can set up tours, give advice and negotiate with sellers.
Similar homes
- $680,0005 bd3 ba2.3k sqft14535 SE Garland Ln, Milwaukie, OR 97267Active

 MLS ID #259222247, Danielle Bade, Better Homes & Gardens Realty. RMLS (OR)
 - $899,9994 bd3 ba2.8k sqft12035 SE Eisert Cir, Happy Valley, OR 97086Active
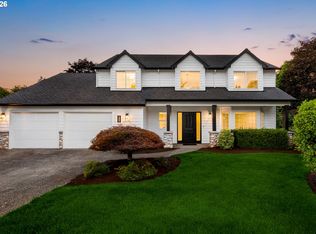 MLS ID #130876504, Thomas Cale, Cascade Hasson Sotheby's International Realty. RMLS (OR)
 - $839,9005 bd4 ba3.3k sqft15928 Stables Pl, Oregon City, OR 97045Active
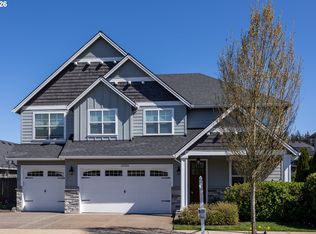 MLS ID #300563374, Valorie Bonner, Premiere Property Group, LLC. RMLS (OR)
 - $915,0004 bd3 ba2.9k sqft14445 SE Mountain Ridge Ave, Happy Valley, OR 97086Active
 MLS ID #268197307, Heidi Andrews, MORE Realty. RMLS (OR)
 - $1,295,0003 bd3 ba3.4k sqft19583 SE Cottonwood St, Milwaukie, OR 97267ActiveMLS ID #119442150, Jimmy Bacon, eXp Realty, LLC. RMLS (OR)
- $715,0005 bd3 ba2.2k sqft13897 SE Piper Cub Way, Milwaukie, OR 97267ActiveMLS ID #425294919, Holly Rodriguez, The Agency Portland. RMLS (OR)
- $825,0004 bd4 ba3.4k sqft15067 Armel Dr, Oregon City, OR 97045ActiveMLS ID #162444195, Alexander Clark, Keller Williams Realty Portland Premiere. RMLS (OR)
- $1,099,0004 bd4 ba3.2k sqft14857 S Sunterra Loop, Oregon City, OR 97045ActiveMLS ID #221966440, Stephanie Peck, eXp Realty, LLC. RMLS (OR)
- $924,9004 bd3 ba3.3k sqft23212 SW Greengate Pl, Sherwood, OR 97140ActiveMLS ID #278547527, Nikki Campbell, Keller Williams Sunset Corridor. RMLS (OR)
- $1,095,0005 bd4 ba3.7k sqft2510 Satter St, West Linn, OR 97068ActiveMLS ID #591842641, Steve Kaer, Kaer Property Group. RMLS (OR)
- $951,6002 bd2 ba2.8k sqft9228 SW 50th Ave, Portland, OR 97219Off Market
- $1,359,9005 bd3 ba3.5k sqft3709 Rosepark Dr, West Linn, OR 97068ActiveMLS ID #466319680, Tessa Gold, John L. Scott. RMLS (OR)
- $1,095,0004 bd3 ba3k sqft3223 SW Caraway Ct, Portland, OR 97219ActiveMLS ID #126149421, Tammie Crane, Homes by Crane. RMLS (OR)
- $785,0004 bd3 ba2.8k sqft3675 Landis St, West Linn, OR 97068ActiveMLS ID #426382055, Kelly Force, Berkshire Hathaway HomeServices NW Real Estate. RMLS (OR)
- $989,0004 bd4 ba3k sqft5353 Lakeview Blvd, Lake Oswego, OR 97035ActiveMLS ID #416496140, Adriana Gavozdea, Premiere Property Group, LLC. RMLS (OR)
- $720,0004 bd3 ba3k sqft15057 SE Glenbrook Rd, Clackamas, OR 97015ActiveMLS ID #694305713, Brandi Erskine, MORE Realty. RMLS (OR)
- $1,099,0005 bd4 ba3.4k sqft4002 Roxbury Dr, West Linn, OR 97068ActiveMLS ID #118629372, Joe Liu, Keller Williams PDX Central. RMLS (OR)
- $925,0004 bd4 ba3.2k sqft1055 SE 75th Ct, Vancouver, WA 98664ActiveMLS ID #115846117, Lori Faye Carroll, Realty NW Properties. RMLS (OR)
- $995,0003 bd3 ba2.5k sqft15677 Fieldstone Dr, Lake Oswego, OR 97035ActiveMLS ID #524060358, Jenna Hasson, Cascade Hasson Sotheby's International Realty. RMLS (OR)
- $899,9994 bd3 ba3.4k sqft14551 SW 153rd Ave, Tigard, OR 97224ActiveMLS ID #633276021, Shelley Lucas, The Agency Lake Oswego. RMLS (OR)
