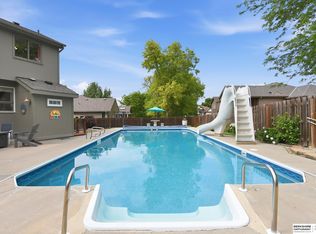
This is the one you have been waiting for! Move-in ready & full of "WOW"! Beautifully updated & meticulously maintained two-story walkout residence tucked away in a quiet Fountain Hills cul-de-sac. Featuring 5 generously sized bedrooms, 4 well-appointed baths, 3 car garage, spacious eat-in kitchen, laundry on main w/ utility sink, formal living & dining rooms & large living room off kitchen w/ French doors walking out to the wrap-around porch. You'll love the stunning refinished hardwood floors, custom built-ins & trim work & the abundance of natural light that fills every corner. Large walkout basement offers lots of additional entertaining space, 5th bedroom & plenty of storage. Newer updates include class 4 impact-resistant roof, gutters, composite deck, privacy fence, Lenox Furnace & A/C, water heater, reverse osmosis, paint, carpet & more. Conveniently located within the Pacific/Dodge corridor, minutes from top-rated schools, Papio Trail, & more. LOW tax levy! AMA.
Pending
$515,000
15661 Lamp Cir, Omaha, NE 68118
5beds
3,225sqft
:
Get pre-qualified$3,686/mo
Single Family Residence
Built in 1989
0.29 Acres Lot
$517,100 Zestimate®
$160/sqft
$-- HOA
What's special
Privacy fenceComposite deckBeautifully updatedSpacious eat-in kitchenStunning refinished hardwood floorsWrap-around porchQuiet fountain hills cul-de-sac
- 44 days |
- 103 |
- 0 |
Likely to sell faster than
Zillow last checked:
Listing updated:
Listed by:
Katie McDonald 402-850-6044,
NextHome Signature Real Estate
Source: GPRMLS,MLS#: 22613230
Facts & features
Interior
Bedrooms & bathrooms
- Bedrooms: 5
- Bathrooms: 4
- Full bathrooms: 2
- 3/4 bathrooms: 1
- 1/2 bathrooms: 1
- Main level bathrooms: 1
Primary bedroom
- Features: Wall/Wall Carpeting, Ceiling Fan(s), Walk-In Closet(s)
- Level: Second
- Area: 221
- Dimensions: 17 x 13
Bedroom 2
- Features: Wall/Wall Carpeting, Ceiling Fan(s), Walk-In Closet(s)
- Level: Second
- Area: 157.95
- Dimensions: 13.5 x 11.7
Bedroom 3
- Features: Wall/Wall Carpeting, Ceiling Fan(s)
- Level: Second
- Area: 160.29
- Dimensions: 13.7 x 11.7
Bedroom 4
- Features: Wall/Wall Carpeting, Ceiling Fan(s)
- Level: Second
- Area: 135.3
- Dimensions: 12.3 x 11
Bedroom 5
- Level: Basement
- Area: 196.8
- Dimensions: 16.4 x 12
Primary bathroom
- Features: 3/4, 1/2, Whirlpool, Double Sinks
Dining room
- Features: Wood Floor
- Level: Main
- Area: 128.7
- Dimensions: 11.7 x 11
Family room
- Features: Wood Floor
- Level: Main
- Area: 258.4
- Dimensions: 17 x 15.2
Kitchen
- Features: Wood Floor
- Level: Main
- Area: 114
- Dimensions: 11.4 x 10
Living room
- Features: Wood Floor, Window Covering, Bay/Bow Windows, Ceiling Fan(s)
- Level: Main
- Area: 134.55
- Dimensions: 11.5 x 11.7
Basement
- Area: 1088
Heating
- Natural Gas, Forced Air
Cooling
- Central Air
Appliances
- Included: Water Purifier, Range, Refrigerator, Freezer, Dishwasher, Disposal, Microwave, Double Oven
- Laundry: Ceramic Tile Floor
Features
- Other
- Flooring: Carpet, Ceramic Tile
- Windows: Window Coverings, Bay Window(s)
- Basement: Walk-Out Access,Finished
- Number of fireplaces: 1
- Fireplace features: Direct-Vent Gas Fire
Interior area
- Total structure area: 3,225
- Total interior livable area: 3,225 sqft
- Finished area above ground: 2,338
- Finished area below ground: 887
Video & virtual tour
Property
Parking
- Total spaces: 3
- Parking features: Attached
- Attached garage spaces: 3
Features
- Levels: Two
- Patio & porch: Porch, Deck, Covered Patio
- Exterior features: Sprinkler System, Lighting
- Fencing: Wood,Full,Privacy
Lot
- Size: 0.29 Acres
- Dimensions: 90 x 141
- Features: Over 1/4 up to 1/2 Acre, City Lot, Subdivided, Public Sidewalk, Irregular Lot
Details
- Parcel number: 1136516620
Construction
Type & style
- Home type: SingleFamily
- Property subtype: Single Family Residence
Materials
- Masonite, Brick/Other
- Foundation: Block
- Roof: Composition
Condition
- Not New and NOT a Model
- New construction: No
- Year built: 1989
Utilities & green energy
- Sewer: Public Sewer
- Water: Public
- Utilities for property: Cable Available, Electricity Available, Natural Gas Available, Water Available, Sewer Available, Phone Available
Community & HOA
Community
- Subdivision: FOUNTAIN HILLS
HOA
- Has HOA: No
Location
- Region: Omaha
Financial & listing details
- Price per square foot: $160/sqft
- Tax assessed value: $428,700
- Annual tax amount: $6,990
- Date on market: 6/12/2026
- Listing terms: VA Loan,FHA,Conventional,Cash
- Ownership: Fee Simple
- Electric utility on property: Yes
Estimated market value
$517,100
$491,000 - $543,000
$2,857/mo
Price history
| Date | Event | Price |
|---|---|---|
| 6/15/2026 | Pending sale | $515,000$160/sqft |
Source:  NextHome #22613230 Report a problem NextHome #22613230 Report a problem | ||
| 6/15/2026 | Listed for sale | $515,000$160/sqft |
Source: NextHome #22613230 Report a problem | ||
| 6/15/2026 | Pending sale | $515,000$160/sqft |
Source:  GPRMLS #22613230 Report a problem GPRMLS #22613230 Report a problem | ||
| 6/12/2026 | Listed for sale | $515,000+14.4%$160/sqft |
Source: GPRMLS #22613230 Report a problem | ||
| 5/13/2022 | Sold | $450,000+15.4%$140/sqft |
Source: GPRMLS #22206197 Report a problem | ||
| 4/1/2022 | Pending sale | $390,000$121/sqft |
Source: GPRMLS #22206197 Report a problem | ||
| 3/29/2022 | Listed for sale | $390,000$121/sqft |
Source: GPRMLS #22206197 Report a problem | ||
Public tax history
| Year | Property taxes | Tax assessment |
|---|---|---|
| 2025 | $6,991 +10.2% | $428,700 +11.3% |
| 2024 | $6,342 -17.3% | $385,100 |
| 2023 | $7,667 +29.1% | $385,100 +37.1% |
| 2022 | $5,937 +0.5% | $280,900 |
| 2021 | $5,906 -3.7% | $280,900 -2.9% |
| 2020 | $6,134 -0.3% | $289,300 |
| 2019 | $6,152 +8.9% | $289,300 +10.5% |
| 2018 | $5,647 +4.1% | $261,900 |
| 2017 | $5,424 | $261,900 +2.6% |
| 2016 | $5,424 +4.8% | $255,300 +7% |
| 2015 | $5,175 | $238,600 |
| 2014 | -- | $238,600 |
| 2013 | -- | $238,600 |
| 2012 | -- | $238,600 |
| 2011 | -- | $238,600 |
| 2009 | $4,885 | $238,600 +11.1% |
| 2008 | -- | $214,700 +6.7% |
| 2005 | -- | $201,200 |
| 2004 | -- | $201,200 |
Find assessor info on the county website
Monthly payment
Est. payment
Payment breakdown
Explore the cost of this home by adjusting the details. Changes won't be saved.Climate risks
Neighborhood: Fountain Hills-Pacific Meadows
Nearby schools
GreatSchools rating
- 7/10Cottonwood Elementary SchoolGrades: PK-5Distance: 0.3 mi
- 8/10Kiewit Middle SchoolGrades: 6-8Distance: 0.1 mi
- 7/10Millard North High SchoolGrades: 9-12Distance: 1.1 mi
Schools provided by the listing agent
- Elementary: Cottonwood
- Middle: Kiewit
- High: Millard North
- District: Millard
Source: GPRMLS. This data may not be complete. We recommend contacting the local school district to confirm school assignments for this home.
- $494,8005 bd3 ba2.6k sqft15657 Lamp Cir, Omaha, NE 68118Off Market
- $591,5005 bd5 ba2.9k sqft15665 Lamp Cir, Omaha, NE 68118Off Market
- $436,8004 bd2 ba2.3k sqft505 S 157th Cir, Omaha, NE 68118Off Market
- $463,8004 bd2 ba2.6k sqft15658 Lamp Cir, Omaha, NE 68118Off Market
- $403,1003 bd4 ba2.9k sqft511 S 157th Cir, Omaha, NE 68118Off Market
- $397,7005 bd3 ba2.1k sqft15662 Lamp Cir, Omaha, NE 68118Off Market
- $499,2005 bd4 ba3k sqft15666 Lamp Cir, Omaha, NE 68118Off Market
- $450,0004 bd3 ba3.3k sqft334 S 157th St, Omaha, NE 68118Sold
A local agent can set up tours, give advice and negotiate with sellers.
A local lender can help you make sure your offer is ready when you are.
Similar homes
- $525,0005 bd4 ba3.7k sqft1017 N 129th Cir, Omaha, NE 68154For Sale

 MLS ID #22616554, Jessica Dembinski, BHHS Ambassador Real Estate. GPRMLS
 - $474,9003 bd4 ba2.6k sqft16216 Parker St, Omaha, NE 68118For Sale
 MLS ID #22612843, Cristina Gonzalez, Better Homes and Gardens R.E.. GPRMLS
 - $529,9004 bd4 ba3.8k sqft1693 S 153rd St, Omaha, NE 68144For Sale
 MLS ID #22617637, Sara Porter, Realty ONE Group Sterling. GPRMLS
 - $490,0005 bd5 ba2.9k sqft4019 N 164th Cir, Omaha, NE 68116For Sale
 MLS ID #22619266, Gayla Leathers, BHHS Ambassador Real Estate. GPRMLS
 - $500,0005 bd4 ba3.4k sqft4222 N 175th St, Omaha, NE 68116For SaleMLS ID #22620523, Steve Minino, Realty ONE Group Sterling. GPRMLS
- $395,0003 bd4 ba2.8k sqft867 S 156th Ave, Omaha, NE 68118For SaleMLS ID #22619523, Chris Egan, BHHS Ambassador Real Estate. GPRMLS
- $529,9905 bd4 ba2.9k sqft2726 N 189th St, Elkhorn, NE 68022For SaleMLS ID #22620843, Braden Stueve, Meraki Realty Group. GPRMLS
- $524,0003 bd3 ba3.1k sqft17002 Grant St, Omaha, NE 68116For SaleMLS ID #22616665, Steve Minino, Realty ONE Group Sterling. GPRMLS
- $495,0004 bd4 ba3.5k sqft4816 S 167th St, Omaha, NE 68135For SaleMLS ID #22618111, Erik Hoffman, Nebraska Realty. GPRMLS
- $545,0004 bd4 ba3.3k sqft3629 S 107th Avenue Cir, Omaha, NE 68124For SaleMLS ID #22618705, Deb Gustafson, BHHS Ambassador Real Estate. GPRMLS
- $600,0005 bd4 ba3.5k sqft15110 Sahler St, Omaha, NE 68116For SaleMLS ID #22619133, Deb Ellis, BHHS Ambassador Real Estate. GPRMLS
- $475,0005 bd4 ba3.5k sqft17019 Chandler St, Omaha, NE 68136For SaleMLS ID #22620052, Kelly Pargett, Nebraska Realty. GPRMLS
- $460,0004 bd4 ba2.8k sqft3506 N 124th Ave, Omaha, NE 68164For SaleMLS ID #22620605, Donnie Welsh, NP Dodge RE Sales Inc 86Dodge. GPRMLS
- $544,0004 bd4 ba4.2k sqft18025 Dewey Cir, Elkhorn, NE 68022For SaleMLS ID #22614791, Nick Ragan, NextHome Signature Real Estate. GPRMLS
- $525,0005 bd4 ba3.2k sqft3805 S 202nd St, Omaha, NE 68130For SaleMLS ID #22614609, Laura & Matt Tennant, Better Homes and Gardens R.E.. GPRMLS
- $475,0004 bd4 ba2.8k sqft5122 N 141st St, Omaha, NE 68164For SaleMLS ID #22616847, Mike & Jody Briley, BHHS Ambassador Real Estate. GPRMLS
- $475,0005 bd4 ba3.4k sqft5164 N 173rd Avenue Cir, Omaha, NE 68116For SaleMLS ID #22618514, Abe Farrington, Nebraska Realty. GPRMLS
- $425,0006 bd4 ba3.2k sqft16313 Sherwood Ave, Omaha, NE 68116For SaleMLS ID #22620329, Laura Weaver, Nebraska Realty. GPRMLS
- $475,0004 bd3 ba3.1k sqft3941 S 183rd Ave, Omaha, NE 68130For SaleMLS ID #22620299, Trish Thompson, BHHS Ambassador Real Estate. GPRMLS
- $550,0004 bd4 ba3.1k sqft1208 N 181st St, Elkhorn, NE 68022For SaleMLS ID #22618094, Sebastian Chavez-Shirley, Better Homes and Gardens R.E.. GPRMLS
