OPEN HOUSE SAT SEPT 5TH 1:00 - 2:30 1,600 sq. ft. 3-bed, 2 bth rancher on a 16,553 sq. ft. forested lot. Beautiful hardwood floors flow throughout the main living areas, with vaulted ceilings & a wood burning fireplace. The spacious kitchen offers granite tile countertops, wood cabinetry, a pantry & breakfast nook, while a separate formal dining room provides additional space for entertaining. The primary bedroom features an ensuite. Sliding doors open to an interlocking stone patio overlooking your own peaceful backyard retreat with apple trees and full irrigation. A large double garage and newer high-efficiency wood stove add to the appeal. Updates include a high-efficiency gas furnace (2017), wood stove and stainless steel chimney liner (2020), plus cedar fencing, side gate and aluminum automatic gate (2021). Located within walking distance to John Dean Provincial Park & 10 minutes to Sidney, 15 minutes to the airport and ferries, & 30 minutes to Downtown Victoria.
For sale
C$1,179,000
1567 Mayneview Ter, North Saanich, BC V8L 5E5
3beds
2baths
1,593sqft
Single Family Residence
Built in 1990
0.38 Acres Lot
$-- Zestimate®
C$740/sqft
C$-- HOA
What's special
Vaulted ceilingsWood burning fireplaceSpacious kitchenGranite tile countertopsWood cabinetryBreakfast nookSeparate formal dining room
- 18 hours
- 16
- 0
Zillow last checked:
Listing updated:
Listed by:
Anthea Helmsing,
RE/MAX Camosun
Source: VIVA,MLS®#: 1048443
Facts & features
Interior
Bedrooms & bathrooms
- Bedrooms: 3
- Bathrooms: 2
- Main level bathrooms: 2
- Main level bedrooms: 3
Kitchen
- Level: Main
Heating
- Electric, Forced Air, Wood
Cooling
- None
Appliances
- Laundry: Inside
Features
- Eating Area
- Flooring: Wood
- Windows: Insulated Windows, Window Coverings
- Basement: Crawl Space
- Number of fireplaces: 2
- Fireplace features: Family Room, Living Room, Wood Burning, Wood Burning Stove
Interior area
- Total structure area: 2,133
- Total interior livable area: 1,593 sqft
Video & virtual tour
Property
Parking
- Total spaces: 2
- Parking features: Attached, Garage Double
- Attached garage spaces: 2
Features
- Levels: 1
- Entry location: Ground Level
- Patio & porch: Balcony/Patio
- Exterior features: Sprinkler System
- Fencing: Fenced
Lot
- Size: 0.38 Acres
- Features: Irregular Lot, Private, Sloped, Wooded
Details
- Additional structures: Shed(s)
- Parcel number: 015412300
- Zoning description: Residential
Construction
Type & style
- Home type: SingleFamily
- Property subtype: Single Family Residence
Materials
- Insulation: Ceiling, Insulation: Walls, Stucco, Wood Siding
- Foundation: Concrete Perimeter
- Roof: Fibreglass Shingle
Condition
- Resale
- New construction: No
- Year built: 1990
Utilities & green energy
- Water: Municipal
- Utilities for property: Sewer Connected
Community & HOA
Location
- Region: North Saanich
Financial & listing details
- Price per square foot: C$740/sqft
- Tax assessed value: C$1,158,000
- Annual tax amount: C$4,084
- Date on market: 9/2/2026
- Listing terms: Purchaser To Finance
- Ownership: Freehold
Price history
| Date | Event | Price |
|---|---|---|
| 9/2/2026 | Listed for sale | C$1,179,000C$740/sqft |
Source: VIVA #1048443 Report a problem | ||
Public tax history
Tax history is unavailable.
Climate risks
Neighborhood: V8L
- C$--4 bd3 ba-- sqft8842 Langara Pl, North Saanich, BC V8L5E7Off Market
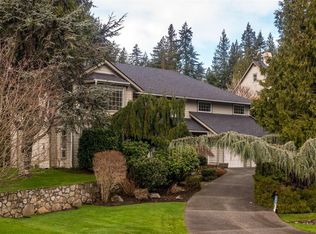
- C$1,399,0003 bd3 ba2.3k sqft8832 Carmanah Ter, North Saanich, BC V8L5E9For Sale

- C$--3 bd-- ba2.4k sqft8803 Portland Pl, North Saanich, BC V8L5B3Off Market
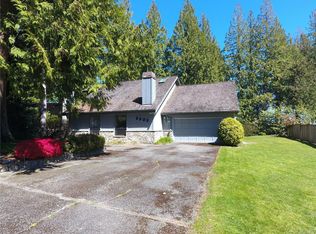
- C$1,465,000-- bd-- ba-- sqft8722 Pylades Pl, North Saanich, BC V8L6A4Off Market
Similar homes
- C$1,250,0003 bd2 ba1.6k sqft2026 Bowcott Pl, Sidney, BC V8L 5A1For Sale
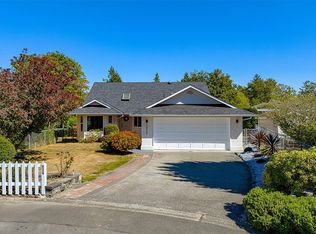 MLS ID #1048091, Holly Courtright Personal Real Estate Corporation, LPT Realty. VIVA
 - C$1,325,0003 bd2 ba1.8k sqft1775 Dean Park Rd, North Saanich, BC V8L 1B9For Sale
 MLS ID #1042025, Ann Watley Personal Real Estate Corporation, Pemberton Holmes Ltd.. VIVA
 - C$1,399,0003 bd3 ba2.3k sqft8832 Carmanah Ter, North Saanich, BC V8L 5E9For SaleMLS ID #1046588, Kent Mcfadyen Personal Real Estate Corporation, Coldwell Banker Oceanside Real Estate. VIVA
- C$1,100,0003 bd2 ba1.7k sqft8625 Aldous Ter, North Saanich, BC V8L 1L3For Sale
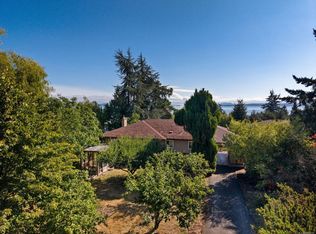 MLS ID #1046590, Chace Whitson Personal Real Estate Corporation, Macdonald Realty Ltd. (Sid). VIVA
