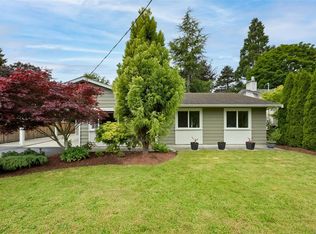
A well-maintained 3-bed rancher offering comfortable, convenient one-level living in the heart of Central Saanich. Ideal for families, retirees, downsizers or anyone wanting a home w/o stairs, this practical layout provides easy accessibility throughout, incl. handicap-friendly access & a spacious, functional floor plan. Recent improvements incl. a new roof & freshly painted exterior, giving the home a clean, updated look & added peace of mind for the next owner. Also offers a single-car garage & convenient parking. The location is hard to beat, w/ shopping, services, schools, parks, recreation & transportation all conveniently nearby. Enjoy the best of the Peninsula w/ easy access to Saanich and Sidney, while being close to the airport, ferries & outdoor amenities the area offers. Whether you're looking for a first home, a comfortable family property, or an easy-care retirement/downsizing option, this home offers an excellent combination of location, accessibility and value.
For sale
C$875,000
7703 Wallace Dr, Central Saanich, BC V8M 1N5
3beds
2baths
1,375sqft
Single Family Residence
Built in 1980
7,405 Square Feet Lot
$-- Zestimate®
C$636/sqft
C$-- HOA
What's special
Comfortable convenient one-level livingHandicap-friendly accessSpacious functional floor planNew roofFreshly painted exteriorSingle-car garageConvenient parking
- 12 hours
- 13
- 3
Zillow last checked:
Listing updated:
Listed by:
Ron Neal,
RE/MAX Generation - The Neal Estate Group,
Chris Troke,
RE/MAX Generation - The Neal Estate Group
Source: VIVA,MLS®#: 1048276
Facts & features
Interior
Bedrooms & bathrooms
- Bedrooms: 3
- Bathrooms: 2
- Main level bathrooms: 2
- Main level bedrooms: 3
Kitchen
- Level: Main
Heating
- Baseboard, Electric, Radiant Floor
Cooling
- None
Appliances
- Included: Dishwasher, Dryer, Range Hood, Refrigerator, Washer
- Laundry: Inside
Features
- Eating Area
- Flooring: Laminate, Tile
- Windows: Blinds, Insulated Windows, Screens, Vinyl Frames, Window Coverings
- Basement: None
- Number of fireplaces: 1
- Fireplace features: Living Room
Interior area
- Total structure area: 1,943
- Total interior livable area: 1,375 sqft
Video & virtual tour
Property
Parking
- Total spaces: 3
- Parking features: Attached, Driveway, Garage
- Attached garage spaces: 1
- Has uncovered spaces: Yes
Accessibility
- Accessibility features: No Step Entrance, Customized Wheelchair Accessible
Features
- Levels: 1
- Entry location: Ground Level
- Patio & porch: Balcony/Patio
- Fencing: Full
Lot
- Size: 7,405 Square Feet
- Features: Level, Private, Rectangular Lot
Details
- Additional structures: Shed(s)
- Parcel number: 000214311
- Zoning: R-C
- Zoning description: Residential
Construction
Type & style
- Home type: SingleFamily
- Architectural style: Patio Home,West Coast
- Property subtype: Single Family Residence
- Attached to another structure: Yes
Materials
- Insulation: Ceiling, Insulation: Walls, Stucco, Wood Siding
- Foundation: Concrete Perimeter
- Roof: Fibreglass Shingle
Condition
- Contact List Licensee
- Year built: 1980
Utilities & green energy
- Water: Municipal
Community & HOA
Location
- Region: Central Saanich
Financial & listing details
- Price per square foot: C$636/sqft
- Tax assessed value: C$872,000
- Annual tax amount: C$4,624
- Date on market: 9/2/2026
- Ownership: Freehold
Price history
| Date | Event | Price |
|---|---|---|
| 9/2/2026 | Listed for sale | C$875,000C$636/sqft |
Source: VIVA #1048276 Report a problem | ||
Public tax history
Tax history is unavailable.
Climate risks
Neighborhood: V8M
- C$899,9002 bd1 ba1.1k sqft7662 Wallace Dr, Central Saanich, BC V8M1N5For Sale
- C$799,0003 bd2 ba1.2k sqft1945 Lisnoe Ave #4, Central Saanich, BC V8M1T2For Sale

- C$679,9001 bd1 ba849 sqft7815 Wallace Dr #301, Central Saanich, BC V8M1T2New Construction
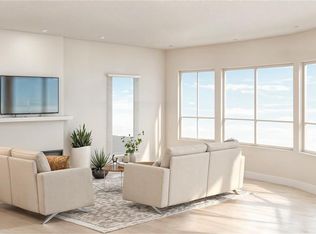
- C$769,0002 bd2 ba963 sqft7815 Wallace Dr #304, Central Saanich, BC V8M1T4New Construction

Similar homes
- C$895,0004 bd3 ba2k sqft1215 Stellys Cross Rd #2, Central Saanich, BC V8M 1H3For Sale
 MLS ID #1048529, Ron Neal, RE/MAX Generation - The Neal Estate Group. VIVA
 - C$899,9002 bd1 ba1.1k sqft7662 Wallace Dr, Central Saanich, BC V8M 1N5For SaleMLS ID #1041636, Austin Verbrugge Personal Real Estate Corporation, Engel & Volkers Vancouver Island. VIVA
- C$829,9003 bd2 ba1.2k sqft2253 Malaview Ave, Sidney, BC V8L 2E6For Sale
 MLS ID #1048325, Sarah Vidalin Personal Real Estate Corporation, Coldwell Banker Oceanside Real Estate. VIVA
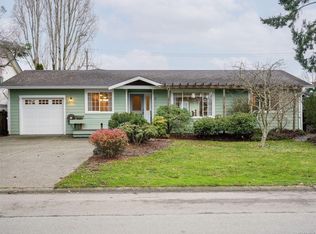
 - C$899,0003 bd2 ba1.9k sqft2087 James White Blvd W, Sidney, BC V8L 3S9For Sale
 MLS ID #1048534, Willy Dunford Personal Real Estate Corporation, Coldwell Banker Oceanside Real Estate. VIVA
