Welcome to 157 College Hill Road in Waco, KY - a property that brings together SPACE, PRIVACY, RECREATION, and LOCATION on approximately 3 beautiful acres! Offering 4 bedrooms, 3 full baths, and approximately 2,706 sq. ft. of finished living space ALL ON ONE LEVEL, this home has just as much to offer inside as it does outside. Step through the front entry foyer and you'll immediately notice the warmth and character throughout. Beautiful hardwood flooring flows through much of the home, complemented by tile in the kitchen, bathrooms, and laundry area. The spacious living area is anchored by a gorgeous stone fireplace, creating the perfect gathering spot. The kitchen features granite countertops, stainless steel appliances, abundant cabinetry, and a breakfast bar accented with stone, while a separate formal dining room provides plenty of space for holidays and entertaining. Storage will NOT be a problem here! Built-ins, cabinetry, and storage closets are thoughtfully placed throughout the home. A convenient mudroom/laundry area at the side entrance adds even more everyday functionality. Comfort is customizable throughout the home with energy-conscious radiant ceiling heat featuring individual thermostatic controls in each room, allowing personalized temperatures and efficient room-by-room comfort. Central air conditioning keeps things comfortable during the warmer months, while an outdoor wood boiler offers another heating option and can heat both the home and water - providing added flexibility and the potential for reduced utility costs. Need additional space? There's approximately 900 sq. ft. of unfinished basement with both interior and walkout access, offering excellent storage and possibilities for future use. An oversized 2-car attached garage provides even more storage, while the blacktop driveway offers plenty of parking and easy access. Outside is where this property becomes something truly special! The approximately 3-acre perimeter is fenced and features a gated in-ground swimming pool with a slide and an approximately 3-year-old liner. A HUGE concrete back patio provides plenty of room for grilling with the BUILT IN grill area, entertaining, and enjoying those summer days around the pool. There's also a wired 30x40 detached shop/garage - ideal for vehicles, equipment, hobbies, a workshop, or recreational toys. Then head down to the HUGE stocked pond and enjoy the oversized family-sized deck overlooking the water - an incredible spot for fishing, relaxing, or spending an evening with family and friends. And you don't have to sacrifice convenience to enjoy the country lifestyle! Located approximately 10 minutes from Richmond and approximately 20 minutes from Buc-ee's and I-75, you're close to shopping, dining, work, and interstate access while still coming home to acreage, privacy, a pool, pond, shop, and room to breathe. 4 BEDROOMS • 3 FULL BATHS • ONE-LEVEL LIVING • 3 ACRES • IN-GROUND POOL • STOCKED POND • 30x40 SHOP • OVERSIZED ATTACHED GARAGE • BASEMENT Seller is offering a 1-YEAR HOME WARRANTY at closing with a FULL-PRICE OFFER. 157 College Hill Road isn't just a home — it's the kind of property people move to the country hoping to find!
For sale
$630,000
157 College Hill Rd, Waco, KY 40385
4beds
2,706sqft
Single Family Residence
Built in 1982
3 Acres Lot
$594,100 Zestimate®
$233/sqft
$-- HOA
What's special
Gorgeous stone fireplaceHuge stocked pondStainless steel appliancesKitchen features granite countertopsAbundant cabinetryBeautiful hardwood flooringSeparate formal dining room
- 20 days
- 1,990
- 58
Zillow last checked:
Listing updated:
Listed by:
Curtis Brown 606-669-4638,
Keller Williams Commonwealth - Stanford,
Crystal L Brown 606-425-1230,
Keller Williams Commonwealth - Stanford
Source: Imagine MLS,MLS#: 26026317
Facts & features
Interior
Bedrooms & bathrooms
- Bedrooms: 4
- Bathrooms: 3
- Full bathrooms: 3
Primary bedroom
- Level: First
Bedroom 2
- Level: First
Bathroom 1
- Level: First
Bathroom 2
- Level: First
Bathroom 3
- Level: First
Bathroom 3
- Level: First
Dining room
- Level: First
Family room
- Level: Lower
Foyer
- Level: First
Kitchen
- Level: First
Living room
- Level: First
Utility room
- Level: First
Heating
- Ceiling, Electric, Wood, Wood Stove
Cooling
- Heat Pump
Appliances
- Included: Dishwasher, Microwave, Refrigerator, Range
- Laundry: Electric Dryer Hookup, Main Level, Washer Hookup
Features
- Breakfast Bar, Entrance Foyer, Eat-in Kitchen, Ceiling Fan(s)
- Flooring: Hardwood, Tile
- Basement: Interior Entry,Partial,Unfinished,Walk-Out Access
- Has fireplace: No
Interior area
- Total structure area: 2,706
- Total interior livable area: 2,706 sqft
- Finished area above ground: 2,706
- Finished area below ground: 0
Property
Parking
- Total spaces: 2
- Parking features: Attached Garage, Detached Garage, Driveway, Garage Faces Side
- Garage spaces: 2
- Has uncovered spaces: Yes
Features
- Levels: One
- Has private pool: Yes
- Pool features: In Ground
- Fencing: Wood
Lot
- Size: 3 Acres
- Features: Few Trees
Details
- Additional structures: Workshop
- Parcel number: 010700000021B
- Horses can be raised: Yes
Construction
Type & style
- Home type: SingleFamily
- Architectural style: Ranch
- Property subtype: Single Family Residence
Materials
- Brick Veneer
- Foundation: Block
- Roof: Metal
Condition
- Year built: 1982
Utilities & green energy
- Sewer: Septic Tank
- Water: Public
- Utilities for property: Electricity Connected, Water Connected
Community & HOA
Community
- Security: Security System Owned
HOA
- Has HOA: No
Location
- Region: Waco
Financial & listing details
- Price per square foot: $233/sqft
- Tax assessed value: $280,000
- Annual tax amount: $2,640
- Date on market: 9/23/2026
Estimated market value
$594,100
$564,000 - $624,000
$2,362/mo
Price history
| Date | Event | Price |
|---|---|---|
| 9/23/2026 | Listed for sale | $630,000$233/sqft |
Source:  Imagine MLS #26026317 Report a problem Imagine MLS #26026317 Report a problem | ||
Public tax history
| Year | Property taxes | Tax assessment |
|---|---|---|
| 2025 | $2,640 -1.6% | $280,000 |
| 2024 | $2,683 -1.2% | $280,000 |
| 2023 | $2,716 -0.3% | $280,000 |
| 2022 | $2,724 -1.8% | $280,000 |
| 2021 | $2,775 +16.2% | $280,000 +19.1% |
| 2018 | $2,388 +1.1% | $235,000 |
| 2017 | $2,362 +0.8% | $235,000 |
| 2016 | $2,344 +2.5% | $235,000 |
| 2015 | $2,287 +1.7% | $235,000 |
| 2014 | $2,249 | $235,000 |
| 2012 | $2,249 | $235,000 |
| 2011 | -- | $235,000 +46.9% |
| 2009 | $1,144 | $160,000 |
Find assessor info on the county website
Monthly payment
Est. payment
Payment breakdown
Explore the cost of this home by adjusting the details. Changes won't be saved.Climate risks
Neighborhood: 40385
Nearby schools
Schools provided by the listing agent
- Elementary: Waco
- Middle: Clark-Moores
- High: Madison Central
Source: Imagine MLS. This data may not be complete. We recommend contacting the local school district to confirm school assignments for this home.
Similar homes
- $394,0003 bd2 ba2.1k sqft315 Waco Hts, Waco, KY 40385For Sale
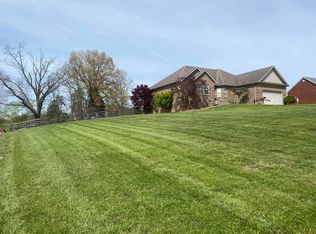
 MLS ID #26007389, Robert Little, Red River Gorge Real Estate. Imagine MLS
 - $385,0004 bd3 ba2.3k sqft303 Waco Hts, Richmond, KY 40475For Sale
 MLS ID #26027826, D Clay Hall, Keller Williams Legacy Group. Imagine MLS
 - $759,0004 bd4 ba2.6k sqft155 Winford Dr, Waco, KY 40385For Sale By Owner

- $409,5003 bd2 ba1.9k sqft298 Waco Hts, Waco, KY 40385For Sale
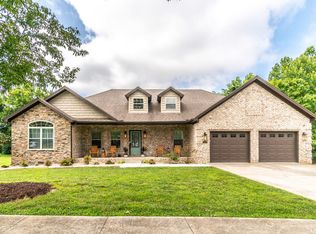 MLS ID #26019309, Yvette M Kelly, Keller Williams Legacy Group. Imagine MLS
 - $559,9004 bd3 ba2.5k sqft126 Braemar Dr, Richmond, KY 40475For SaleMLS ID #26027753, Carla Treadway, Keller Williams Legacy Group. Imagine MLS
- $615,0003 bd3 ba3.5k sqft830 Charlie Norris Rd, Richmond, KY 40475For SaleMLS ID #26020629, Jessica Smith, Bluegrass Properties Group. Imagine MLS
- $519,9004 bd3 ba2.1k sqft112 Dawn Ct, Richmond, KY 40475For SaleMLS ID #26028180, Tina Neal, RE/MAX Elite Realty. Imagine MLS
- $675,0003 bd2 ba2.7k sqft544 Hackett Pike, Richmond, KY 40475For SaleMLS ID #26019595, Jayme Curry, The Real Estate Co.. Imagine MLS
- $699,9005 bd4 ba3.1k sqft120 Hackett Pike, Richmond, KY 40475For SaleMLS ID #26007089, Amanda S Marcum, Berkshire Hathaway HomeServices Foster Realtors. Imagine MLS
- $649,9004 bd4 ba3.4k sqft101 Dawn Ct, Richmond, KY 40475For SaleMLS ID #26022021, Amanda S Marcum, Berkshire Hathaway HomeServices Foster Realtors. Imagine MLS
- $515,0003 bd2 ba1.6k sqft210 Hensley Ln, Richmond, KY 40475For SaleMLS ID #26019572, Anthony Tipton, Premier Property Consultants. Imagine MLS
- $599,0004 bd3 ba3.2k sqft105 Dawn Ct, Richmond, KY 40475For SaleMLS ID #26008537, Amanda S Marcum, Berkshire Hathaway HomeServices Foster Realtors. Imagine MLS
- $425,0003 bd3 ba1.8k sqft2131 Todd Ln, Richmond, KY 40475For SaleMLS ID #26026053, Amanda S Marcum, Berkshire Hathaway HomeServices Foster Realtors. Imagine MLS
- $469,9004 bd5 ba3k sqft132 Braemar Dr, Richmond, KY 40475For SaleMLS ID #26015273, Jae Underwood, Underwood Realty Group, LLC. Imagine MLS
- $405,0004 bd3 ba2.2k sqft413 Drayton Pl, Richmond, KY 40475For SaleMLS ID #26027485, Cheri Shaffer, Lifstyl Real Estate. Imagine MLS
- $824,9006 bd4 ba4k sqft1639 Speedwell Rd, Richmond, KY 40475For SaleMLS ID #26014391, Christine Adams, Signature Bluegrass Realty. Imagine MLS
- $568,9004 bd3 ba2.2k sqft117 Dawn Ct, Richmond, KY 40475For SaleMLS ID #26007303, Tina Witt, Keller Williams Legacy Group. Imagine MLS
- $465,0004 bd3 ba2.9k sqft505 Park Ridge Dr, Richmond, KY 40475For SaleMLS ID #26025590, Robin S Jones, Keller Williams Legacy Group. Imagine MLS
- $399,0003 bd2 ba1.7k sqft1939 College Hill Rd, Waco, KY 40385For SaleMLS ID #26016874, Karen Collinsworth, Century 21 Pinnacle. Imagine MLS
- $749,9004 bd5 ba2.3k sqft229 Brandenburg Way, Richmond, KY 40475For SaleMLS ID #26026056, Tina Neal, RE/MAX Elite Realty. Imagine MLS
