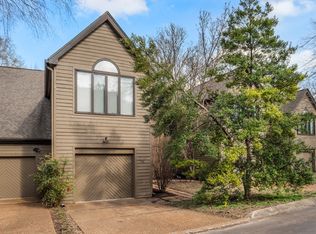
Nestled among the trees, this top-floor, end-unit condo offers exceptional privacy and peaceful wooded views from its private balcony. Inside, you'll find a spacious 2-bedroom, 2-bath layout with a bright, open living room, a cozy gas-log fireplace, and an eat-in kitchen with abundant cabinet space. Priced accordingly and being sold as-is, this is an excellent opportunity to update the home to your own style and build equity in one of Bellevue's most desirable communities. Residents enjoy outstanding amenities, including a community pool, spa, rentable guest suite, beautifully maintained grounds, and a walkable, pet-friendly setting just minutes from all the shopping and dining of West Nashville.
Active
$370,000
157 Harpeth Trace Smt, Nashville, TN 37221
2beds
1,548sqft
:
Get pre-qualified$2,829/mo
Apartment, Residential, Condominium
Built in 1976
-- sqft lot
$-- Zestimate®
$239/sqft
$547/mo HOA
What's special
Cozy gas-log fireplaceBeautifully maintained groundsTop-floor end-unit condo
- 11 days |
- 291 |
- 7 |
Zillow last checked:
Listing updated:
Listed by:
Jeanine Sandford 615-512-5511,
Benchmark Realty, LLC 615-432-2919,
Susan Pritchett Allison 615-594-5050,
Benchmark Realty, LLC
Source: RealTracs MLS as distributed by MLS GRID,MLS#: 3282463
Facts & features
Interior
Bedrooms & bathrooms
- Bedrooms: 2
- Bathrooms: 2
- Full bathrooms: 2
- Main level bedrooms: 2
Bedroom 1
- Features: Extra Large Closet
- Level: Extra Large Closet
- Area: 238 Square Feet
- Dimensions: 17x14
Bedroom 2
- Area: 169 Square Feet
- Dimensions: 13x13
Living room
- Features: Combination
- Level: Combination
- Area: 221 Square Feet
- Dimensions: 17x13
Heating
- Electric, Heat Pump
Cooling
- Electric
Appliances
- Included: Electric Oven, Electric Range, Refrigerator
- Laundry: Electric Dryer Hookup, Washer Hookup
Features
- Bookcases, Elevator
- Flooring: Carpet, Tile, Vinyl
- Basement: Partially Finished
- Number of fireplaces: 1
- Fireplace features: Gas
- Common walls with other units/homes: End Unit
Interior area
- Total structure area: 1,548
- Total interior livable area: 1,548 sqft
- Finished area above ground: 1,548
Property
Parking
- Total spaces: 2
- Parking features: Assigned, Asphalt
- Garage spaces: 2
Accessibility
- Accessibility features: Accessible Approach with Ramp
Features
- Levels: One
- Stories: 5
- Exterior features: Balcony
- Pool features: Association
Lot
- Size: 1,742 Square Feet
Details
- Parcel number: 143030D15700CO
- Special conditions: Standard
Construction
Type & style
- Home type: Condo
- Architectural style: Contemporary
- Property subtype: Apartment, Residential, Condominium
- Attached to another structure: Yes
Materials
- Brick
- Roof: Membrane
Condition
- New construction: No
- Year built: 1976
Utilities & green energy
- Sewer: Public Sewer
- Water: Public
- Utilities for property: Electricity Available, Water Available
Community & HOA
Community
- Subdivision: Harpeth Trace Highrise
HOA
- Has HOA: Yes
- Amenities included: Laundry, Pool
- Services included: Maintenance Structure, Gas, Maintenance Grounds, Insurance, Recreation Facilities, Trash, Water
- HOA fee: $547 monthly
- Second HOA fee: $575 one time
Location
- Region: Nashville
Financial & listing details
- Price per square foot: $239/sqft
- Tax assessed value: $356,600
- Annual tax amount: $2,509
- Date on market: 7/15/2026
- Electric utility on property: Yes
Estimated market value
Not available
Estimated sales range
Not available
Not available
Price history
| Date | Event | Price |
|---|---|---|
| 7/16/2026 | Listed for sale | $370,000+145%$239/sqft |
Source:  RealTracs MLS as distributed by MLS GRID #3282463 Report a problem RealTracs MLS as distributed by MLS GRID #3282463 Report a problem | ||
| 3/17/2003 | Sold | $151,000$98/sqft |
Source: Public Record Report a problem | ||
Public tax history
| Year | Property taxes | Tax assessment |
|---|---|---|
| 2025 | $2,509 +22.7% | $89,150 +41.8% |
| 2024 | $2,045 | $62,850 |
| 2023 | $2,045 | $62,850 |
| 2022 | $2,045 -1% | $62,850 |
| 2021 | $2,067 -12.1% | $62,850 +12.9% |
| 2020 | $2,350 +33.8% | $55,675 |
| 2019 | $1,757 | $55,675 |
| 2018 | $1,757 +0% | $55,675 |
| 2017 | $1,757 | $55,675 +27% |
| 2016 | $1,757 -11.3% | $43,850 |
| 2015 | $1,980 | $43,850 |
| 2014 | $1,980 | $43,850 |
| 2013 | -- | $43,850 -2.3% |
| 2012 | -- | $44,900 |
| 2011 | -- | $44,900 |
| 2010 | -- | $44,900 |
| 2009 | -- | $44,900 +18% |
| 2008 | -- | $38,050 |
| 2007 | -- | $38,050 |
| 2006 | -- | -- |
| 2005 | -- | -- |
| 2004 | -- | -- |
| 2003 | -- | -- |
| 2002 | -- | -- |
Find assessor info on the county website
Monthly payment
Est. payment
Payment breakdown
Explore the cost of this home by adjusting the details. Changes won't be saved.Climate risks
Neighborhood: 37221
Nearby schools
GreatSchools rating
- 6/10Westmeade Elementary SchoolGrades: K-5Distance: 1 mi
- 6/10Bellevue Middle SchoolGrades: 6-8Distance: 2.5 mi
- 5/10James Lawson High SchoolGrades: 9-12Distance: 4.8 mi
Schools provided by the listing agent
- Elementary: Westmeade Elementary
- Middle: Bellevue Middle
- High: James Lawson High School
Source: RealTracs MLS as distributed by MLS GRID. This data may not be complete. We recommend contacting the local school district to confirm school assignments for this home.
- $434,8002 bd2 ba1.5k sqft116 Harpeth Trace Smt, Nashville, TN 37221Off Market
- $372,4002 bd2 ba1.5k sqft127 Harpeth Trace Smt, Nashville, TN 37221Off Market

- $344,0002 bd2 ba1.5k sqft137 Harpeth Trace Smt, Nashville, TN 37221Off Market
- $373,7002 bd2 ba1.5k sqft115 Harpeth Trace Smt, Nashville, TN 37221Off Market

- $379,6002 bd2 ba1.5k sqft146 Harpeth Trace Smt, Nashville, TN 37221Off Market
- $342,6002 bd2 ba1.5k sqft126 Harpeth Trace Smt, Nashville, TN 37221Off Market
- $390,0002 bd2 ba1.5k sqft136 Harpeth Trace Smt, Nashville, TN 37221Sold
- $363,6002 bd2 ba1.5k sqft156 Harpeth Trace Smt, Nashville, TN 37221Off Market
A local agent can set up tours, give advice and negotiate with sellers.
Similar homes
- $--2 bd2 ba1.1k sqft135 Plantation Ct, Nashville, TN 37221Auction
 Auction.com 2
 - $409,5002 bd3 ba1.5k sqft708 Harpeth Trace Dr, Nashville, TN 37221For Sale
 MLS ID #3259911, Pamela Lovelace. RealTracs MLS as distributed by MLS GRID
 - $380,0002 bd3 ba1.9k sqft320 Old Hickory Blvd APT 1303, Nashville, TN 37221For Sale
 MLS ID #3304610, Mike Williams. RealTracs MLS as distributed by MLS GRID
 - $399,9003 bd2 ba1.7k sqft209 Pebble Brk, Nashville, TN 37221For Sale
 MLS ID #3298480, Laura Stewart. RealTracs MLS as distributed by MLS GRID
 - $--3 bd2 ba1.4k sqft332 Bellevue Rd, Nashville, TN 37221AuctionAuction.com 2
- $387,9002 bd3 ba1.8k sqft761 Harpeth Trace Dr, Nashville, TN 37221For SaleMLS ID #3168861, Kaitlyn Kambestad. RealTracs MLS as distributed by MLS GRID
- $282,0002 bd2 ba1.1k sqft6820 Highway 70 S APT 203, Nashville, TN 37221For SaleMLS ID #3280950, Shira Sturm. RealTracs MLS as distributed by MLS GRID
- $385,0002 bd2 ba1.2k sqft814 Marquette Dr, Nashville, TN 37205For SaleMLS ID #3226070, Richard F Bryan. RealTracs MLS as distributed by MLS GRID
- $414,6004 bd3 ba1.9k sqft728 General George Patton Rd, Nashville, TN 37221For SaleMLS ID #3285844, Allyson Woosley. RealTracs MLS as distributed by MLS GRID
- $280,9002 bd2 ba1.1k sqft6820 Highway 70 S APT 419, Nashville, TN 37221For SaleMLS ID #3243022, John Davis Hitch. RealTracs MLS as distributed by MLS GRID
- $480,0002 bd3 ba1.5k sqft766 Harpeth Trace Dr, Nashville, TN 37221For SaleMLS ID #3262740, Marcie Nash. RealTracs MLS as distributed by MLS GRID
- $475,0003 bd3 ba1.9k sqft6948 Highland Park Dr, Nashville, TN 37205For SaleMLS ID #3305441, Alyson R. Bennett. RealTracs MLS as distributed by MLS GRID
- $369,9992 bd3 ba1.2k sqft1122 Woodbury Falls Ct, Nashville, TN 37221For SaleMLS ID #3184074, Cristina Wheeler. RealTracs MLS as distributed by MLS GRID
- $375,0002 bd2 ba1.2k sqft802 Marquette Dr, Nashville, TN 37205For SaleMLS ID #3228376, Ross G. Herblin. RealTracs MLS as distributed by MLS GRID
- $435,0003 bd2 ba1.4k sqft446 Siena Dr, Nashville, TN 37205For SaleMLS ID #3270146, Sophie Kim. RealTracs MLS as distributed by MLS GRID
- $355,0002 bd2 ba1.5k sqft706 Barlin Ct, Nashville, TN 37221For SaleMLS ID #3220276, Drew Smith. RealTracs MLS as distributed by MLS GRID
- $314,9002 bd2 ba1k sqft6952 Highway 70 S APT 129, Nashville, TN 37221For SaleMLS ID #3117544, Andy Watson. RealTracs MLS as distributed by MLS GRID
- $389,9002 bd3 ba1.9k sqft320 Old Hickory Blvd APT 703, Nashville, TN 37221For SaleMLS ID #3250506, Karen Roach. RealTracs MLS as distributed by MLS GRID
- $289,0002 bd2 ba1k sqft21 Vaughns Gap Rd APT 91, Nashville, TN 37205For SaleMLS ID #3229948, FranWolfe. RealTracs MLS as distributed by MLS GRID
- $354,9002 bd3 ba1.2k sqft1130 Woodbury Falls Ct, Nashville, TN 37221For SaleMLS ID #3247009, Nancy Cleppe. RealTracs MLS as distributed by MLS GRID
