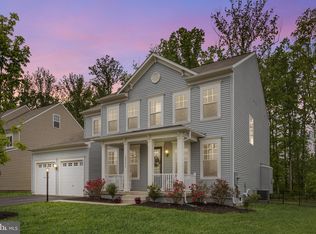
Welcome home to 15779 Audubon Way in the highly desirable community, Villages of Piedmont II. Boasting 3 levels of living space with an additional finished basement, this home is perfect for those looking for tons of space while staying close to nearby shopping, entertainment, and recreation. Upon entering through the front door, you are greeted by beautiful hardwood floors throughout the main level. Curl up on a chair in the front Den with a good book and enjoy its cozy, natural light. Just past the main staircase find the light-filled Great Room and a beautiful gas fireplace surrounded by stone. The gourmet, eat-in kitchen includes stainless steel appliances, a gas range ideal for cooking, and an oversized island perfect for entertaining friends and family in this heart of the home. The kitchen radiates with natural light from the adjoining sunroom that leads to the Trex deck and stone patio. The rear lawn also offers privacy with numerous evergreen trees planted on the property lines to create your own backyard oasis. For more formal dining or entertaining, the formal, a separate dining room is available past the kitchen. On the upper level, you discover the primary bedroom--complete with a comfortable sitting room and 2 walk in closets. The primary bathroom offers an oversized frameless glass shower, cushy soaking tub, double vanities and tile flooring. The first upper level provides three additional bedrooms--two connected with a Jack & Jill bathroom, and the third an en suite with a private bath. A laundry room with newer, front loading washing and drying machines is located on the first upper level. Ascending upstairs again, find a loft on the uppermost level of the home that includes a flex space, large bedroom, and full bathroom. Moving down to the basement, the home offers a large recreation area and wet bar options, with an additional bonus room that can be used as a 6th bedroom. Storage options are also available in the basement in the unfinished, mechanical space. Conveniently located near local shopping, 15779 Audubon Way is close to major highways such as I-66 for commuters while offering ample space for anyone working or learning from home. The beautiful Villages of Piedmont II community is a highly desirable neighborhood within Prince William County, providing incredible amenities to residents such as walking/jogging trails, community playgrounds, a clubhouse, and pool. Schedule your showing today!
For sale by owner
$1,399,999
15779 Audubon Way, Haymarket, VA 20169
6beds
5,800sqft
:
Get pre-qualified$8,602/mo
SingleFamily
Built in 2016
10,454 Square Feet Lot
$1,165,900 Zestimate®
$241/sqft
$166/mo HOA
What's special
Additional finished basementLight-filled great roomGourmet eat-in kitchenCushy soaking tubDouble vanitiesStainless steel appliances
What the owner loves about this home
The Neighbors are so friendly!
- 4 hours |
- 136 |
- 6 |
Listed by:
Property Owner (312) 509-2828
Facts & features
Interior
Bedrooms & bathrooms
- Bedrooms: 6
- Bathrooms: 7
- Full bathrooms: 6
- 1/2 bathrooms: 1
Heating
- Forced air, Electric, Gas
Cooling
- Central
Appliances
- Included: Dishwasher, Dryer, Freezer, Garbage disposal, Microwave, Range / Oven, Refrigerator, Washer
Features
- Flooring: Carpet, Hardwood
- Basement: Finished
- Has fireplace: Yes
Interior area
- Total interior livable area: 5,800 sqft
Property
Parking
- Total spaces: 2
- Parking features: Garage - Attached
Features
- Exterior features: Other, Vinyl, Brick
Lot
- Size: 10,454 Square Feet
Details
- Parcel number: 7297292351
Construction
Type & style
- Home type: SingleFamily
Materials
- Roof: Asphalt
Condition
- New construction: No
- Year built: 2016
Community & HOA
HOA
- Has HOA: Yes
- HOA fee: $166 monthly
Location
- Region: Haymarket
Financial & listing details
- Price per square foot: $241/sqft
- Tax assessed value: $1,104,300
- Annual tax amount: $10,828
- Date on market: 8/3/2026
Estimated market value
$1,165,900
$1.11M - $1.22M
$5,671/mo
Price history
| Date | Event | Price |
|---|---|---|
| 8/3/2026 | Listed for sale | $1,399,999+43.6%$241/sqft |
Source: Owner Report a problem | ||
| 11/18/2022 | Sold | $975,000-2%$168/sqft |
Source:  Bright MLS #VAPW2036716 Report a problem Bright MLS #VAPW2036716 Report a problem | ||
| 11/10/2022 | Pending sale | $995,000$172/sqft |
Source: Bright MLS #VAPW2036716 Report a problem | ||
| 9/21/2022 | Contingent | $995,000$172/sqft |
Source: Bright MLS #VAPW2036716 Report a problem | ||
| 9/9/2022 | Listed for sale | $995,000+31.5%$172/sqft |
Source: Bright MLS #VAPW2036716 Report a problem | ||
| 11/8/2016 | Sold | $756,440$130/sqft |
Source: Public Record Report a problem | ||
Public tax history
| Year | Property taxes | Tax assessment |
|---|---|---|
| 2025 | $10,828 +5% | $1,104,300 +6.5% |
| 2024 | $10,310 +1.2% | $1,036,700 +5.8% |
| 2023 | $10,193 -2.6% | $979,600 +4.9% |
| 2022 | $10,460 +13% | $934,200 +22.3% |
| 2021 | $9,259 +5.2% | $764,100 +6.1% |
| 2020 | $8,805 +101.8% | $720,100 -0.3% |
| 2019 | $4,363 -46.9% | $722,600 +6.2% |
| 2018 | $8,213 +1103.7% | $680,200 +1.5% |
| 2017 | $682 | $669,900 +1073.2% |
| 2016 | $682 -2.1% | $57,100 |
| 2015 | $697 | $57,100 |
Find assessor info on the county website
Monthly payment
Est. payment
Payment breakdown
Explore the cost of this home by adjusting the details. Changes won't be saved.Climate risks
Neighborhood: 20169
Nearby schools
GreatSchools rating
- 10/10Haymarket Elementary SchoolGrades: PK-5Distance: 0.5 mi
- 8/10Ronald Wilson Reagan Middle SchoolGrades: 6-8Distance: 2.4 mi
- 7/10Gainesville HighGrades: 9-11Distance: 4.2 mi
- $892,6004 bd4 ba3k sqft15783 Audubon, Haymarket, VA 20169Off Market
- $982,2004 bd3 ba3.5k sqft15775 Audubon Way, Haymarket, VA 20169Off Market
- $1,006,4004 bd4 ba3.5k sqft15783 Audubon Way, Haymarket, VA 20169Off Market
- $994,2005 bd5 ba4.1k sqft15771 Audubon Way, Haymarket, VA 20169Off Market
- $900,0005 bd5 ba4.7k sqft15787 Audubon Way, Haymarket, VA 20169Sold
- $1,095,0004 bd4 ba3.2k sqft15778 Audubon Way, Haymarket, VA 20169Sold
- $1,060,0005 bd5 ba4.8k sqft15811 Audubon Way, Haymarket, VA 20169Sold
- $1,088,3005 bd4 ba4k sqft15782 Audubon Way, Haymarket, VA 20169Off Market
A local agent can set up tours, give advice and negotiate with sellers.
Similar homes
- $1,485,0007 bd8 ba6.5k sqft15763 Audubon Way, Haymarket, VA 20169For Sale

 MLS ID #VAPW2121162, Sam Samadov, KW Metro Center. Bright MLS
 - $1,225,0004 bd5 ba6k sqft5762 Waterloo Bridge Cir, Haymarket, VA 20169For Sale
 MLS ID #VAPW2126208, Tiffany Aquino, Redfin Corporation. Bright MLS
 - $1,350,0006 bd5 ba5.7k sqft5397 Cedarville Ct, Haymarket, VA 20169For Sale
 MLS ID #VAPW2121002, Ryan Nicholas, EXP Realty, LLC. Bright MLS
 - $1,250,0005 bd5 ba5.7k sqft15714 Victorias Crest Pl, Haymarket, VA 20169For Sale
 MLS ID #VAPW2122524, Tricia Filbert, Samson Properties. Bright MLS
 - $1,380,0005 bd5 ba5.5k sqft16125 Gossum Ct, Haymarket, VA 20169For SaleMLS ID #VAPW2124000, Chanie Erb, LPT Realty, LLC. Bright MLS
- $1,080,0004 bd4 ba3.5k sqft15107 Jupiter Hills Ln, Haymarket, VA 20169For SaleMLS ID #VAPW2125716, Chris Ann Cleland, Long & Foster Real Estate, Inc.. Bright MLS
- $1,050,0005 bd5 ba4.8k sqft5775 Coachview Ct, Haymarket, VA 20169For SaleMLS ID #VAPW2125074, Deanna Gee, RE/MAX Gateway. Bright MLS
- $949,9005 bd4 ba4.2k sqft6005 Hortons Mill Ct, Haymarket, VA 20169For SaleMLS ID #VAPW2125568, John Grzejka, Samson Properties. Bright MLS
- $1,225,0005 bd5 ba6k sqft15792 Ryder Cup Dr, Haymarket, VA 20169For SaleMLS ID #VAPW2113232, Michael Mack, RE/MAX Ideal. Bright MLS
- $--4 bd4 ba3.9k sqft6245 Lawson Dr, Haymarket, VA 20169AuctionAuction.com 2
- $1,099,9995 bd5 ba4.3k sqft6874 Noyes Ave, Haymarket, VA 20169For SaleMLS ID #VAPW2118966, Gigi Jones, LPT Realty, LLC. Bright MLS
- $1,175,0004 bd5 ba4.9k sqftDominion Valley Owners Associa, Haymarket, VA 20169For SaleMLS ID #VAPW2126078, Dana Jones, Pearson Smith Realty, LLC. Bright MLS
- $1,198,8005 bd5 ba5.4k sqft14093 Burnley Glen Ct, Haymarket, VA 20169For SaleMLS ID #VAPW2123428, Brittany Purdham, Long & Foster Real Estate, Inc.. Bright MLS
- $1,449,9006 bd6 ba5.7k sqft7305 Sugar Magnolia Loop, Gainesville, VA 20155For SaleMLS ID #VAPW2122464, Latif Chaudhry, Samson Properties. Bright MLS
- $1,175,0004 bd5 ba5.1k sqft14562 Stoney Creek Ct, Haymarket, VA 20169For SaleMLS ID #VAPW2125136, Kim Ramos, Keller Williams Realty. Bright MLS
- $1,170,0005 bd5 ba4.9k sqft15300 Turning Leaf Pl, Haymarket, VA 20169For SaleMLS ID #VAPW2120934, Ivan Rakela Gutierrez, River City Elite Properties, LLC. Bright MLS
- $1,287,0005 bd4 ba4.3k sqft14972 Walter Robinson Ln, Haymarket, VA 20169For SaleMLS ID #VAPW2110974, Patty Young, Pearson Smith Realty, LLC. Bright MLS
- $1,165,0005 bd5 ba5.3k sqft15187 Windy Hollow Cir, Gainesville, VA 20155For SaleMLS ID #VAPW2126118, Jim & Dawn Gaskill, RE/MAX Gateway. Bright MLS
- $1,275,0005 bd5 ba5k sqft7600 Great Dover St, Gainesville, VA 20155For SaleMLS ID #VAPW2124472, Karyl Allen, Pearson Smith Realty LLC. Bright MLS
- $1,075,0005 bd4 ba3.7k sqft5050 Antioch Rd, Haymarket, VA 20169For SaleMLS ID #VAPW2124958, Sarah Reynolds, Keller Williams Realty. Bright MLS
