Beautifully reimagined and renovated in 2017, this exceptional Pollard Estates home blends timeless elegance with thoughtful design and comfortable living. Wood floors, marble finishes, and custom details complement the open-concept kitchen and living areas, creating an inviting space for everyday living and entertaining. Entering into the foyer you have views of both the dining room, living room with fireplace and wet bar, and spacious back yard. The chef’s kitchen, features custom cabinetry, an oversized island, double ovens, and a gas cooktop. A formal office is conveniently located off the formal dining room. The spacious primary suite offers two walk-in closets, double vanities, and a luxurious wet room with an automated shower and bath. Custom built-ins provide the perfect space for a study, homework area, or playroom, while abundant closets and storage throughout add everyday convenience. Energy-efficient windows and a wood-burning fireplace enhance the home’s comfort and appeal. Outside, enjoy a large, shady backyard and inviting patio with a built-in grill and dedicated BBQ area—perfect for relaxing or entertaining family and friends.
Pending
Price cut: $20K (11/1)
$645,000
1578 Pollard Pkwy, Baton Rouge, LA 70808
4beds
2,513sqft
Single Family Residence
Built in 1973
0.33 Acres Lot
$-- Zestimate®
$257/sqft
$13/mo HOA
What's special
Large shady backyardCustom cabinetryDouble ovensCustom built-insFormal officeMarble finishesEnergy-efficient windows
- 25 days
- 1,386
- 119
Zillow last checked:
Listing updated:
Listed by:
Danna Strange,
RE/MAX Professional 225-615-7755,
Donna Wolff,
RE/MAX Professional
Source: ROAM MLS,MLS#: 2026019069
Facts & features
Interior
Bedrooms & bathrooms
- Bedrooms: 4
- Bathrooms: 3
- Full bathrooms: 2
- 1/2 bathrooms: 1
Primary bedroom
- Level: First
- Area: 224 Square Feet
- Dimensions: 16 x 14
Bedroom
- Level: First
- Area: 161 Square Feet
- Dimensions: 14 x 11.5
Bedroom
- Level: First
- Area: 121 Square Feet
- Dimensions: 11 x 11
Bedroom
- Level: First
- Area: 105 Square Feet
- Dimensions: 10.5 x 10
Dining room
- Level: First
- Area: 177 Square Feet
- Dimensions: 15 x 11.8
Kitchen
- Level: First
- Area: 215.38 Square Feet
- Dimensions: 17.8 x 12.1
Living room
- Level: First
- Area: 531.65 Square Feet
- Dimensions: 24.5 x 21.7
Office
- Level: First
- Area: 134.4 Square Feet
- Dimensions: 12 x 11.2
Heating
- Central
Cooling
- Central Air, Ceiling Fan(s)
Appliances
- Included: Dryer, Disposal, Double Oven, Dishwasher, Gas Cooktop, Microwave, Refrigerator, Washer, Stainless Steel Appliance(s), Cooktop, Oven, Gas Stove Connection
- Laundry: Electric Dryer Hookup, Washer Hookup, Inside
Features
- Breakfast Bar, Double Vanity, Dual Closets, Kitchen Island, Wet Bar, Walk-In Closet(s), Separate Shower, Built-in Features, Bookcases, Multi-Head Shower, En Suite, Solid Surface Counters
- Flooring: Carpet, Ceramic Tile, Marble, Wood
- Windows: Window Treatments
- Fireplace features: Wood Burning
Interior area
- Total structure area: 3,280
- Total interior livable area: 2,513 sqft
Property
Parking
- Total spaces: 2
- Parking features: Driveway
- Has carport: Yes
- Has uncovered spaces: Yes
Features
- Levels: One
- Stories: 1
- Exterior features: Outdoor Grill, Outdoor Kitchen
- Fencing: Wood
Lot
- Size: 0.33 Acres
- Dimensions: 95 x 150
- Features: Landscaped
Details
- Parcel number: 818690
- Other equipment: Generator
Construction
Type & style
- Home type: SingleFamily
- Architectural style: Traditional
- Property subtype: Single Family Residence
Materials
- Brick, Frame
- Foundation: Slab
- Roof: Shingle
Condition
- Year built: 1973
Utilities & green energy
- Sewer: Public Sewer
- Water: Public
Community & HOA
Community
- Security: Smoke Detector(s)
- Subdivision: Pollard Estates
HOA
- Has HOA: Yes
- Services included: Maintenance Grounds, Accounting, Maintenance of Subdivision Entry
- HOA fee: $150 annually
Location
- Region: Baton Rouge
Financial & listing details
- Price per square foot: $257/sqft
- Tax assessed value: $470,300
- Annual tax amount: $4,981
- Date on market: 10/21/2026
- Listing terms: Cash,Conventional
Estimated market value
Not available
Estimated sales range
Not available
Not available
Price history
| Date | Event | Price |
|---|---|---|
| 11/1/2026 | Pending sale | $645,000-3%$257/sqft |
Source:  ROAM MLS #2026019069 Report a problem | ||
| 10/23/2026 | Listed for sale | $665,000+34.3%$265/sqft |
Source: ROAM MLS #2026019069 Report a problem | ||
| 2/26/2021 | Listing removed | -- |
Source: Owner Report a problem | ||
| 4/17/2020 | Sold | -- |
Source: ROAM MLS #2020005974 Report a problem | ||
| 2/26/2020 | Pending sale | $495,000$197/sqft |
Source: Owner Report a problem | ||
| 2/17/2020 | Listed for sale | $495,000+80%$197/sqft |
Source: Owner Report a problem | ||
| 12/18/2013 | Sold | -- |
Source: ROAM MLS #201311206 Report a problem | ||
| 11/24/2013 | Price change | $275,000-6.5%$109/sqft |
Source: Visual Tour #B1311206 Report a problem | ||
| 11/4/2013 | Price change | $294,000-1.7%$117/sqft |
Source: Visual Tour #B1311206 Report a problem | ||
| 8/16/2013 | Listed for sale | $299,000$119/sqft |
Source: BURNS & COMPANY INC. REALTORS #B1311206 Report a problem | ||
| 9/29/2000 | Sold | -- |
Source: ROAM MLS #199825125 Report a problem | ||
Public tax history
| Year | Property taxes | Tax assessment |
|---|---|---|
| 2025 | $4,981 +5.5% | $47,030 |
| 2024 | $4,719 -1.8% | $47,030 |
| 2023 | $4,804 -0.2% | $47,030 |
| 2022 | $4,815 +2.3% | $47,030 |
| 2021 | $4,706 +68.7% | $47,030 +53.4% |
| 2020 | $2,790 -8.4% | $30,650 +21.9% |
| 2019 | $3,046 +1.3% | $25,150 |
| 2018 | $3,008 +36.2% | $25,150 |
| 2017 | $2,208 | $25,150 |
| 2016 | $2,208 +2.4% | $25,150 |
| 2015 | $2,156 -26.3% | $25,150 |
| 2014 | $2,925 | $25,150 +3.7% |
| 2013 | $2,925 +3.7% | $24,250 |
| 2012 | $2,820 +27.1% | $24,250 +16.9% |
| 2011 | $2,219 +0% | $20,750 |
| 2010 | $2,219 +46.2% | $20,750 |
| 2009 | $1,517 -0.6% | $20,750 |
| 2008 | $1,526 +14.4% | $20,750 +10.1% |
| 2007 | $1,334 +0.9% | $18,850 |
| 2006 | $1,322 +1% | $18,850 |
| 2005 | $1,310 +3.5% | $18,850 |
| 2004 | $1,265 +23.6% | $18,850 +15.6% |
| 2003 | $1,023 0% | $16,300 |
| 2002 | $1,023 +0% | $16,300 |
| 2001 | $1,023 +111.3% | $16,300 +38.1% |
| 2000 | $484 | $11,800 |
Find assessor info on the county website
Monthly payment
Est. payment
Payment breakdown
Explore the cost of this home by adjusting the details. Changes won't be saved.Climate risks
Neighborhood: Pollard
- $8,580-- bd-- ba-- sqft1616 Pollard Pkwy, Baton rouge, LA 70808Off Market
- $313,3204 bd2 ba2.2k sqft1616 Pollard Pkwy, Baton Rouge, LA 70808Off Market

- $638,000-- bd-- ba3.5k sqft1544 Pollard Pkwy, Baton Rouge, LA 70808Off Market
- $677,5005 bd5 ba4.5k sqft1589 Pollard Pkwy, Baton Rouge, LA 70808Off Market

Similar homes
- $749,5004 bd3 ba2.6k sqft5413 N Pointer Ct, Baton Rouge, LA 70808For Sale
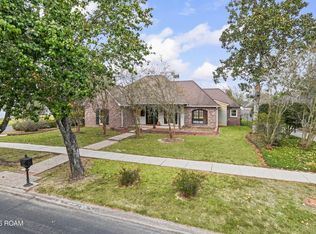
 MLS ID #200UNX, Jonathan Minerick, Homecoin.com. ROAM MLS
- $639,0004 bd3 ba2.9k sqft5150 E Chalet Ct, Baton Rouge, LA 70808For Sale
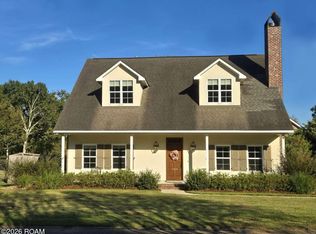 MLS ID #200VDE, Jared Andrew English, Congress Realty, Inc.. ROAM MLS
- $608,0004 bd3 ba3.2k sqft1535 Pollard Pkwy, Baton Rouge, LA 70808For Sale
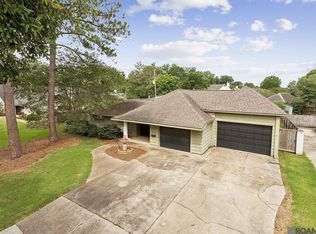 MLS ID #2026010378, Darryl Brown, Golden Eagle Real Estate Group. ROAM MLS
- $519,0004 bd3 ba2.9k sqft6045 Hibiscus Dr, Baton Rouge, LA 70808For Sale
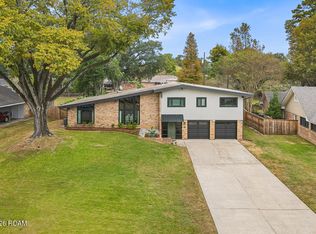 MLS ID #200OPE, Phyllis Guedry, Compass - Perkins. ROAM MLS
- $644,9003 bd3 ba2.2k sqft3922 Hundred Oaks Ave, Baton Rouge, LA 70808For SaleMLS ID #2026016250, Avery Moser, Craft Realty. ROAM MLS
- $659,5004 bd4 ba3.1k sqft1763 Rosemont Dr, Baton Rouge, LA 70808For SaleMLS ID #2026011033, Timothy Houk, Keller Williams Realty Red Stick Partners. ROAM MLS
- $649,9005 bd3 ba2.8k sqft3258 Morning Glory Ave, Baton Rouge, LA 70808For SaleMLS ID #2026015237, Vicki Spurlock, Locations Real Estate. ROAM MLS
- $589,9004 bd3 ba2.7k sqft2228 Cloverdale Ave, Baton Rouge, LA 70808For SaleMLS ID #2026009976, Jason Des Roches, Villar & Co Real Estate. ROAM MLS
- $575,0003 bd2 ba2.3k sqft1639 Glenmore Ave, Baton Rouge, LA 70808For SaleMLS ID #200QRE, Laurie Bourgeois, Premier Partners Realty. ROAM MLS
- $749,0005 bd3 ba3.6k sqft656 Magnolia Wood Ave, Baton Rouge, LA 70808For SaleMLS ID #200SVK, Rhett Sandusky, Keller Williams Realty-First Choice. ROAM MLS
- $674,9003 bd3 ba2.9k sqft2838 S Eugene St, Baton Rouge, LA 70808For SaleMLS ID #2026016425, Leigh Ann Heinse, PINO & Associates. ROAM MLS
- $574,9006 bd5 ba2.8k sqft4545 Orchid St, Baton Rouge, LA 70808For SaleMLS ID #2026005621, Natasha Amaya Engle, Real Broker LLC. ROAM MLS
- $525,0004 bd3 ba3k sqft1674 Glenmore Ave, Baton Rouge, LA 70808For SaleMLS ID #2026014987, Jan King, Keller Williams Realty Red Stick Partners. ROAM MLS
- $419,9004 bd3 ba2.6k sqft5977 Hyacinth Ave, Baton Rouge, LA 70808For SaleMLS ID #2025010080, Susan Roshto Miller, Compass - Perkins. ROAM MLS
- $726,3604 bd3 ba2.6k sqft5322 Rue Du Moulin, Baton Rouge, LA 70808New ConstructionROAM MLS
- $499,9994 bd3 ba3.3k sqft745 Kenilworth Pkwy, Baton Rouge, LA 70808For SaleMLS ID #2026012327, Bradford Griggs, Compass - Perkins. ROAM MLS
- $550,0004 bd3 ba3.6k sqft1049 Castle Kirk Dr, Baton Rouge, LA 70808For SaleMLS ID #2026012668, Stacie Greene, Greene Properties of Louisiana, LLC. ROAM MLS
- $599,0003 bd2 ba2.3k sqft990 Stanford Ave APT 222, Baton Rouge, LA 70808For SaleMLS ID #200VWX, Christopher Tremblay, Community Management LLC. ROAM MLS
- $520,0004 bd2 ba2.2k sqft2125 Cloverdale Ave, Baton Rouge, LA 70808For SaleMLS ID #2026016330, Jacqueline Colvin, Compass - Perkins. ROAM MLS
- $675,0004 bd3 ba2.5k sqft3147 Torrance Dr, Baton Rouge, LA 70809For SaleMLS ID #2026011926, Jonnette Kinler, Supreme. ROAM MLS
