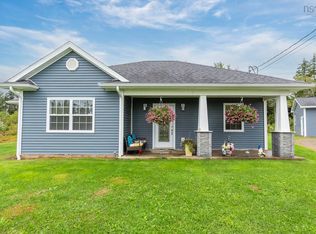
Looking for a quiet neighbourhood with a country feel, beautiful Bay of Fundy views, and the convenience of being just minutes from town? This well-maintained 4-bedroom, 2-bathroom home offers over 2,100 sq. ft. of finished living space and plenty of room for the whole family. Built in 2005, the main floor features a spacious kitchen and living room, along with a full bathroom. Upstairs are three bedrooms, including a generous primary bedroom with vaulted ceiling, plus a second full bathroom. The finished basement adds a fourth bedroom, large rec room, laundry area and additional living space. Hardwood flooring runs throughout the main living areas, with laminate in the basement and ceramic tile in the bathrooms. Appliances are included, making this home move-in ready. Outside, the approximately 15,000 sq. ft. lot offers a large backyard garden plot, 10’ x 12’ shed and greenhouse. Enjoy the views from the newer 8’ x 20’ front deck, added in 2020. The detached, heated two-car garage, built in 2018, provides plenty of room for vehicles, hobbies and storage, with additional storage space above. Additional features include oil-fired hot water baseboard heat, in-floor heat in the basement, air exchanger, central vacuum, drilled well, municipal sewer and asphalt shingles replaced in 2018. Ideally located close to highway access, the Cobequid Trail, the new Fundy Discovery site and a community playground right on the road. A wonderful opportunity to enjoy peaceful country-style living without being far from the amenities of town!
Under contract
C$499,900
158 Kent Rd, Colchester, NS B6L 1K9
4beds
2,250sqft
Single Family Residence
Built in 2005
0.34 Acres Lot
$-- Zestimate®
C$222/sqft
C$-- HOA
What's special
Spacious kitchenLarge backyard garden plotAir exchangerCentral vacuum
- 8 hours
- 5
- 0
Zillow last checked:
Listing updated:
Listed by:
Margo Rogers,
Viewpoint Realty Services Inc. Brokerage
Source: NSAR,MLS®#: 202623153 Originating MLS®#: Nova Scotia Association of REALTORS®
Originating MLS®#: Nova Scotia Association of REALTORS®Facts & features
Interior
Bedrooms & bathrooms
- Bedrooms: 4
- Bathrooms: 2
- Full bathrooms: 2
- Main level bathrooms: 1
Bedroom
- Level: Second
- Area: 132
- Dimensions: 12 x 11
Bedroom 1
- Level: Second
- Area: 120
- Dimensions: 12 x 10
Bedroom 2
- Level: Basement
- Area: 132.25
- Dimensions: 11.5 x 11.5
Bathroom
- Level: Main
- Area: 46.17
- Dimensions: 8.1 x 5.7
Bathroom 1
- Level: Second
- Area: 43.5
- Dimensions: 8.7 x 5
Kitchen
- Level: Main
- Area: 252
- Dimensions: 12 x 21
Living room
- Level: Main
- Area: 252
- Dimensions: 12 x 21
Heating
- Baseboard, Furnace, Hot Water, In Floor
Appliances
- Included: Stove, Dishwasher, Refrigerator
- Laundry: Laundry Room
Features
- High Speed Internet
- Flooring: Ceramic Tile, Hardwood, Laminate
- Basement: Full,Finished
Interior area
- Total structure area: 2,250
- Total interior livable area: 2,250 sqft
- Finished area above ground: 1,500
Property
Parking
- Total spaces: 4
- Parking features: Detached, Double, Heated Garage, Wired, Gravel
- Garage spaces: 2
- Details: Garage Details(Double, Heated, Wired, Detached)
Features
- Levels: 2 Storey
- Stories: 2
Lot
- Size: 0.34 Acres
- Features: Landscaped, Level, 0.5 to 0.99 Acres
Details
- Additional structures: Shed(s)
- Parcel number: 20213575
- Zoning: R2
- Other equipment: Air Exchanger, No Rental Equipment
Construction
Type & style
- Home type: SingleFamily
- Property subtype: Single Family Residence
Materials
- Vinyl Siding
- Roof: Asphalt
Condition
- New construction: No
- Year built: 2005
Utilities & green energy
- Gas: Oil
- Sewer: Municipal
- Water: Drilled Well
- Utilities for property: Cable Connected, Electricity Connected
Community & HOA
Community
- Features: Golf, Place of Worship, Recreation Center, School Bus Service, Shopping
Location
- Region: Colchester
Financial & listing details
- Price per square foot: C$222/sqft
- Price range: C$499.9K - C$499.9K
- Date on market: 9/14/2026
- Inclusions: Fridge, Stove, Dishwasher
- Ownership: Freehold
- Electric utility on property: Yes
Price history
| Date | Event | Price |
|---|---|---|
| 9/14/2026 | Contingent | C$499,900C$222/sqft |
Source:  NSAR #202623153 Report a problem NSAR #202623153 Report a problem | ||
| 9/14/2026 | Listed for sale | C$499,900C$222/sqft |
Source: NSAR #202623153 Report a problem | ||
Public tax history
Tax history is unavailable.
Climate risks
Neighborhood: B6L
Nearby schools
GreatSchools rating
No schools nearby
We couldn't find any schools near this home.

Similar homes
- C$475,0004 bd3 ba2.4k sqft258 Lesley St, Hilden, NS B0N 1C0For Sale
 MLS ID #202623083, Amy Crowell, RE/MAX Fairlane Realty Brokerage. NSAR
 - C$529,9003 bd2 ba1.3k sqft166 Blainedale Dr, Colchester, NS B2N 6M3For Sale
 MLS ID #202622976, Troy McNutt, Royal LePage Atlantic (Enfield) Brokerage. NSAR
 - C$414,9003 bd2 ba1.8k sqft378 Crowes Mills Rd, Colchester, NS B6L 5B3For Sale
 MLS ID #202622938, Wil Walusimbi, Royal LePage Truro Real Estate Brokerage. NSAR
 - C$469,9004 bd2 ba2.3k sqft170 Blainedale Dr, Colchester, NS B2N 6M3For Sale
 MLS ID #202621923, Troy McNutt, Royal LePage Atlantic (Enfield) Brokerage. NSAR
