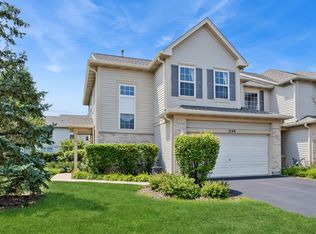
Welcome home to one of the largest units in the community! Rarely available and completely move-in ready, this 3-bedroom, 2.5-bath Townhome blends modern updates with comfortable, functional living space - plus a finished basement for even more room to spread out. The inviting foyer opens to a bright, spacious living and dining area. At the heart of the home, the stylish kitchen features granite countertops, stainless-steel appliances, white cabinetry, a subway tile backsplash, and an oversized island with seating. New recessed lighting brightens the living room, and an updated powder room completes the main level. The second floor hosts a sun-filled primary suite with vaulted ceilings, a large walk-in closet, and a private bath with dual sinks and an updated shower. Two more generously sized bedrooms with new ceiling fans, a full hall bath, second-floor laundry, and a flexible loft - perfect as an office, playroom, or reading nook. Meticulously maintained, this home boasts a long list of recent improvements: new furnace (2024), fresh paint throughout, all-new toilets, motion-sensor closet lights, garbage disposal, USB outlets throughout, professionally cleaned ductwork, and freshly steamed carpets. Cap off your day on the private patio overlooking a pond. Space, style, and peace of mind - this one checks every box. Schedule your showing today!
Contingent
$369,900
158 N Palmer Dr, Bolingbrook, IL 60490
3beds
1,625sqft
:
Get pre-qualified$2,838/mo
Townhouse, Single Family Residence
Built in 2003
-- sqft lot
$360,500 Zestimate®
$228/sqft
$189/mo HOA
What's special
Finished basementGenerously sized bedroomsFull hall bathFresh paint throughoutSun-filled primary suiteOversized island with seatingNew recessed lighting
- 29 days |
- 929 |
- 52 |
Likely to sell faster than
Zillow last checked:
Listing updated:
Listed by:
Syed Hashmi 312-841-0000,
Guidance Realty
Source: MRED as distributed by MLS GRID,MLS#: 12694398
Facts & features
Interior
Bedrooms & bathrooms
- Bedrooms: 3
- Bathrooms: 3
- Full bathrooms: 2
- 1/2 bathrooms: 1
Rooms
- Room types: Foyer, Loft
Primary bedroom
- Features: Flooring (Carpet), Bathroom (Full)
- Level: Second
- Area: 228 Square Feet
- Dimensions: 19X12
Bedroom 2
- Features: Flooring (Carpet)
- Level: Second
- Area: 120 Square Feet
- Dimensions: 12X10
Bedroom 3
- Features: Flooring (Carpet)
- Level: Second
- Area: 120 Square Feet
- Dimensions: 12X10
Dining room
- Features: Flooring (Hardwood)
- Level: Main
- Area: 100 Square Feet
- Dimensions: 10X10
Family room
- Features: Flooring (Luxury Vinyl)
- Level: Basement
- Area: 168 Square Feet
- Dimensions: 14X12
Foyer
- Features: Flooring (Luxury Vinyl)
- Level: Main
- Area: 42 Square Feet
- Dimensions: 07X06
Kitchen
- Features: Kitchen (Eating Area-Table Space, Pantry-Closet), Flooring (Luxury Vinyl)
- Level: Main
- Area: 99 Square Feet
- Dimensions: 11X09
Laundry
- Features: Flooring (Vinyl)
- Level: Second
- Area: 48 Square Feet
- Dimensions: 08X06
Living room
- Features: Flooring (Hardwood)
- Level: Main
- Area: 144 Square Feet
- Dimensions: 12X12
Loft
- Features: Flooring (Hardwood)
- Level: Second
- Area: 154 Square Feet
- Dimensions: 14X11
Heating
- Natural Gas, Forced Air
Cooling
- Central Air
Appliances
- Included: Range, Microwave, Dishwasher, Refrigerator, Washer, Dryer
- Laundry: Upper Level, In Unit
Features
- Walk-In Closet(s)
- Flooring: Hardwood
- Windows: Screens
- Basement: Partially Finished,Full
Interior area
- Total structure area: 0
- Total interior livable area: 1,625 sqft
Property
Parking
- Total spaces: 2
- Parking features: Asphalt, Garage Door Opener, Yes, Garage Owned, Attached, Garage
- Attached garage spaces: 2
- Has uncovered spaces: Yes
Accessibility
- Accessibility features: No Disability Access
Features
- Patio & porch: Patio
- Has view: Yes
- View description: Water
- Has water view: Yes
- Water view: Water
Lot
- Features: Landscaped
Details
- Additional structures: None
- Parcel number: 1202073170041004
- Special conditions: None
- Other equipment: Ceiling Fan(s), Sump Pump, Radon Mitigation System
Construction
Type & style
- Home type: Townhouse
- Property subtype: Townhouse, Single Family Residence
Materials
- Vinyl Siding, Brick
- Foundation: Concrete Perimeter
- Roof: Asphalt
Condition
- New construction: No
- Year built: 2003
Details
- Builder model: CHARLESTON
Utilities & green energy
- Sewer: Public Sewer
- Water: Public
Community & HOA
Community
- Security: Carbon Monoxide Detector(s)
- Subdivision: Townes Of Whispering Oaks
HOA
- Has HOA: Yes
- Services included: Insurance, Exterior Maintenance, Lawn Care, Snow Removal
- HOA fee: $189 monthly
Location
- Region: Bolingbrook
Financial & listing details
- Price per square foot: $228/sqft
- Tax assessed value: $274,476
- Annual tax amount: $7,711
- Date on market: 7/2/2026
- Ownership: Condo
Estimated market value
$360,500
$342,000 - $379,000
$3,022/mo
Price history
| Date | Event | Price |
|---|---|---|
| 7/22/2026 | Contingent | $369,900$228/sqft |
Source:  MRED as distributed by MLS GRID #12694398 Report a problem MRED as distributed by MLS GRID #12694398 Report a problem | ||
| 7/2/2026 | Listed for sale | $369,900+21.3%$228/sqft |
Source: MRED as distributed by MLS GRID #12694398 Report a problem | ||
| 11/20/2023 | Sold | $305,000+1.7%$188/sqft |
Source: MRED as distributed by MLS GRID #11906099 Report a problem | ||
| 10/24/2023 | Contingent | $299,900$185/sqft |
Source: MRED as distributed by MLS GRID #11906099 Report a problem | ||
| 10/17/2023 | Listed for sale | $299,900+17.6%$185/sqft |
Source: MRED as distributed by MLS GRID #11906099 Report a problem | ||
| 12/1/2021 | Listing removed | $255,000$157/sqft |
Source: MRED as distributed by MLS GRID #11225917 Report a problem | ||
| 9/22/2021 | Listed for sale | $255,000$157/sqft |
Source: MRED as distributed by MLS GRID #11225917 Report a problem | ||
| 9/22/2021 | Listing removed | -- |
Source: MRED as distributed by MLS GRID #11170670 Report a problem | ||
| 8/1/2021 | Contingent | $255,000$157/sqft |
Source: MRED as distributed by MLS GRID #11170670 Report a problem | ||
| 7/28/2021 | Listed for sale | $255,000+20.3%$157/sqft |
Source: MRED as distributed by MLS GRID #11170670 Report a problem | ||
| 10/24/2019 | Sold | $212,000-1.4%$130/sqft |
Source: MRED as distributed by MLS GRID #10507891 Report a problem | ||
| 9/16/2019 | Pending sale | $215,000$132/sqft |
Source: Realty Executives Elite #10507891 Report a problem | ||
| 9/5/2019 | Listed for sale | $215,000+12.6%$132/sqft |
Source: Realty Executives Elite #10507891 Report a problem | ||
| 12/7/2017 | Sold | $191,000-2.6%$118/sqft |
Source: Public Record Report a problem | ||
| 9/30/2017 | Pending sale | $196,000$121/sqft |
Source: Gust Realty #09740718 Report a problem | ||
| 9/5/2017 | Price change | $196,000-1.5%$121/sqft |
Source: Gust Realty #09740718 Report a problem | ||
| 7/29/2017 | Listed for sale | $198,900$122/sqft |
Source: Gust Realty #09677313 Report a problem | ||
| 7/17/2017 | Pending sale | $198,900$122/sqft |
Source: Gust Realty #09677313 Report a problem | ||
| 7/1/2017 | Listed for sale | $198,900+0.5%$122/sqft |
Source: Gust Realty #09677313 Report a problem | ||
| 1/30/2004 | Sold | $198,000$122/sqft |
Source: Public Record Report a problem | ||
Public tax history
| Year | Property taxes | Tax assessment |
|---|---|---|
| 2024 | $7,711 +7% | $91,492 +11.1% |
| 2023 | $7,209 +6.9% | $82,322 +10.9% |
| 2022 | $6,743 +5.7% | $74,218 +7% |
| 2021 | $6,382 +3.2% | $69,395 +3.4% |
| 2020 | $6,182 +3.4% | $67,113 +5% |
| 2019 | $5,976 +4.3% | $63,917 +4.5% |
| 2018 | $5,731 +5.2% | $61,177 +5.5% |
| 2017 | $5,449 +3.1% | $57,988 +5.1% |
| 2016 | $5,284 +1.3% | $55,200 +4.2% |
| 2015 | $5,216 | $53,000 |
| 2014 | $5,216 +0.7% | $53,000 -2% |
| 2013 | $5,180 -1% | $54,100 -8.1% |
| 2012 | $5,234 +14.7% | $58,900 |
| 2011 | $4,562 -4.3% | $58,900 -12.6% |
| 2010 | $4,766 -6% | $67,400 -10% |
| 2009 | $5,070 +6.2% | $74,900 |
| 2008 | $4,776 | $74,900 +4% |
| 2007 | -- | $72,000 +5% |
| 2006 | $4,479 -4.9% | $68,600 |
| 2005 | $4,710 -3.3% | $68,600 |
| 2004 | $4,872 | $68,600 |
Find assessor info on the county website
Monthly payment
Est. payment
Payment breakdown
Explore the cost of this home by adjusting the details. Changes won't be saved.Climate risks
Neighborhood: 60490
Nearby schools
GreatSchools rating
- 7/10Pioneer Elementary SchoolGrades: K-5Distance: 0.7 mi
- 8/10Brooks Middle SchoolGrades: 6-8Distance: 2.9 mi
- 8/10Bolingbrook High SchoolGrades: 9-12Distance: 2.6 mi
Schools provided by the listing agent
- Elementary: Pioneer Elementary School
- Middle: Brooks Middle School
- High: Bolingbrook High School
- District: 365U
Source: MRED as distributed by MLS GRID. This data may not be complete. We recommend contacting the local school district to confirm school assignments for this home.
- $357,1003 bd2 ba1.4k sqft154 N Palmer Dr, Bolingbrook, IL 60490Off Market
- $309,4002 bd3 ba1.4k sqft162 N Palmer Dr, Bolingbrook, IL 60490Off Market

- $330,3003 bd2 ba1.4k sqft150 N Palmer Dr, Bolingbrook, IL 60490Off Market
- $328,4002 bd2 ba1.6k sqft166 N Palmer Dr, Bolingbrook, IL 60490Off Market

- $312,8002 bd2 ba1.4k sqft170 N Palmer Dr, Bolingbrook, IL 60490Off Market
- $3-- bd-- ba-- sqftShagbark Dr, Bolingbrook, IL 60490Off Market
- $394,2002 bd3 ba1.8k sqftShagbark Dr, Bolingbrook, IL 60490Off Market
- $315,0002 bd3 ba1.4k sqft1502 Shagbark Dr, Bolingbrook, IL 60490Sold
A local agent can set up tours, give advice and negotiate with sellers.
Similar homes
- $360,0003 bd3 ba1.6k sqft2148 Sunrise Cir, Aurora, IL 60503New
 MLS ID #12714810, Jennifer Anteliz, Baird & Warner. MRED as distributed by MLS GRID
 - $380,0003 bd3 ba1.5k sqft231 Lincolnshire Ln, Bolingbrook, IL 60440Active
 MLS ID #12711705, Phil Yumping, Keller Williams Experience. MRED as distributed by MLS GRID
 - $349,9003 bd3 ba1.9k sqft13553 S Kalamazoo Ct, Plainfield, IL 60544Active
 MLS ID #12709038, Randi Quigley, eXp Realty. MRED as distributed by MLS GRID
 - $359,9003 bd3 ba1.5k sqft30W033 Princeton Ct, Warrenville, IL 60555New
 MLS ID #12719656, Cristina Panagopoulos, Compass. MRED as distributed by MLS GRID
 - $347,5003 bd2 ba1.5k sqft97 Cammeron Ct, Aurora, IL 60504ActiveMLS ID #12709020, Blake Hardy, @properties Christies International Real Estate. MRED as distributed by MLS GRID
- $375,0004 bd3 ba1.4k sqft3021 Roxbury Ct, Joliet, IL 60435ActiveMLS ID #12706664, Jessica Gust, john greene, Realtor. MRED as distributed by MLS GRID
- $370,0003 bd3 ba1.6k sqft27W225 Ash Ct, Winfield, IL 60190ActiveMLS ID #12697272, Julija Jovanovic, eXp Realty. MRED as distributed by MLS GRID
- $325,0003 bd3 ba1.5k sqft20838 W Peppertree Ct, Plainfield, IL 60544Price ChangeMLS ID #12667613, Diane Coyle, Platinum Partners Realtors. MRED as distributed by MLS GRID
- $499,9004 bd3 ba2k sqft11S560 Whittington Ln, Naperville, IL 60564NewMLS ID #12717226, Marie Simandl, Platinum Partners Realtors. MRED as distributed by MLS GRID
- $409,9003 bd3 ba1.8k sqft3443 Bradbury Cir, Aurora, IL 60504Price ChangeMLS ID #12698418, Keerthi Gajula, Coldwell Banker Realty. MRED as distributed by MLS GRID
- $365,0003 bd4 ba1.8k sqft20937 W Orangeblossom Ln, Plainfield, IL 60544ActiveMLS ID #12636109, Nan Smith, Baird & Warner. MRED as distributed by MLS GRID
- $334,9003 bd3 ba2k sqft464 Gloria Ln, Oswego, IL 60543ActiveMLS ID #12697052, Vitali Kniazkov, Coldwell Banker Realty. MRED as distributed by MLS GRID
- $350,0002 bd2 ba1.5k sqft1061 Woodview Ct, Aurora, IL 60502ActiveMLS ID #12708046, Sara Savvas, Parker Lane Realty. MRED as distributed by MLS GRID
- $390,0003 bd3 ba1.5k sqft1526 Sycamore Ln, Aurora, IL 60504ActiveMLS ID #12681259, Austin Weiss, Keller Williams Infinity. MRED as distributed by MLS GRID
- $465,0003 bd3 ba1.8k sqft3827 Petra Ct, Naperville, IL 60564Price ChangeMLS ID #12611801, Tasha Miller, INFRONT Realty. MRED as distributed by MLS GRID
- $359,0002 bd3 ba1.3k sqft2625 Woodmere Dr, Darien, IL 60561ActiveMLS ID #12688087, Margarita Lopez, Baird & Warner, Inc.. MRED as distributed by MLS GRID
- $419,9003 bd3 ba2k sqft623 Wild Indigo Ave, Romeoville, IL 60446ActiveMLS ID #12675259, Eric Basiorka, CSC, Realty Executives Elite. MRED as distributed by MLS GRID
- $461,0003 bd3 ba1.7k sqft11436 S Belmont Dr, Plainfield, IL 60585ActiveMLS ID #12710763, Elena Isac, Pavlova Properties. MRED as distributed by MLS GRID
- $330,0002 bd2 ba1.4k sqft13743 S Magnolia Dr, Plainfield, IL 60544ActiveMLS ID #12651920, Jonathan Darin, Coldwell Banker Real Estate Group. MRED as distributed by MLS GRID
- $299,9003 bd2 ba1.4k sqft66 Wingate Dr, Oswego, IL 60543NewMLS ID #12718915, Chris Grano, Keller Williams Infinity. MRED as distributed by MLS GRID
