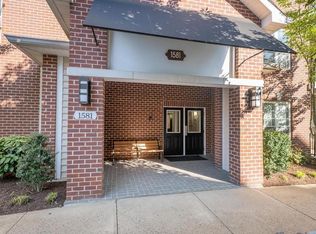
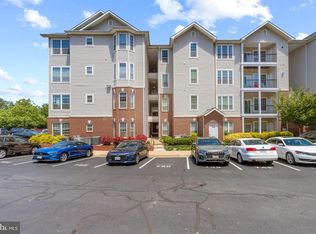
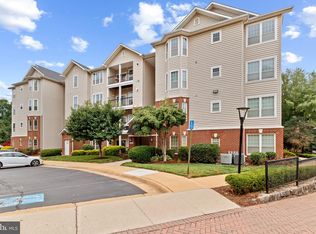
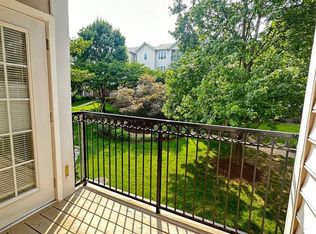
Outstanding 3rd floor Condo with open floor plan. Garage parking in secure building in Gates community. This home is in a great location across from the Capital One Headquarters, and the Wegmans Grocery store, plus Restaurants and more. And also a block from the Silverline metro station. And easy access to Tysons Corner mall and more! Plus the Gates of mclean has fitness center, car cleaning area, walking trail, basketball hoop, picnic area, playground and more! This community is a hidden gem in tysons corner. And easy access to main roads: 123, 7, 66, 267, 495, and more!
Under contract
$290,000
1581 Spring Gate Dr Unit 5301, Mc Lean, VA 22102
1beds
690sqft
Condominium
Built in 1997
-- sqft lot
$-- Zestimate®
$420/sqft
$581/mo HOA
What's special
- 3 days
- 34
- 2
Zillow last checked:
Listing updated:
Listed by:
Jeff Wu 703-436-8000,
Keller Williams Capital Properties 703-964-1290
Source: Bright MLS,MLS#: VAFX2335302
Facts & features
Interior
Bedrooms & bathrooms
- Bedrooms: 1
- Bathrooms: 1
- Full bathrooms: 1
- Main level bathrooms: 1
- Main level bedrooms: 1
Rooms
- Room types: Living Room, Kitchen, Bedroom 1, Laundry, Bathroom 1
Bedroom 1
- Level: Main
Bathroom 1
- Level: Main
Kitchen
- Level: Main
Laundry
- Level: Main
Living room
- Level: Main
Heating
- Forced Air, Natural Gas
Cooling
- Ceiling Fan(s), Central Air, Electric
Appliances
- Included: Microwave, Dishwasher, Disposal, Dryer, Cooktop, Washer, Gas Water Heater
- Laundry: Laundry Room
Features
- Has basement: No
- Number of fireplaces: 1
- Fireplace features: Gas/Propane
Interior area
- Total structure area: 690
- Total interior livable area: 690 sqft
- Finished area above ground: 690
Video & virtual tour
Property
Parking
- Total spaces: 1
- Parking features: Garage Faces Side, Underground, Attached
- Attached garage spaces: 1
Accessibility
- Accessibility features: Accessible Elevator Installed
Features
- Levels: One
- Stories: 1
- Pool features: Community
Details
- Additional structures: Above Grade
- Parcel number: 0294 12050301
- Zoning: 330
- Special conditions: Standard
Construction
Type & style
- Home type: Condo
- Architectural style: Other
- Property subtype: Condominium
Materials
- Aluminum Siding, Brick
Condition
- Good
- New construction: No
- Year built: 1997
Utilities & green energy
- Sewer: Public Sewer
- Water: Public
- Utilities for property: Natural Gas Available, Electricity Available
Community & HOA
Community
- Features: Pool
- Security: Security Gate, Smoke Detector(s)
- Condo and coop fee: $581 monthly
- Subdivision: Gates Of Mclean
HOA
- Has HOA: No
- Amenities included: Basketball Court, Clubhouse, Common Grounds, Elevator(s), Fitness Center, Gated, Jogging Path, Party Room, Picnic Area, Pool, Tot Lots/Playground, Other
- Services included: All Ground Fee, Common Area Maintenance, Maintenance Structure, Lawn Care Front, Lawn Care Rear, Lawn Care Side, Maintenance Grounds, Management, Pool(s), Reserve Funds, Road Maintenance, Security, Snow Removal, Trash
- HOA name: Gates Of Mclean
Location
- Region: Mc Lean
Financial & listing details
- Price per square foot: $420/sqft
- Tax assessed value: $327,650
- Annual tax amount: $3,943
- Date on market: 8/26/2026
- Listing agreement: Exclusive Right To Sell
- Ownership: Condominium
Estimated market value
Not available
Estimated sales range
Not available
Not available
Price history
| Date | Event | Price |
|---|---|---|
| 3/8/2021 | Listing removed | -- |
Source: Owner Report a problem | ||
| 11/27/2020 | Listing removed | $1,450$2/sqft |
Source: Owner Report a problem | ||
| 10/27/2020 | Listed for rent | $1,450-6.5%$2/sqft |
Source: Owner Report a problem | ||
| 9/3/2020 | Listing removed | $1,550$2/sqft |
Source: Owner Report a problem | ||
| 7/14/2020 | Listed for rent | $1,550$2/sqft |
Source: Owner Report a problem | ||
| 4/25/2013 | Sold | $286,000-1%$414/sqft |
Source: Public Record Report a problem | ||
| 3/23/2013 | Listed for sale | $289,000+37.7%$419/sqft |
Source: Weichert, REALTORS #FX8036726 Report a problem | ||
| 7/21/2003 | Sold | $209,900$304/sqft |
Source: Public Record Report a problem | ||
Public tax history
| Year | Property taxes | Tax assessment |
|---|---|---|
| 2025 | $3,951 +7.8% | $327,650 +8% |
| 2024 | $3,666 +4.6% | $303,380 +2% |
| 2023 | $3,505 -1.3% | $297,430 |
| 2022 | $3,550 | $297,430 -6% |
| 2021 | -- | $316,410 +13% |
| 2020 | $3,454 +9.8% | $280,010 +9.8% |
| 2019 | $3,147 +3.9% | $255,130 +3.9% |
| 2018 | $3,030 -3.4% | $245,660 -5.2% |
| 2017 | $3,137 +0.2% | $259,010 |
| 2016 | $3,130 +3.6% | $259,010 |
| 2015 | $3,020 +4.3% | $259,010 +3.2% |
| 2014 | $2,895 | $250,980 +13.1% |
| 2013 | -- | $221,860 +5% |
| 2012 | -- | $211,390 |
| 2011 | -- | $211,390 +6.5% |
| 2010 | -- | $198,490 -7% |
| 2009 | -- | $213,430 -14% |
| 2008 | -- | $248,170 -8.3% |
| 2007 | -- | $270,570 |
Find assessor info on the county website
Monthly payment
Est. payment
Payment breakdown
Explore the cost of this home by adjusting the details. Changes won't be saved.Climate risks
Neighborhood: 22102
Nearby schools
Schools provided by the listing agent
- District: Fairfax County Public Schools
Source: Bright MLS. This data may not be complete. We recommend contacting the local school district to confirm school assignments for this home.
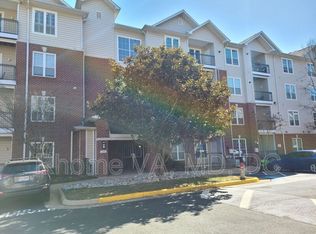
- $309,5001 bd1 ba642 sqft1581 Spring Gate Dr UNIT 5102, Mc Lean, VA 22102Off Market
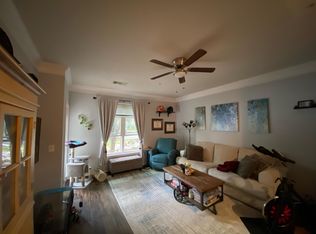
- $313,4001 bd1 ba690 sqft1581 Spring Gate Dr UNIT 5105, Mc Lean, VA 22102Off Market
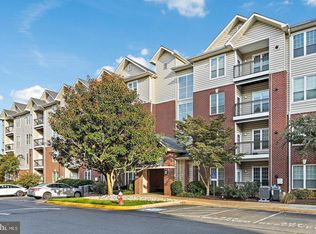
- $290,0001 bd1 ba642 sqft1581 Spring Gate Dr UNIT 5314, Mc Lean, VA 22102Pending
- $310,7001 bd1 ba690 sqft1581 Spring Gate Dr UNIT 5201, Mc Lean, VA 22102Off Market
Similar homes
- $309,8501 bd1 ba690 sqftGates Of Mclean Condo, Mc Lean, VA 22102For Sale
 MLS ID #VAFX2338276, Jackie Wang, BMI REALTORS INC.. Bright MLS
 - $295,0001 bd1 ba655 sqftGates Of Mclean, Mc Lean, VA 22102For Sale
 MLS ID #VAFX2330252, Ritu Desai, Samson Properties. Bright MLS
 - $320,0001 bd1 ba655 sqftGates Of Mclean Condo, Mc Lean, VA 22102For Sale
 MLS ID #VAFX2326856, Sean khaznadar, Spring Hill Real Estate, LLC.. Bright MLS
 - $324,9991 bd1 ba642 sqftGates Of Mclean Condo, Mc Lean, VA 22102For Sale
 MLS ID #VAFX2332004, Leith Jaber, Partners Real Estate. Bright MLS
 - $325,0001 bd1 ba655 sqftGates Of Mclean Condo, Mc Lean, VA 22102For SaleMLS ID #VAFX2316704, Zarema Kumukova, Long & Foster Real Estate, Inc.. Bright MLS
- $292,9001 bd1 ba799 sqftMc Lean Chase Condo, Mc Lean, VA 22102For SaleMLS ID #VAFX2332674, Wendy Chen, Libra Realty, LLC. Bright MLS
- $339,0001 bd1 ba735 sqftGates Of Mclean Condo, Mc Lean, VA 22102For SaleMLS ID #VAFX2324138, Eun Lee, Fairfax Realty Select. Bright MLS
- $279,9001 bd1 ba789 sqftThe Colonies At Mclean C, Mc Lean, VA 22102For SaleMLS ID #VAFX2332878, Dee Owens, RE/MAX Gateway, LLC. Bright MLS
- $293,0001 bd1 ba816 sqft1914 Wilson Ln APT 204, Mc Lean, VA 22102For SaleMLS ID #VAFX2331198, Erin Peabody, Premiere Property Management, LLC. Bright MLS
- $299,0001 bd1 ba690 sqft1521 Lincoln Way APT 104A, Mc Lean, VA 22102For SaleMLS ID #VAFX2315452, Erika Garcia, Long & Foster Real Estate, Inc.. Bright MLS
- $279,9001 bd1 ba689 sqft1524 Lincoln Way APT 107, Mc Lean, VA 22102For SaleMLS ID #VAFX2317318, Robert Wittman, Redfin Corporation. Bright MLS
- $274,9001 bd1 ba617 sqft1808 Old Meadow Rd APT 503, Mc Lean, VA 22102For SaleMLS ID #VAFX2323014, Crystal Thorne, Samson Properties. Bright MLS
- $285,0001 bd1 ba689 sqft1524 Lincoln Way APT 209, Mc Lean, VA 22102For SaleMLS ID #VAFX2306140, Jue Wang, Premiere Realty LLC. Bright MLS
- $399,0001 bd2 ba988 sqftLillian Court At Tysons, Tysons Corner, VA 22102For SaleMLS ID #VAFX2337808, Megan Thiel, Long & Foster Real Estate, Inc.. Bright MLS
- $295,0001 bd1 ba780 sqftMc Lean Chase, Mc Lean, VA 22102For SaleMLS ID #VAFX2321880, Mr. Mudaser Jaura, Samson Properties. Bright MLS
- $345,0001 bd1 ba735 sqftGates Of Mclean Condo, Mc Lean, VA 22102For SaleMLS ID #VAFX2316970, Rick Morrison, Serhant. Bright MLS
- $277,0001 bd1 ba626 sqftFountains At Mcl, Mc Lean, VA 22102For SaleMLS ID #VAFX2318150, Richard Martinez, Fairfax Realty of Tysons. Bright MLS
- $258,9001 bd1 ba626 sqftFountains At Mcl, Mc Lean, VA 22102For SaleMLS ID #VAFX2329524, David Goldberg, Goldberg Group Real Estate. Bright MLS
- $265,0001 bd1 ba855 sqft7621 Provincial Dr APT 312, Mc Lean, VA 22102For SaleMLS ID #VAFX2286236, Nathan Arnold, eXp Realty LLC. Bright MLS
- $249,9991 bd1 ba628 sqft7829 Enola St APT 101, McLean, VA 22102For SaleMLS ID #VAFX2334530, Arash Azma, Compass. Bright MLS
