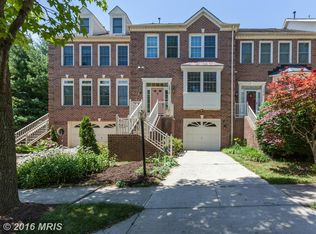
Welcome to this stunning 2800 square foot end unit townhome in the heart of the Quince Orchard School cluster, where thoughtful updates, exceptional outdoor living, and an unbeatable location come together in one move in ready package. From the moment you step inside, the difference is clear. The open concept main level is bathed in natural light, showcasing refinished hardwood floors, newly installed luxury vinyl plank, and elegant touches like crown molding, chair rail, a new chandelier, and the ever popular Agreeable Grey palette. The beautifully remodeled kitchen featuring abundant counter space and a center island perfect for gathering flows effortlessly through French doors to your private Trex deck, where sunny mornings and al fresco dinners await. It's the indoor outdoor connection today's buyers dream about. Upstairs, the owner's suite is a true sanctuary: soaring cathedral ceilings, an updated ensuite with dual vanities, soaking tub and separate shower, plus an adjoining loft. The loft is an ideal home office, reading nook, or fitness retreat. Two additional bedrooms offer generous closet space and fresh finishes throughout. The finished lower level is where the fun really begins. A spacious family room with a cozy wood burning fireplace sets the scene for winter nights in, while French doors open to a beautifully hardscape patio with a fire pit. Your own private outdoor lounge for year round entertaining. A full bath, wet bar, laundry room with new washer and dryer, and direct access to the two car garage complete this incredibly versatile level. 2800 square feet from top to bottom of refined living space, two spectacular outdoor areas, and a location close to major commuter routes, shopping, dining, & more! Homes like this do not come around often and they do not last long on the market. Schedule your private showing today!
Under contract
Price cut: $24K (6/26)
$725,000
15814 Glacier Ct, Gaithersburg, MD 20878
3beds
1,892sqft
:
Get pre-qualified$4,588/mo
Townhouse
Built in 1993
2,956 Square Feet Lot
$717,400 Zestimate®
$383/sqft
$97/mo HOA
What's special
Cozy wood burning fireplaceFresh finishes throughoutFinished lower levelRefinished hardwood floorsAgreeable grey paletteBeautifully remodeled kitchenAdjoining loft
- 76 days |
- 660 |
- 20 |
Zillow last checked:
Listing updated:
Listed by:
Elaine Kelly 202-352-7704,
Compass (240) 219-2422,
Co-Listing Agent: Johnice Comer 240-876-3799,
Compass
Source: Bright MLS,MLS#: MDMC2227024
Facts & features
Interior
Bedrooms & bathrooms
- Bedrooms: 3
- Bathrooms: 4
- Full bathrooms: 3
- 1/2 bathrooms: 1
- Main level bathrooms: 1
Rooms
- Room types: Living Room, Dining Room, Bedroom 2, Kitchen, Family Room, Bedroom 1, Laundry, Loft, Bathroom 1, Bathroom 2, Bathroom 3
Bedroom 1
- Features: Cathedral/Vaulted Ceiling, Flooring - Carpet, Walk-In Closet(s)
- Level: Upper
Bedroom 2
- Features: Flooring - Carpet
- Level: Upper
Bathroom 1
- Features: Bathroom - Stall Shower
- Level: Lower
Bathroom 1
- Features: Flooring - Luxury Vinyl Plank
- Level: Main
Bathroom 1
- Features: Bathroom - Stall Shower, Bathroom - Jetted Tub, Double Sink, Flooring - Ceramic Tile
- Level: Upper
Bathroom 1
- Features: Flooring - Ceramic Tile, Bathroom - Stall Shower
- Level: Lower
Bathroom 2
- Features: Bathroom - Tub Shower
- Level: Upper
Bathroom 3
- Features: Flooring - Carpet
- Level: Upper
Dining room
- Features: Crown Molding, Chair Rail, Flooring - Luxury Vinyl Plank
- Level: Main
Family room
- Features: Fireplace - Wood Burning, Flooring - Carpet, Lighting - Ceiling, Window Treatments
- Level: Lower
Kitchen
- Features: Flooring - Luxury Vinyl Plank, Kitchen - Electric Cooking, Recessed Lighting, Pantry, Ceiling Fan(s)
- Level: Main
Laundry
- Features: Flooring - Laminated
- Level: Lower
Living room
- Features: Crown Molding, Flooring - HardWood, Window Treatments
- Level: Main
Loft
- Features: Flooring - Carpet, Window Treatments
- Level: Upper
Heating
- Central, Programmable Thermostat, Natural Gas
Cooling
- Central Air, Programmable Thermostat, Electric
Appliances
- Included: Microwave, Cooktop, Dishwasher, Disposal, Dryer, Exhaust Fan, Oven, Refrigerator, Washer, Gas Water Heater
- Laundry: In Basement, Laundry Room
Features
- Bathroom - Stall Shower, Bathroom - Tub Shower, Chair Railings, Combination Dining/Living, Combination Kitchen/Dining, Crown Molding, Dining Area, Open Floorplan, Eat-in Kitchen, Kitchen Island, Kitchen - Table Space, Primary Bath(s), Upgraded Countertops, Walk-In Closet(s), Ceiling Fan(s), High Ceilings, Dry Wall, Cathedral Ceiling(s)
- Flooring: Carpet, Ceramic Tile, Hardwood, Luxury Vinyl, Wood
- Windows: Window Treatments
- Basement: Finished,Walk-Out Access,Full,Windows
- Number of fireplaces: 1
- Fireplace features: Wood Burning
Interior area
- Total structure area: 2,831
- Total interior livable area: 1,892 sqft
- Finished area above ground: 1,892
- Finished area below ground: 0
Property
Parking
- Total spaces: 4
- Parking features: Garage Faces Front, Driveway, Attached
- Attached garage spaces: 2
- Uncovered spaces: 2
Accessibility
- Accessibility features: Doors - Swing In
Features
- Levels: Four
- Stories: 4
- Patio & porch: Deck
- Exterior features: Extensive Hardscape
- Pool features: None
- Has spa: Yes
- Spa features: Bath
- Has view: Yes
- View description: Garden, Street
Lot
- Size: 2,956 Square Feet
Details
- Additional structures: Above Grade, Below Grade
- Parcel number: 160602822168
- Zoning: R200
- Special conditions: Standard
Construction
Type & style
- Home type: Townhouse
- Architectural style: Contemporary
- Property subtype: Townhouse
Materials
- Brick Front, Combination
- Foundation: Other
- Roof: Shingle
Condition
- Excellent
- New construction: No
- Year built: 1993
Utilities & green energy
- Sewer: Public Sewer
- Water: Public
Community & HOA
Community
- Security: Fire Sprinkler System
- Subdivision: Quince Haven
HOA
- Has HOA: Yes
- Amenities included: Basketball Court, Common Grounds, Jogging Path, Tennis Court(s), Tot Lots/Playground
- Services included: Common Area Maintenance, Management, Reserve Funds, Road Maintenance, Snow Removal
- HOA fee: $97 monthly
- HOA name: QUINCE HAVEN
Location
- Region: Gaithersburg
Financial & listing details
- Price per square foot: $383/sqft
- Tax assessed value: $620,967
- Annual tax amount: $7,102
- Date on market: 5/10/2026
- Listing agreement: Exclusive Right To Sell
- Exclusions: Fridge In Garage, & Wine Fridge In Kitchen Do Not Convey.
- Ownership: Fee Simple
Estimated market value
$717,400
$682,000 - $753,000
$3,172/mo
Price history
| Date | Event | Price |
|---|---|---|
| 7/14/2026 | Contingent | $725,000$383/sqft |
Source:  Bright MLS #MDMC2227024 Report a problem Bright MLS #MDMC2227024 Report a problem | ||
| 6/26/2026 | Price change | $725,000-3.2%$383/sqft |
Source: Bright MLS #MDMC2227024 Report a problem | ||
| 6/4/2026 | Price change | $749,000-2.1%$396/sqft |
Source: Bright MLS #MDMC2227024 Report a problem | ||
| 5/10/2026 | Listed for sale | $765,000+68.1%$404/sqft |
Source: Bright MLS #MDMC2227024 Report a problem | ||
| 5/4/2012 | Sold | $455,000+71.8%$240/sqft |
Source: Public Record Report a problem | ||
| 9/25/2000 | Sold | $264,900+6%$140/sqft |
Source: Public Record Report a problem | ||
| 11/6/1995 | Sold | $250,000$132/sqft |
Source: Public Record Report a problem | ||
Public tax history
| Year | Property taxes | Tax assessment |
|---|---|---|
| 2025 | $6,410 +4.5% | $576,833 +8.3% |
| 2024 | $6,132 +3.4% | $532,700 +3.5% |
| 2023 | $5,932 +8.2% | $514,867 +3.6% |
| 2022 | $5,485 +3.8% | $497,033 +3.7% |
| 2021 | $5,283 +0.3% | $479,200 +0.4% |
| 2020 | $5,266 +0.8% | $477,367 +0.8% |
| 2019 | $5,223 -0.2% | $473,700 |
| 2018 | $5,233 -0.3% | $473,700 +2.7% |
| 2017 | $5,246 -2.5% | $461,033 +2.8% |
| 2016 | $5,379 | $448,367 +2.9% |
| 2015 | $5,379 | $435,700 |
| 2014 | $5,379 | $435,700 |
| 2013 | -- | $435,700 -0.8% |
| 2012 | -- | $439,100 |
| 2011 | -- | $439,100 |
| 2010 | -- | $439,100 -16.4% |
| 2009 | -- | $524,930 +11.2% |
| 2008 | -- | $472,036 +12.6% |
| 2007 | -- | $419,143 +14.4% |
| 2006 | -- | $366,250 +11.9% |
| 2005 | -- | $327,390 +13.5% |
| 2004 | -- | $288,530 +15.6% |
| 2003 | -- | $249,670 +2.5% |
| 2002 | -- | $243,462 |
| 2001 | -- | $243,462 |
Find assessor info on the county website
Monthly payment
Est. payment
Payment breakdown
Explore the cost of this home by adjusting the details. Changes won't be saved.Climate risks
Neighborhood: 20878
Nearby schools
GreatSchools rating
- 7/10Thurgood Marshall Elementary SchoolGrades: PK-5Distance: 0.7 mi
- 6/10Ridgeview Middle SchoolGrades: 6-8Distance: 1 mi
- 8/10Quince Orchard High SchoolGrades: 9-12Distance: 0.3 mi
Schools provided by the listing agent
- Elementary: Thurgood Marshall
- Middle: Ridgeview
- High: Quince Orchard
- District: Montgomery County Public Schools
Source: Bright MLS. This data may not be complete. We recommend contacting the local school district to confirm school assignments for this home.
- $686,4003 bd4 ba1.7k sqft15816 Glacier Ct, Gaithersburg, MD 20878Off Market
- $618,900-- bd3 ba1.7k sqft15818 Glacier Ct, Gaithersburg, MD 20878Off Market
- $714,9004 bd3 ba2.4k sqft15810 Glacier Ct, Gaithersburg, MD 20878Off Market
- $622,300-- bd3 ba1.7k sqft15820 Glacier Ct, Gaithersburg, MD 20878Off Market
- $597,4003 bd3 ba1.7k sqft15808 Glacier Ct, Gaithersburg, MD 20878Off Market
- $624,5003 bd4 ba1.7k sqft15806 Glacier Ct, Gaithersburg, MD 20878Off Market
- $625,7003 bd4 ba2k sqft15822 Glacier Ct, Gaithersburg, MD 20878Off Market
- $629,600-- bd3 ba1.7k sqft15804 Glacier Ct, North Potomac, MD 20878Off Market
A local agent can set up tours, give advice and negotiate with sellers.
Similar homes
- $884,9003 bd4 ba2.2k sqft211 Chestertown St, Gaithersburg, MD 20878For Sale

 MLS ID #MDMC2240940, Stacy Hurney, The List Realty. Bright MLS
 - $700,0003 bd3 ba2.4k sqft218 Painted Post Ln, Gaithersburg, MD 20878For Sale
 MLS ID #MDMC2233598, Bill Wang, Hometown Elite Realty LLC. Bright MLS
 - $634,9003 bd3 ba2.2k sqft647 Main St #B, Gaithersburg, MD 20878For Sale
 MLS ID #MDMC2238744, Meredith Fogle, The List Realty. Bright MLS
 - $849,9003 bd4 ba2.3k sqft110 Clagett Crossing Pl, Gaithersburg, MD 20878For Sale
 MLS ID #MDMC2241748, Meredith Fogle, The List Realty. Bright MLS
 - $570,0004 bd4 ba1.8k sqft106 Autumn Flower Ln, Gaithersburg, MD 20878For SaleMLS ID #MDMC2241518, Jane Fairweather, Long & Foster Real Estate, Inc.. Bright MLS
- $699,9004 bd4 ba2.5k sqft9 Red Granite Ct, Gaithersburg, MD 20877For SaleMLS ID #MDMC2245704, Sherese Thompson, Compass. Bright MLS
- $689,9003 bd4 ba2.4k sqft20364 Mount Pleasant Ter, Ashburn, VA 20147For SaleMLS ID #VALO2129022, Gomathi Nagaraj, Samson Properties. Bright MLS
- $889,4005 bd3 ba2.6k sqft13524 Straw Bale Ln, Gaithersburg, MD 20878For SaleMLS ID #MDMC2236836, Russell Brazil, RLAH @properties. Bright MLS
- $950,0004 bd3 ba2.4k sqft14520 Pebble Hill Ln, North Potomac, MD 20878For SaleMLS ID #MDMC2228630, Nathan Dart, RE/MAX Realty Group. Bright MLS
- $900,0004 bd4 ba2.7k sqft714 Ridgemont Ave, Rockville, MD 20850For SaleMLS ID #MDMC2246230, Aylin Gokce, Weichert, REALTORS. Bright MLS
- $774,5553 bd4 ba1.8k sqft581 Shorthorn Way, Rockville, MD 20850For SaleMLS ID #MDMC2226322, John Rogers, First Decision Realty LLC. Bright MLS
- $699,0003 bd4 ba2.2k sqft3710 Doc Berlin Dr, Silver Spring, MD 20906For SaleMLS ID #MDMC2243902, Missy Raffa, RE/MAX Realty Group. Bright MLS
- $776,0003 bd3 ba2.4k sqft21 Blue Hosta Way, Rockville, MD 20850For SaleMLS ID #MDMC2235600, Angelika Dmitrieva, Long & Foster Real Estate, Inc.. Bright MLS
- $740,0003 bd4 ba1.7k sqft7344 Greentree Rd, Bethesda, MD 20817For SaleMLS ID #MDMC2227664, Josie Bulitt, TTR Sotheby's International Realty. Bright MLS
- $725,0003 bd4 ba2.6k sqft16114 Coolidge Ave, Olney, MD 20906For SaleMLS ID #MDMC2235970, Gary J Rudden, RE/MAX Realty Services. Bright MLS
- $669,9003 bd5 ba2.4k sqft13069 Martz St, Clarksburg, MD 20871For SaleMLS ID #MDMC2241260, Sharon Crisafulli, Berkshire Hathaway HomeServices PenFed Realty. Bright MLS
- $645,0003 bd4 ba1.4k sqft2459 McCormick Rd, Rockville, MD 20850For SaleMLS ID #MDMC2236074, Eric Hough, Allied Realty. Bright MLS
- $725,0004 bd4 ba1.9k sqft6443 Orchard Ave, Takoma Park, MD 20912For SaleMLS ID #MDMC2243162, Dan Metcalf, Perennial Real Estate. Bright MLS
- $515,0003 bd4 ba2.3k sqft13683 Harvest Glen Way, Germantown, MD 20874For SaleMLS ID #MDMC2239740, Steffan May, Synergy Realty. Bright MLS
- $419,0002 bd3 ba1.8k sqftCloverleaf Center Codm, Germantown, MD 20874For SaleMLS ID #MDMC2246126, Sherry Brennan, Long & Foster Real Estate, Inc.. Bright MLS
