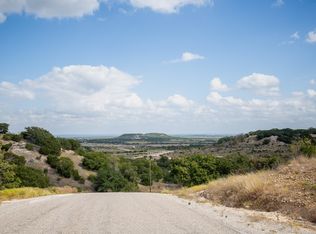
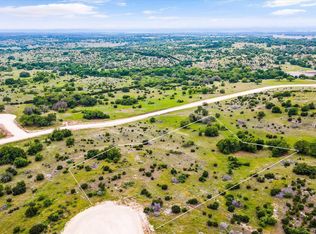
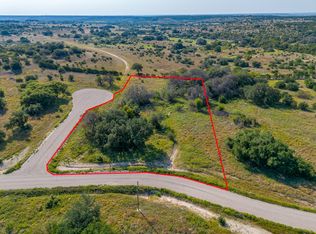
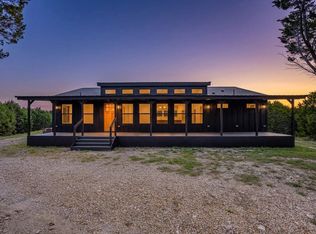
Welcome to Hidden Valley Ranches – Your Dream Home Starts Here! ? Discover the exclusive gated community of Hidden Valley Ranches, one of Somervell County’s most breathtaking new developments. Nestled amidst rolling landscapes and abundant wildlife, this is the perfect place to create your private retreat. Imagine building your custom dream home with White Rock Homes & Design on Lot 121, surrounded by expansive Hill Country views. Choose from multiple stunning elevations to design a home that blends seamlessly with the natural beauty of this serene setting. Lot 121 is ready for your vision! Streets are complete, and the price includes a septic system and water well, making this an unbeatable opportunity to start your build with ease. Beyond your future doorstep, enjoy all that Glen Rose and the surrounding areas have to offer, from the stunning wildlife of Fossil Rim to charming local shops, dining, and outdoor adventures. Secure your piece of Hidden Valley Ranches today! Contact us for more details and to schedule your private tour.
New construction
$499,000
1584 Hidden Oaks Trail Trail Gln, Walnut Springs, TX 76690
3beds
1,560sqft
:
Get pre-qualified$3,406/mo
Single Family Residence
Built in 2025
2.2 Acres Lot
$385,500 Zestimate®
$320/sqft
$76/mo HOA
What's special
- 612 days |
- 136 |
- 1 |
Zillow last checked:
Listing updated:
Listed by:
Jennifer Birkle 0727967 817-312-9545,
Texas Legacy Realty 817-312-6165
Source: NTREIS,MLS#: 20791950
Facts & features
Interior
Bedrooms & bathrooms
- Bedrooms: 3
- Bathrooms: 2
- Full bathrooms: 2
Primary bedroom
- Features: Walk-In Closet(s)
- Level: First
- Dimensions: 0 x 0
Living room
- Level: First
- Dimensions: 0 x 0
Appliances
- Included: Dishwasher, Gas Range
Features
- Eat-in Kitchen, Kitchen Island, Pantry
- Has basement: No
- Has fireplace: No
Interior area
- Total interior livable area: 1,560 sqft
Video & virtual tour
Property
Parking
- Parking features: Driveway
- Has attached garage: Yes
- Has uncovered spaces: Yes
Features
- Levels: One
- Stories: 1
- Pool features: None
Lot
- Size: 2.2 Acres
- Features: Acreage
Details
- Parcel number: 106177
Construction
Type & style
- Home type: SingleFamily
- Architectural style: Detached
- Property subtype: Single Family Residence
Materials
- Foundation: Slab
- Roof: Asphalt
Condition
- New construction: Yes
- Year built: 2025
Utilities & green energy
- Utilities for property: Electricity Available
Community & HOA
Community
- Subdivision: Valley Ranch Add
HOA
- Has HOA: Yes
- Services included: All Facilities
- HOA fee: $912 annually
- HOA name: Assoc Principal Mgmt Group of North Texas
- HOA phone: 833-462-3627
Location
- Region: Walnut Springs
Financial & listing details
- Price per square foot: $320/sqft
- Annual tax amount: $1,465
- Date on market: 12/6/2024
- Cumulative days on market: 504 days
- Electric utility on property: Yes
Estimated market value
$385,500
$343,000 - $428,000
$2,259/mo
Price history
| Date | Event | Price |
|---|---|---|
| 3/13/2025 | Price change | $499,000-16.7%$320/sqft |
Source: NTREIS #20791950 Report a problem | ||
| 12/6/2024 | Listed for sale | $599,000$384/sqft |
Source: NTREIS #20791950 Report a problem | ||
Public tax history
Tax history is unavailable.
Monthly payment
Est. payment
Payment breakdown
Explore the cost of this home by adjusting the details. Changes won't be saved.Climate risks
Neighborhood: 76690
Nearby schools
GreatSchools rating
- 8/10Glen Rose Intermediate SchoolGrades: 3-5Distance: 6.5 mi
- 7/10Glen Rose Junior High SchoolGrades: 6-8Distance: 7.4 mi
- 7/10Glen Rose High SchoolGrades: 9-12Distance: 6.6 mi
Schools provided by the listing agent
- Elementary: Glen Rose
- High: Glen Rose
- District: Glen Rose ISD
Source: NTREIS. This data may not be complete. We recommend contacting the local school district to confirm school assignments for this home.
- $92,4002.2 acres1584 Hidden Oaks Trail Gln, Glen Rose, TX 76043Lot/Land
- $114,8002.3 acres1510 Hidden Oaks Trail Gln, Glen Rose, TX 76043Lot/Land

- $204,9004.21 acres1102 Bluffview Ct, Glen Rose, TX 76043Lot/Land
- $124,0002.58 acres1034 Hidden View Ct, Glen Rose, TX 76043Lot/Land
- $132,0002.25 acres1456 Hidden Oaks Trail Gln, Walnut Springs, TX 76690Lot/Land
- $135,0002.54 acres1709 Hidden Oaks Trail Gln, Sand Springs, OK 74063Lot/Land
- $152,9993.13 acres1189 Hidden Mountain Drive Gln, Walnut Springs, TX 76690Lot/Land
- $159,0002.26 acres1284 Hidden Mountain Dr, Walnut Springs, TX 76690Lot/Land
A local agent can set up tours, give advice and negotiate with sellers.
Similar homes
- $483,0002 bd2 ba2.1k sqft2190 County Road 2027, Glen Rose, TX 76043For Sale
 MLS ID #21280966, Amber Broadway. NTREIS
 - $650,0003 bd3 ba2k sqft2563 N Highway 144, Glen Rose, TX 76043For Sale By Owner

- $440,0004 bd2 ba1.9k sqft1193 County Road 318, Glen Rose, TX 76043For Sale
 MLS ID #21326655, Nicole Gross. NTREIS
 - $500,0003 bd2 ba1.8k sqft8512 Hilltop Dr, Cleburne, TX 76033For Sale
 MLS ID #21347954, Gina Ulrich. NTREIS
 - $375,0003 bd2 ba1.6k sqft1135 County Road 2005, Walnut Springs, TX 76690For SaleMLS ID #21308339, Brad Reedy. NTREIS
- $435,0003 bd2 ba2k sqft1085 County Road 407 Gln, Glen Rose, TX 76043For SaleMLS ID #21354392, Pam Martin. NTREIS
- $540,0003 bd3 ba1.9k sqft106 Dove Meadow Ln, Glen Rose, TX 76043For SaleMLS ID #21250283, Crystal Brown. NTREIS
- $370,0003 bd2 ba2.3k sqft1009 Abbie Ln, Glen Rose, TX 76043For SaleMLS ID #21317645, Rachelle Cooper. NTREIS
- $390,0002 bd2 ba1.2k sqft1455 County Road 2008 Unit B, Glen Rose, TX 76043For SaleMLS ID #20753316, Sarah Dugle. NTREIS
- $475,9004 bd2 ba1.8k sqft8395 State Highway 22, Meridian, TX 76665For SaleMLS ID #21301021, Danya Lane. NTREIS
- $325,0003 bd2 ba1.4k sqft6677 County Road 2008, Glen Rose, TX 76043For SaleMLS ID #21256457, Stephanie Simmons. NTREIS
- $499,9993 bd2 ba1.9k sqft1040 Rose Ct, Nemo, TX 76070For SaleMLS ID #21217544, Michael Win. NTREIS
- $439,0004 bd3 ba2.2k sqft6403 Westover Dr, Granbury, TX 76049For SaleMLS ID #21339382, Kristin Amo. NTREIS
- $475,0003 bd2 ba2.3k sqft119 Valley Vw, Glen Rose, TX 76043For SaleMLS ID #21191280, Austin Jordan. NTREIS
- $585,0002 bd2 ba1.2k sqft3318 County Road 302, Glen Rose, TX 76048For SaleMLS ID #21240781, Alley Juul. NTREIS
- $359,0003 bd2 ba1.6k sqft2837 County Road 301, Glen Rose, TX 76043For SaleMLS ID #21325460, Renea Gallagher. NTREIS
- $464,0003 bd3 ba1.7k sqft4045 Jimmy Houston Way, Bluff Dale, TX 76433For SaleMLS ID #21105515, Bill Parlett. NTREIS
- $449,0003 bd4 ba2k sqft3741 County Road 2160, Iredell, TX 76649For SaleMLS ID #21173693, Sandra Thomas. NTREIS
- $500,0002 bd2 ba1.7k sqft800 Private Road 1485, Hico, TX 76457For SaleMLS ID #21329009, Sissy Herring. NTREIS
- $445,0004 bd2 ba2.2k sqft105 Vista Ridge St, Glen Rose, TX 76043New ConstructionMLS ID #21344780, Ymke Condy. NTREIS
