If you want to enjoy the outdoors, this gorgeous ranch w/almost $100K in upgrades, has it all! The stylish foyer offers an impressive Arts & Crafts design. Carefully maintained with love this 3 bedrm sanctuary includes a jack n jill bath & an office w/french doors! Abundant natural light streams through new Andersen Windows & custom blinds! Deluxe Kitchen includes a large granite island & plentiful cabinetry! Luxury master suite w/oversized walk-in shower! Immense laundry room! Oversized garage w/floored attic & work bench! Sprinkler system waters the custom landscaping and flower beds! Covered front & rear porch with a beautifully designed Cobblestone patio. Rear fence adds privacy! This is paradise!
Pending
$549,900
15849 Hush Hickory Bnd, Westfield, IN 46074
3beds
2,320sqft
:
Get pre-qualified$3,500/mo
Residential, Single Family Residence
Built in 2019
0.25 Acres Lot
$-- Zestimate®
$237/sqft
$56/mo HOA
What's special
Rear fence adds privacyJack n jill bathAbundant natural lightBeautifully designed cobblestone patioNew andersen windowsPlentiful cabinetryImmense laundry room
- 50 days |
- 29 |
- 0 |
Likely to sell faster than
Zillow last checked:
Listing updated:
Listed by:
Mick Scheetz 317-418-9878,
CENTURY 21 Scheetz,
Wanda Roland 317-502-0075,
CENTURY 21 Scheetz
Source: MIBOR as distributed by MLS GRID,MLS#: 22106381
Facts & features
Interior
Bedrooms & bathrooms
- Bedrooms: 3
- Bathrooms: 3
- Full bathrooms: 2
- 1/2 bathrooms: 1
- Main level bathrooms: 3
- Main level bedrooms: 3
Primary bedroom
- Level: Main
- Area: 288 Square Feet
- Dimensions: 18X16
Bedroom 2
- Level: Main
- Area: 132 Square Feet
- Dimensions: 12X11
Bedroom 3
- Level: Main
- Area: 132 Square Feet
- Dimensions: 12X11
Breakfast room
- Level: Main
- Area: 144 Square Feet
- Dimensions: 12X12
Kitchen
- Level: Main
- Area: 195 Square Feet
- Dimensions: 15X13
Laundry
- Level: Main
- Area: 120 Square Feet
- Dimensions: 15X8
Living room
- Level: Main
- Area: 360 Square Feet
- Dimensions: 20X18
Office
- Level: Main
- Area: 140 Square Feet
- Dimensions: 14X10
Heating
- Forced Air, Natural Gas
Cooling
- Central Air
Appliances
- Included: Dishwasher, Electric Water Heater, Disposal, Microwave, Electric Oven, Water Softener Owned
- Laundry: Laundry Room, Main Level, Sink
Features
- Breakfast Bar, High Ceilings, Tray Ceiling(s), Kitchen Island, Entrance Foyer, Ceiling Fan(s), Hardwood Floors, High Speed Internet, Eat-in Kitchen, Pantry, Walk-In Closet(s)
- Flooring: Hardwood
- Has basement: No
- Number of fireplaces: 1
- Fireplace features: Gas Log, Living Room
Interior area
- Total structure area: 2,320
- Total interior livable area: 2,320 sqft
Property
Parking
- Total spaces: 2
- Parking features: Attached
- Attached garage spaces: 2
- Details: Garage Parking Other(Finished Garage, Keyless Entry)
Features
- Levels: One
- Stories: 1
- Patio & porch: Covered, Patio
- Exterior features: Sprinkler System
Lot
- Size: 0.25 Acres
- Features: Curbs, Sidewalks, Storm Sewer, Street Lights, Mature Trees
Details
- Parcel number: 290910019031000015
- Horse amenities: None
Construction
Type & style
- Home type: SingleFamily
- Architectural style: Ranch
- Property subtype: Residential, Single Family Residence
Materials
- Brick, Cement Siding
- Foundation: Slab
Condition
- New construction: No
- Year built: 2019
Details
- Builder name: Drees
Utilities & green energy
- Electric: 200+ Amp Service
- Water: Public
- Utilities for property: Electricity Connected, Sewer Connected, Water Connected
Community & HOA
Community
- Security: Smoke Detector(s)
- Subdivision: Wilshire
HOA
- Has HOA: Yes
- Amenities included: Insurance, Maintenance, Park, Playground, Management
- Services included: Entrance Common, Insurance, Maintenance, ParkPlayground, Management
- HOA fee: $675 annually
Location
- Region: Westfield
Financial & listing details
- Price per square foot: $237/sqft
- Tax assessed value: $438,600
- Annual tax amount: $4,734
- Date on market: 6/15/2026
- Cumulative days on market: 51 days
- Electric utility on property: Yes
Estimated market value
Not available
Estimated sales range
Not available
Not available
Price history
| Date | Event | Price |
|---|---|---|
| 6/19/2026 | Pending sale | $549,900$237/sqft |
Source:  MIBOR as distributed by MLS GRID #22106381 Report a problem MIBOR as distributed by MLS GRID #22106381 Report a problem | ||
| 6/15/2026 | Listed for sale | $549,900+59.6%$237/sqft |
Source: MIBOR as distributed by MLS GRID #22106381 Report a problem | ||
| 10/11/2019 | Sold | $344,470$148/sqft |
Source: MIBOR as distributed by MLS GRID #21650975 Report a problem | ||
Public tax history
| Year | Property taxes | Tax assessment |
|---|---|---|
| 2025 | $4,720 +5.3% | $438,600 +4.9% |
| 2024 | $4,483 +6.8% | $418,000 +5.9% |
| 2023 | $4,198 +5.2% | $394,700 +8.9% |
| 2022 | $3,989 -1.8% | $362,600 +8.2% |
| 2021 | $4,060 +664.9% | $335,200 -0.8% |
| 2020 | $531 | $337,800 +322.8% |
| 2019 | -- | $79,900 |
Find assessor info on the county website
Monthly payment
Est. payment
Payment breakdown
Explore the cost of this home by adjusting the details. Changes won't be saved.Climate risks
Neighborhood: 46074
Nearby schools
GreatSchools rating
- 8/10Shamrock Springs Elementary SchoolGrades: PK-4Distance: 0.2 mi
- 9/10Westfield Middle SchoolGrades: 7-8Distance: 2.9 mi
- 10/10Westfield High SchoolGrades: 9-12Distance: 3.3 mi
Schools provided by the listing agent
- Elementary: Shamrock Springs Elementary School
- Middle: Westfield Middle School
- High: Westfield High School
Source: MIBOR as distributed by MLS GRID. This data may not be complete. We recommend contacting the local school district to confirm school assignments for this home.
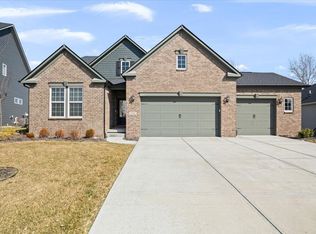
- $570,0003 bd2 ba4.2k sqft15861 Hush Hickory Bnd, Westfield, IN 46074Sold
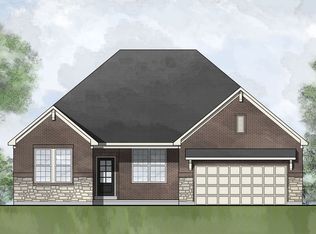
- $488,3003 bd3 ba2.3k sqft15837 Hush Hickory Bnd, Westfield, IN 46074Off Market
- $689,0005 bd4 ba3.9k sqft15873 Hush Hickory Bnd, Westfield, IN 46074Sold

- $364,3004 bd2 ba1.8k sqft614 Zephyr Way, Westfield, IN 46074Off Market
- $540,2003 bd2 ba2.5k sqft15825 Hush Hickory Bnd, Westfield, IN 46074Off Market
- $441,1003 bd3 ba2.9k sqft608 Zephyr Way, Westfield, IN 46074Off Market
- $588,6003 bd2 ba2.9k sqft16838 Hush Hickory Bnd, Westfield, IN 46074Off Market
- $347,7004 bd2 ba1.5k sqft620 Zephyr Way, Westfield, IN 46074Off Market
A local agent can set up tours, give advice and negotiate with sellers.
Similar homes
- $545,0003 bd3 ba2.3k sqft19373 McDonald Pl, Westfield, IN 46074Active
 MLS ID #22110096, Mary Habiby-Lucchese, F.C. Tucker Company. MIBOR as distributed by MLS GRID
 - $514,9004 bd3 ba3k sqft7 E Wisteria Way, Westfield, IN 46074Active
 MLS ID #22112289, Deborah Miller, CENTURY 21 Scheetz. MIBOR as distributed by MLS GRID
 - $615,0004 bd3 ba2.5k sqft15471 Heatherbank Dr, Westfield, IN 46074Active
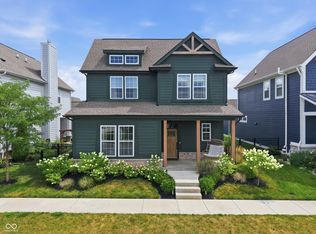 MLS ID #22115946, Mike Feldman, Compass Indiana, LLC. MIBOR as distributed by MLS GRID
 - $625,0003 bd3 ba2k sqft17362 Ackerson Blvd, Westfield, IN 46074Active
 MLS ID #22115434, Beau Benjamin, Real Broker, LLC. MIBOR as distributed by MLS GRID
 - $670,0003 bd3 ba2.4k sqft15002 American Lotus Dr, Westfield, IN 46074ActiveMLS ID #22108254, Robbin Edwards, Encore Sotheby's International. MIBOR as distributed by MLS GRID
- $519,9004 bd3 ba3k sqft18884 Pinda Dr, Westfield, IN 46074ActiveMLS ID #22105944, Stephen Clark, Compass Indiana, LLC. MIBOR as distributed by MLS GRID
- $539,0002 bd3 ba1.8k sqft17352 Ackerson Blvd, Westfield, IN 46074ActiveMLS ID #22109508, Lori Shanahan, Compass Indiana, LLC. MIBOR as distributed by MLS GRID
- $575,0003 bd3 ba2.2k sqft3149 Arkle Rd, Westfield, IN 46074ActiveMLS ID #22096130, Sathya Kattragadda, CENTURY 21 Scheetz. MIBOR as distributed by MLS GRID
- $664,0003 bd4 ba2.9k sqft15103 Larchwood Dr, Westfield, IN 46074ActiveMLS ID #22098834, Amy Lickliter, Compass Indiana, LLC. MIBOR as distributed by MLS GRID
- $734,9003 bd3 ba3.1k sqft1590 Birchfield Dr, Westfield, IN 46074ActiveMLS ID #22104891, Valerie Sullivan, eXp Realty, LLC. MIBOR as distributed by MLS GRID
- $619,9003 bd3 ba2.2k sqft14892 Higgins Dr, Westfield, IN 46074ActiveMLS ID #22109178, Gillian Strong, Highgarden Real Estate. MIBOR as distributed by MLS GRID
- $504,5004 bd3 ba2.7k sqft14533 Baldwin Ln, Carmel, IN 46032ActiveMLS ID #22116129, Lindsey Mounce, Tyler Knows Real Estate LLC. MIBOR as distributed by MLS GRID
- $399,0003 bd2 ba1.7k sqft20094 Willenhall Way, Westfield, IN 46074ActiveMLS ID #22116768, Trina Roth, CENTURY 21 Scheetz. MIBOR as distributed by MLS GRID
- $560,0004 bd3 ba3k sqft242 Beechmont Dr, Carmel, IN 46032ActiveMLS ID #22107661, Tamara Venable, Compass Indiana, LLC. MIBOR as distributed by MLS GRID
- $429,9004 bd3 ba2.6k sqft18927 Goldwater Rd, Westfield, IN 46062ActiveMLS ID #22116765, Nancee Dowler, F.C. Tucker Company. MIBOR as distributed by MLS GRID
- $630,0002 bd2 ba1.7k sqft2619 Collins Dr, Westfield, IN 46074ActiveMLS ID #22106891, Carrie Holle, Compass Indiana, LLC. MIBOR as distributed by MLS GRID
- $520,0003 bd3 ba2.2k sqft17030 Daly Dr, Noblesville, IN 46062ActiveMLS ID #22113786, Sarah Hubley, Highgarden Real Estate. MIBOR as distributed by MLS GRID
- $520,0003 bd4 ba2.3k sqft1282 Fairfax Manor Dr, Carmel, IN 46032ActiveMLS ID #22104192, Mark Dudley, RE/MAX Realty Group. MIBOR as distributed by MLS GRID
- $349,9003 bd2 ba1.5k sqft17957 Ranger Way, Westfield, IN 46074ActiveMLS ID #22101816, Kristie Blankenhorn, F.C. Tucker Company. MIBOR as distributed by MLS GRID
- $515,0004 bd4 ba3.3k sqft7814 Hedgehop Dr, Zionsville, IN 46077ActiveMLS ID #22116013, Lesli Gibson, Maywright Property Co.. MIBOR as distributed by MLS GRID
