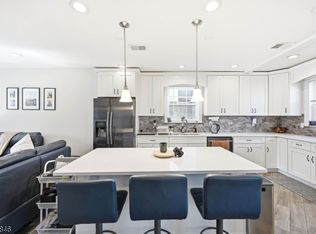
Stunningly remodeled 3 bedroom, 2 full bath split-level home in highly sought after Scotch Plains! This beautifully updated residence showcases gleaming hardwood flooring throughout and an open, inviting floor plan designed for both everyday living and entertaining. The formal living room flows seamlessly into a spectacular designer gourmet center island kitchen featuring custom white Shaker cabinetry, quartz countertops, subway tile backsplash, stainless steel appliances, and abundant workspace, making it ideal for holiday gatherings and hosting guests. Step down to the spacious 18x12 family room conveniently located adjacent to a full bath, offering the perfect space for relaxation or entertaining. The upper level features three generously sized bedrooms, all with gleaming hardwood flooring. The primary bedroom offers direct access to a stunning European-style full bath that also provides hall access for added convenience. Enjoy the fully enclosed patio overlooking the large, level fenced backyard, perfect for outdoor enjoyment, play, or future entertaining possibilities. Additional features include a one-car garage, new roof, new HVAC system, and exceptional updates throughout. Pride of ownership and attention to detail are evident in every room of this truly move-in ready home. Must be seen to be appreciated!
Under contract
Price cut: $30.9K (6/5)
$699,000
1585 Saint Ann St, Scotch Plains Twp., NJ 07076
3beds
1,818sqft
:
Get pre-qualified$4,500/mo
Single Family Residence
Built in 1955
10,712 Square Feet Lot
$692,500 Zestimate®
$384/sqft
$-- HOA
What's special
One-car garageStunningly remodeledExceptional updates throughoutAbundant workspaceCustom white shaker cabinetryLarge level fenced backyardThree generously sized bedrooms
- 75 days |
- 335 |
- 19 |
Likely to sell faster than
Zillow last checked:
Listing updated:
Listed by:
Alan Kurlander 732-284-6302,
Coldwell Banker Realty
Source: GSMLS,MLS#: 4027355
Facts & features
Interior
Bedrooms & bathrooms
- Bedrooms: 3
- Bathrooms: 2
- Full bathrooms: 2
Bedroom 1
- Area: 154
- Dimensions: 14 x 11
Bedroom 2
- Area: 90
- Dimensions: 10 x 9
Bedroom 3
- Area: 121
- Dimensions: 11 x 11
Family room
- Area: 216
- Dimensions: 18 x 12
Kitchen
- Features: Kitchen Island, Eat-in Kitchen
- Area: 220
- Dimensions: 22 x 10
Living room
- Area: 228
- Dimensions: 19 x 12
Heating
- Forced Air, Natural Gas
Cooling
- Central Air
Appliances
- Included: Carbon Monoxide Detector, Dishwasher, Microwave, Range/Oven-Gas, Refrigerator, Gas Water Heater
Features
- Flooring: Wood
- Basement: None,Crawl Space
- Has fireplace: No
Interior area
- Total structure area: 1,818
- Total interior livable area: 1,818 sqft
Property
Parking
- Total spaces: 1
- Parking features: 1 Car Width, Concrete
- Garage spaces: 1
Features
- Levels: Multi/Split,Split Level
- Patio & porch: Patio
Lot
- Size: 10,712 Square Feet
- Dimensions: 104 x 103 IRRG.
- Features: Level
Details
- Parcel number: 2916006010000000320000
Construction
Type & style
- Home type: SingleFamily
- Property subtype: Single Family Residence
Materials
- Vinyl Siding
- Roof: Asphalt Shingle
Condition
- Year built: 1955
- Major remodel year: 2026
Utilities & green energy
- Gas: Gas-Natural
- Sewer: Public Available
- Water: Public
- Utilities for property: Natural Gas Connected, Cable Connected
Community & HOA
Community
- Security: Carbon Monoxide Detector
Location
- Region: Scotch Plains
Financial & listing details
- Price per square foot: $384/sqft
- Tax assessed value: $85,200
- Annual tax amount: $10,522
- Date on market: 5/13/2026
- Ownership type: Fee Simple
Estimated market value
$692,500
$658,000 - $727,000
$3,851/mo
Price history
| Date | Event | Price |
|---|---|---|
| 6/30/2026 | Pending sale | $699,000$384/sqft |
Source:  MoreMLS #22614019 Report a problem MoreMLS #22614019 Report a problem | ||
| 6/5/2026 | Price change | $699,000-4.2%$384/sqft |
Source: MoreMLS #22614019 Report a problem | ||
| 5/13/2026 | Listed for sale | $729,900+108.5%$401/sqft |
Source: MoreMLS #22614019 Report a problem | ||
| 11/10/2025 | Sold | $350,000$193/sqft |
Source: Public Record Report a problem | ||
Public tax history
| Year | Property taxes | Tax assessment |
|---|---|---|
| 2025 | $10,026 | $85,200 |
| 2024 | $10,026 +3% | $85,200 |
| 2023 | $9,731 +1.2% | $85,200 |
| 2022 | $9,615 +0.2% | $85,200 |
| 2021 | $9,599 +1.2% | $85,200 |
| 2020 | $9,482 +9.5% | $85,200 |
| 2019 | $8,660 | $85,200 |
| 2018 | $8,660 -3.1% | $85,200 |
| 2017 | $8,940 +1.7% | $85,200 |
| 2016 | $8,793 +3.4% | $85,200 |
| 2015 | $8,504 +3.4% | $85,200 |
| 2014 | $8,227 +2.2% | $85,200 |
| 2013 | $8,051 +2.7% | $85,200 |
| 2012 | $7,844 +2.3% | $85,200 |
| 2011 | $7,665 +4.2% | $85,200 |
| 2010 | $7,354 +1.9% | $85,200 |
| 2009 | $7,220 | $85,200 |
| 2008 | -- | $85,200 |
| 2007 | $6,928 | $85,200 |
| 2006 | -- | $85,200 |
| 2005 | -- | $85,200 |
| 2004 | -- | $85,200 |
| 2003 | -- | $85,200 |
| 2002 | -- | $85,200 |
| 2001 | -- | $85,200 |
Find assessor info on the county website
Monthly payment
Est. payment
Payment breakdown
Explore the cost of this home by adjusting the details. Changes won't be saved.Climate risks
Neighborhood: 07076
Nearby schools
GreatSchools rating
- 9/10J. Ackerman Coles Elementary SchoolGrades: PK-4Distance: 2 mi
- 7/10Terrill Middle SchoolGrades: 5-8Distance: 2.1 mi
- 7/10Scotch Plains Fanwood High SchoolGrades: 9-12Distance: 1.2 mi
- $571,3003 bd2 ba1.5k sqft1598 Saint Ann St, Scotch Plains, NJ 07076Off Market
- $530,700-- bd-- ba1.4k sqft1597 Saint Ann St, Scotch Plains, NJ 07076Off Market
- $531,3003 bd1 ba1.5k sqft1602 Saint Ann St, Scotch Plains, NJ 07076Off Market
- $550,300-- bd-- ba1.4k sqft1591 Saint Ann St, Scotch Plains, NJ 07076Off Market
- $504,200-- bd-- ba978 sqft1601 Saint Ann St, Scotch Plains, NJ 07076Off Market
- $551,8003 bd1 ba1k sqft312 Hoe Ave, Scotch Plains, NJ 07076Off Market
- $495,600-- bd-- ba1k sqft318 Hoe Ave, Scotch Plains, NJ 07076Off Market
- $520,600-- bd-- ba1.5k sqft323 Hoe Ave, Scotch Plains, NJ 07076Off Market
A local agent can set up tours, give advice and negotiate with sellers.
A local lender can help you make sure your offer is ready when you are.
Similar homes
- $649,9004 bd3 ba1.3k sqft812-818 Sterling St, Plainfield City, NJ 07062For Sale
 MLS ID #4038542, Yira Demorizi, Prominent Properties Sir. GSMLS
 - $699,0004 bd2 ba2.2k sqft321 Willow Ave, Garwood Boro, NJ 07027For Sale
 MLS ID #4036892, William Kenny Kwong, Exp Realty, Llc. GSMLS
 - $822,5003 bd3 ba1.8k sqft538 W Broad St, Westfield Town, NJ 07090For Sale
 MLS ID #4042565, Megha Sethi, Premiumone Realty. GSMLS
 - $700,0004 bd4 ba1.9k sqft132 Thelma Ter, Linden City, NJ 07036For Sale
 MLS ID #4041101, Wenner Nunes, Keller Williams Park Views. GSMLS
 - $589,0003 bd2 ba1.2k sqft430 W 6Th Ave, Roselle Boro, NJ 07203For SaleMLS ID #4042856, Romina Scandroglio, Keller Williams Metropolitan. GSMLS
- $824,5003 bd3 ba2k sqft17 Schwinn Dr, Clark Twp., NJ 07066For SaleMLS ID #4036891, John Amato, Hallmark Realtors. GSMLS
- $655,0003 bd3 ba1.3k sqft556 Valley Rd, Clark Twp., NJ 07066For SaleMLS ID #4017907, Amira Elgoneimy, Redfin Corporation. GSMLS
- $695,0003 bd2 ba1.3k sqft1238 Millstone River Rd, Hillsborough Twp., NJ 08844For SaleMLS ID #4039146, Melissa Jenkins, Re/Max Preferred Professionals. GSMLS
- $749,0003 bd2 ba1.7k sqft4 Huron Ave, Parsippany-Troy Hills Twp., NJ 07034For SaleMLS ID #4042676, Kevin Cavanaugh, Compass New Jersey Llc. GSMLS
- $625,0003 bd3 ba1.8k sqft311 W 3Rd Ave, Roselle Boro, NJ 07203For SaleMLS ID #4031150, Kimberly Taylor, Coldwell Banker Realty. GSMLS
- $799,0004 bd4 ba2.1k sqft538 Willow Ave, Garwood Boro, NJ 07027For SaleMLS ID #4038905, Michelle Bras, Keller Williams Mid-Town Direct. GSMLS
- $765,0004 bd3 ba2.1k sqft2 Ellam Dr, Randolph Twp., NJ 07869For SaleMLS ID #4042684, Amira Elgoneimy, Redfin Corporation. GSMLS
- $999,8884 bd3 ba2.3k sqft1928 Bartle Ave, Scotch Plains Twp., NJ 07076For SaleMLS ID #4035189, Rachel H Dagostaro, Coldwell Banker Realty. GSMLS
- $800,0003 bd3 ba1.7k sqft14 Clover Ct, Berkeley Heights Twp., NJ 07922For SaleMLS ID #4042900, Barbara Lewis, Keller Williams Realty. GSMLS
- $825,0003 bd3 ba2.3k sqft35 Shelley Rd, Springfield, NJ 07081For Sale
 MLS ID #2701156R, MARINA KATSAN. All Jersey MLS
 - $690,0003 bd3 ba1.9k sqft41 Shongum Rd, Randolph Twp., NJ 07869For SaleMLS ID #4034825, Jocelyn Russo, Coldwell Banker Realty. GSMLS
- $699,9994 bd3 ba2.1k sqft640 Florida Grove Rd, Perth Amboy, NJ 08861For SaleMLS ID #2770151M, IVETTELIS CASTRO. All Jersey MLS
- $674,9004 bd3 ba1.8k sqft333 Amon Ter, Linden City, NJ 07036For SaleMLS ID #4025940, Darlene Schror, Redfin Corporation. GSMLS
- $739,0004 bd3 ba2.4k sqft80 Reynolds Ave, Parsippany-Troy Hills Twp., NJ 07054For SaleMLS ID #4039170, Christopher Derosa, Coldwell Banker Realty. GSMLS
- $840,0004 bd3 ba2.5k sqft5 Grouse Rd, Hillsborough Twp., NJ 08844For SaleMLS ID #4042288, Richard Zygadlo, Homevue Real Estate Llc. GSMLS
