One of the most desirable and unique units in The Isles of Sarasota is available for your viewing pleasure. Nowhere will you find a unit as well appointed and tastefully done. Beautifully and thoughtfully renovated, this unit has everything a discerning buyer would want. The kitchen area has been reconfigured to add an island with seating, an area for a bistro table as well as an open concept into the living/dining area. An enormous pantry completes the space. Newer state of the art stainless appliances, quartz countertops and solid wood cabinetry add to the allure of this special area. Luxury vinyl flooring throughout, with new Berber carpet in the bedrooms add to the appeal. All three baths have been renovated and are a spa-like dream. The four bedrooms, each with walk in closets, are of a generous size with three of them upstairs and one on the first level. Two of the bedrooms which can both function as the main bedroom, have accessible balconies. A feature rarely found in the community. A large screened lanai off the family room is both private and serene. An oversized two car rear facing garage completes this special unit. The Isles of Sarasota is one of the premiere communities in the area. Access to world famous beaches, shopping, the Legacy Trail and so much more. Make this your new home. Live the dream. Owner financing is available. Call for details.
For sale
$450,000
1586 DORGALI DRIVE, SARASOTA, FL 34238
4beds
1,846sqft
:
Get pre-qualified$3,233/mo
Townhouse
Built in 2006
3,593 Square Feet Lot
$437,800 Zestimate®
$244/sqft
$403/mo HOA
What's special
Quartz countertopsEnormous pantryBeautifully and thoughtfully renovatedLuxury vinyl flooring throughoutSolid wood cabinetry
- 104 days |
- 465 |
- 20 |
Zillow last checked:
Listing updated:
Listed by:
Susan Noah 941-468-9286,
MICHAEL SAUNDERS & COMPANY 941-966-8000
Source: Stellar MLS,MLS#: A4691018 Originating MLS: Sarasota - Manatee
Originating MLS: Sarasota - Manatee
Facts & features
Interior
Bedrooms & bathrooms
- Bedrooms: 4
- Bathrooms: 3
- Full bathrooms: 3
Rooms
- Room types: Great Room, Utility Room
Primary bedroom
- Features: Other, Walk-In Closet(s)
- Level: Second
- Area: 169 Square Feet
- Dimensions: 13x13
Bedroom 2
- Features: Other, Walk-In Closet(s)
- Level: Second
- Area: 80 Square Feet
- Dimensions: 8x10
Bedroom 3
- Features: Other, Walk-In Closet(s)
- Level: Second
- Area: 80 Square Feet
- Dimensions: 8x10
Bedroom 4
- Features: Other, Walk-In Closet(s)
- Level: First
- Area: 143 Square Feet
- Dimensions: 11x13
Primary bathroom
- Features: Other
- Level: Second
- Area: 28 Square Feet
- Dimensions: 4x7
Bathroom 2
- Features: Other
- Level: Second
- Area: 25 Square Feet
- Dimensions: 5x5
Bathroom 3
- Features: Other
- Level: First
- Area: 30 Square Feet
- Dimensions: 5x6
Balcony porch lanai
- Features: Other
- Level: First
- Area: 570 Square Feet
- Dimensions: 19x30
Other
- Features: Other
- Level: First
- Area: 323 Square Feet
- Dimensions: 17x19
Kitchen
- Features: Kitchen Island
- Level: First
- Area: 264 Square Feet
- Dimensions: 11x24
Laundry
- Level: Second
- Area: 30 Square Feet
- Dimensions: 5x6
Living room
- Features: Other
- Level: First
- Area: 304 Square Feet
- Dimensions: 16x19
Heating
- Heat Pump
Cooling
- Central Air
Appliances
- Included: Dishwasher, Disposal, Electric Water Heater, Microwave, Range, Washer
- Laundry: Inside, Laundry Room, Upper Level
Features
- Ceiling Fan(s), Central Vacuum, Eating Space In Kitchen, High Ceilings, Kitchen/Family Room Combo, Open Floorplan, Primary Bedroom Main Floor, PrimaryBedroom Upstairs, Solid Wood Cabinets, Split Bedroom, Stone Counters, Thermostat, Walk-In Closet(s)
- Flooring: Carpet, Luxury Vinyl
- Doors: Sliding Doors
- Windows: Window Treatments, Hurricane Shutters
- Has fireplace: No
- Common walls with other units/homes: End Unit
Interior area
- Total structure area: 1,984
- Total interior livable area: 1,846 sqft
Video & virtual tour
Property
Parking
- Total spaces: 2
- Parking features: Driveway, Garage Door Opener, Ground Level, Guest, On Street, Oversized
- Attached garage spaces: 2
- Has uncovered spaces: Yes
Features
- Levels: Two
- Stories: 2
- Patio & porch: Enclosed, Front Porch, Patio, Screened
- Exterior features: Balcony, Private Entrance, Rain Gutters, Sidewalk
- Has view: Yes
- View description: Trees/Woods
Lot
- Size: 3,593 Square Feet
- Features: In County, Landscaped, Level, Sidewalk
- Residential vegetation: Mature Landscaping, Oak Trees, Trees/Landscaped
Details
- Parcel number: 0137070003
- Zoning: RSF2
- Special conditions: None
Construction
Type & style
- Home type: Townhouse
- Architectural style: Custom
- Property subtype: Townhouse
Materials
- Block, Stucco
- Foundation: Slab
- Roof: Concrete,Tile
Condition
- New construction: No
- Year built: 2006
Utilities & green energy
- Sewer: Public Sewer
- Water: Public
- Utilities for property: BB/HS Internet Available, Cable Available, Electricity Connected, Public, Sewer Connected, Street Lights, Underground Utilities, Water Connected
Community & HOA
Community
- Features: Clubhouse, Community Mailbox, Deed Restrictions, Fitness Center, Playground, Pool, Sidewalks, Tennis Court(s)
- Security: Security System Owned, Smoke Detector(s)
- Pet fee: $0 monthly
- Subdivision: ISLES OF SARASOTA
HOA
- Has HOA: Yes
- Amenities included: Clubhouse, Fitness Center, Maintenance, Playground, Pool, Recreation Facilities
- Services included: Cable TV, Common Area Taxes, Community Pool, Internet, Maintenance Grounds, Pool Maintenance, Recreational Facilities, Trash
- HOA fee: $403 monthly
- HOA name: Castle Group
- HOA phone: 800-337-5850
- Second HOA name: Palmer Ranch Master Association
Location
- Region: Sarasota
Financial & listing details
- Price per square foot: $244/sqft
- Tax assessed value: $316,800
- Annual tax amount: $3,393
- Date on market: 4/27/2026
- Cumulative days on market: 92 days
- Listing terms: Cash,Conventional
- Ownership: Fee Simple
- Total actual rent: 0
- Electric utility on property: Yes
- Road surface type: Paved, Asphalt
Estimated market value
$437,800
$416,000 - $460,000
$3,019/mo
Price history
| Date | Event | Price |
|---|---|---|
| 8/4/2026 | Listed for sale | $450,000$244/sqft |
Source:  Stellar MLS #A4691018 Report a problem Stellar MLS #A4691018 Report a problem | ||
| 7/23/2026 | Pending sale | $450,000$244/sqft |
Source: Stellar MLS #A4691018 Report a problem | ||
| 4/27/2026 | Listed for sale | $450,000-4.2%$244/sqft |
Source: Stellar MLS #A4691018 Report a problem | ||
| 11/27/2025 | Listing removed | $5,500$3/sqft |
Source: Stellar MLS #A4660280 Report a problem | ||
| 11/25/2025 | Price change | $5,500+22.2%$3/sqft |
Source: Stellar MLS #A4660280 Report a problem | ||
| 10/8/2025 | Price change | $4,500+38.5%$2/sqft |
Source: Stellar MLS #A4660280 Report a problem | ||
| 7/29/2025 | Listed for rent | $3,250$2/sqft |
Source: Stellar MLS #A4660280 Report a problem | ||
| 7/29/2025 | Listing removed | $469,900$255/sqft |
Source: Stellar MLS #A4647889 Report a problem | ||
| 4/24/2025 | Price change | $469,900-5.1%$255/sqft |
Source: Stellar MLS #A4647889 Report a problem | ||
| 4/12/2025 | Listed for sale | $495,000+114.3%$268/sqft |
Source: Stellar MLS #A4647889 Report a problem | ||
| 11/17/2020 | Sold | $231,000-24.2%$125/sqft |
Source: Public Record Report a problem | ||
| 7/20/2020 | Listing removed | $304,900$165/sqft |
Source: PREMIER SOTHEBYS INTL REALTY #A4456479 Report a problem | ||
| 5/4/2020 | Listed for sale | $304,900-2.3%$165/sqft |
Source: PREMIER SOTHEBYS INTL REALTY #A4456479 Report a problem | ||
| 3/20/2020 | Listing removed | $312,000$169/sqft |
Source: Premier Sotheby's International Realty #A4456479 Report a problem | ||
| 3/9/2020 | Price change | $312,000-1%$169/sqft |
Source: Premier Sotheby's International Realty #A4456479 Report a problem | ||
| 1/14/2020 | Listed for sale | $315,000+8.6%$171/sqft |
Source: PREMIER SOTHEBYS INTL REALTY #A4456479 Report a problem | ||
| 8/23/2010 | Listing removed | $290,000$157/sqft |
Source: PRUDENTIAL PALMS REALTY #A3917033 Report a problem | ||
| 11/25/2009 | Listed for sale | $290,000-17.1%$157/sqft |
Source: Prudential Palms Realty #A3917033 Report a problem | ||
| 12/18/2006 | Sold | $349,900$190/sqft |
Source: Public Record Report a problem | ||
Public tax history
| Year | Property taxes | Tax assessment |
|---|---|---|
| 2025 | $3,394 +3.3% | $280,204 +2.9% |
| 2024 | $3,285 +4.3% | $272,307 +3% |
| 2023 | $3,149 +3.5% | $264,376 +3% |
| 2022 | $3,042 +1.3% | $256,676 +3% |
| 2021 | $3,004 +36.8% | $249,200 +37.6% |
| 2020 | $2,195 +4.4% | $181,148 +2.3% |
| 2019 | $2,104 | $177,075 -21.1% |
| 2018 | $2,104 -32.6% | $224,400 -5.7% |
| 2017 | $3,122 -2.8% | $237,900 +2.7% |
| 2016 | $3,211 -4.5% | $231,700 +3.6% |
| 2015 | $3,362 +14.1% | $223,700 +33.1% |
| 2014 | $2,946 +11.5% | $168,080 |
| 2013 | $2,643 +10% | $168,080 +10% |
| 2012 | $2,403 -5.9% | $152,800 -8.5% |
| 2011 | $2,554 -16% | $167,000 -15.7% |
| 2010 | $3,041 -8.8% | $198,000 -2.8% |
| 2009 | $3,333 | $203,700 -13.8% |
| 2008 | $3,333 -24% | $236,400 -26.1% |
| 2007 | $4,386 | $319,800 +479.3% |
| 2006 | -- | $55,200 |
Find assessor info on the county website
Monthly payment
Est. payment
Payment breakdown
Explore the cost of this home by adjusting the details. Changes won't be saved.Climate risks
Neighborhood: Palmer Ranch
Nearby schools
GreatSchools rating
- 8/10Laurel Nokomis SchoolGrades: PK-8Distance: 5.7 mi
- 7/10Venice Senior High SchoolGrades: 9-12Distance: 8.4 mi
Schools provided by the listing agent
- Elementary: Laurel Nokomis Elementary
- Middle: Sarasota Middle
- High: Venice Senior High
Source: Stellar MLS. This data may not be complete. We recommend contacting the local school district to confirm school assignments for this home.
- $379,8004 bd3 ba1.8k sqft1580 Dorgali Dr, Sarasota, FL 34238Off Market
- $381,7003 bd3 ba1.8k sqft1592 Dorgali Dr, Sarasota, FL 34238Off Market
- $382,6004 bd3 ba1.8k sqft1574 Dorgali Dr, Sarasota, FL 34238Off Market

- $354,1003 bd3 ba1.8k sqft1598 Dorgali Dr, Sarasota, FL 34238Off Market
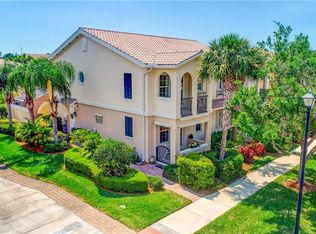
- $390,5004 bd3 ba1.8k sqft1568 Dorgali Dr, Sarasota, FL 34238Off Market
- $394,3003 bd3 ba1.8k sqft1562 Dorgali Dr, Sarasota, FL 34238Off Market
- $386,9004 bd3 ba1.8k sqft5687 Cabrera Ct, Sarasota, FL 34238Off Market
- $356,6003 bd3 ba1.8k sqft5681 Cabrera Ct, Sarasota, FL 34238Off Market
A local agent can set up tours, give advice and negotiate with sellers.
Similar homes
- $349,0003 bd3 ba1.6k sqft1418 BURGOS DRIVE, SARASOTA, FL 34238For Sale
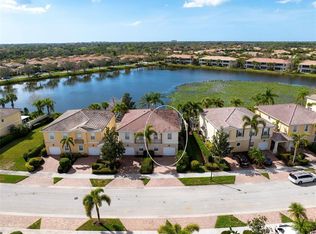
 MLS ID #A4686348, Rudy Dudon, MICHAEL SAUNDERS & COMPANY. Stellar MLS
 - $469,0002 bd2 ba1.5k sqft12276 MARSH POINTE ROAD, SARASOTA, FL 34238For Sale
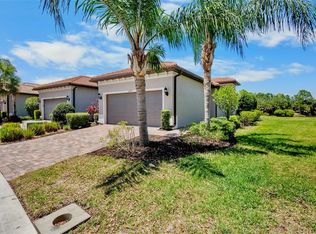 MLS ID #A4691009, Claude Pierre, CP REALTY INTERNATIONAL. Stellar MLS
 - $460,0002 bd2 ba1.6k sqft9540 HIGH GATE DRIVE #1411, SARASOTA, FL 34238For Sale
 MLS ID #A4696292, Julie Froeschle, BERKSHIRE HATHAWAY HOMESERVICE. Stellar MLS
 - $669,0003 bd2 ba2k sqft5590 RAIN LILY COURT, SARASOTA, FL 34238For Sale
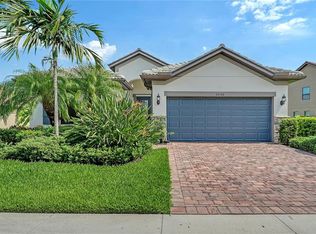 MLS ID #A4700697, Joe Martini, COLDWELL BANKER REALTY. Stellar MLS
 - $569,0003 bd3 ba2.2k sqft8737 PEBBLE CREEK LANE, SARASOTA, FL 34238For SaleMLS ID #A4700486, Darren Beddoe, COLDWELL BANKER REALTY. Stellar MLS
- $499,0002 bd2 ba1.6k sqft8621 RAIN SONG ROAD, SARASOTA, FL 34238For SaleMLS ID #A4701048, Max Pshichenko, HOMESMART. Stellar MLS
- $530,0003 bd2 ba1.6k sqft8729 TRATTORIA TERRACE, SARASOTA, FL 34238For SaleMLS ID #A4697196, Rudi Weiss, CHARITY & WEISS INTERNATIONAL LLC. Stellar MLS
- $595,0003 bd2 ba2.1k sqft5824 WILLOW MARSH COURT, SARASOTA, FL 34238For SaleMLS ID #A4685667, Debbie Lane, RE/MAX ALLIANCE GROUP. Stellar MLS
- $261,6002 bd3 ba1.3k sqft3731 SARASOTA SQUARE BOULEVARD #205D, SARASOTA, FL 34238For SaleMLS ID #A4698263, Kathleen Long, CENTURY 21 BEGGINS ENTERPRISES. Stellar MLS
- $429,0002 bd2 ba1k sqft1064 N TAMIAMI TRAIL #1435, SARASOTA, FL 34236For SaleMLS ID #A4671364, Susie Gillum, COLDWELL BANKER REALTY. Stellar MLS
- $275,0002 bd2 ba1.1k sqft4244 CENTRAL SARASOTA PARKWAY #726, SARASOTA, FL 34238For SaleMLS ID #A4694637, Toni Zarghami, KW COASTAL LIVING III. Stellar MLS
- $550,0003 bd4 ba2.2k sqft8278 VELDA TRAIL, SARASOTA, FL 34241For SaleMLS ID #TB8498656, Leza Sharipoff, DALTON WADE INC. Stellar MLS
- $299,0003 bd2 ba1.3k sqft5551 BENTGRASS DRIVE #11-117, SARASOTA, FL 34235For SaleMLS ID #A4696165, Keiko Donnelly, COLDWELL BANKER REALTY. Stellar MLS
- $455,0002 bd2 ba1.5k sqft7653 SUMMERLAND COVE, BRADENTON, FL 34202For SaleMLS ID #A4701490, Mark Lawrence, BETTER HOMES AND GARDENS REAL ESTATE ATCHLEY PROPE. Stellar MLS
- $447,0002 bd2 ba1.4k sqft7906 WHITEBRIDGE GLEN, UNIVERSITY PARK, FL 34201For SaleMLS ID #A4698021, Daniela Soiman, FINE PROPERTIES. Stellar MLS
- $249,5003 bd2 ba1.6k sqft5552 BENTGRASS DRIVE #7-116, SARASOTA, FL 34235For SaleMLS ID #A4695756, Dawn Bear, WILLIAM RAVEIS - FLORIDA LLC. Stellar MLS
- $450,0002 bd2 ba1.7k sqft4211 64TH AVENUE E, SARASOTA, FL 34243For SaleMLS ID #A4697827, Dawn Merrill, COMPASS FLORIDA LLC. Stellar MLS
- $485,0003 bd2 ba1.9k sqft11595 RENAISSANCE BOULEVARD, VENICE, FL 34293For SaleMLS ID #N6145208, Regina Melman, RE/MAX PALM REALTY OF VENICE. Stellar MLS
- $299,0003 bd2 ba1.6k sqft5655 BENTGRASS DRIVE #9-116, SARASOTA, FL 34235For SaleMLS ID #A4691878, Susan Noah, MICHAEL SAUNDERS & COMPANY. Stellar MLS
- $474,9003 bd2 ba1.6k sqft4809 TOBERMORY WAY, BRADENTON, FL 34211For SaleMLS ID #A4696570, Jennifer Eastburn, EXP REALTY LLC. Stellar MLS
