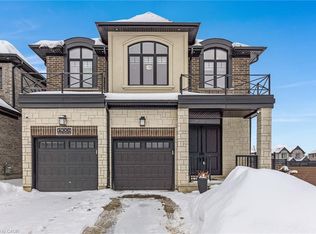
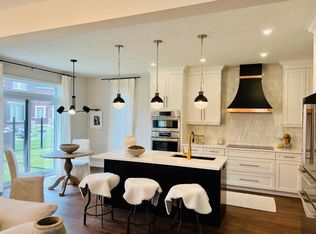
Welcome To This Exceptional, Extensively Upgraded Home In The Highly Sought-After Community Of Doon South, Kitchener, One Of Waterloo Region's Most Desirable Neighbourhoods! Offering 3,064 Sq. Ft. KELOWNA Model Of Beautifully Finished Luxury Living Space, 4+3 Bedrooms, And 6 Bathrooms, This Impressive Residence Sits On A Premium 40' X 140' Ravine Lot, Featuring An Oversized Backyard And Stunning Natural Views. Boasting Over $125K In Upgrades And Enhancements, This Home Showcases Soaring 11' Main Floor Ceilings, 9' Basement Ceilings, An Upgraded Kitchen With Extended Waterfall Island, Premium Appliances, Engineered Hardwood Flooring, A Fully Slate-Tiled Fireplace, Custom Interior Finishes, And Elegant Black Doors With Gold Hardware. The Luxurious Primary Ensuite Features A Freestanding Tub And Upgraded Glass Shower, While The Primary Walk-In Closet Offers A Convenient Built-In Laundry Chute. Step Outside To An Impressive 520 Sq. Ft. Custom Composite Deck Spanning The Rear Of The Home, Perfect For Entertaining And Taking In The Breathtaking Ravine Views, Changing Seasons, And Surrounding Wildlife. The Fully Approved Legal Walk-Out Basement Features A Separate 2-Bedroom Apartment, Plus An Additional Bedroom And Full Bathroom For Personal Use, Providing Exceptional Flexibility And Income Potential. Currently Generating $1,875/Month With An AAA Tenant Willing To Stay. Additional Features Include Smart Lighting, A Multi-Room Multimedia System, Central Vacuum, And Motorized Rear Blinds. A Rare Opportunity To Enjoy Luxury, Space, Privacy, And Income Potential In One Of Kitchener's Most Desirable Communities. Experience The Feeling Of Living In Your Own Private Retreat, 365 Days A Year!
For sale
C$1,399,000
159 Pondcliffe Dr, Kitchener, ON N2R 0M4
7beds
5baths
Single Family Residence
Built in ----
6,662 Square Feet Lot
$-- Zestimate®
C$--/sqft
C$-- HOA
What's special
Oversized backyardStunning natural viewsPremium appliancesEngineered hardwood flooringFully slate-tiled fireplaceCustom interior finishesBreathtaking ravine views
- 10 hours
- 4
- 1
Zillow last checked:
Listing updated:
Listed by:
Astra Realty Group
Source: TRREB,MLS®#: X14139132 Originating MLS®#: Toronto Regional Real Estate Board
Facts & features
Interior
Bedrooms & bathrooms
- Bedrooms: 7
- Bathrooms: 5
Heating
- Forced Air, Gas
Cooling
- Central Air
Features
- Central Vacuum
- Flooring: Carpet Free
- Basement: Finished with Walk-Out,Apartment
- Has fireplace: Yes
Interior area
- Living area range: 3000-3500 null
Video & virtual tour
Property
Parking
- Total spaces: 4
- Parking features: Private
- Has garage: Yes
Features
- Stories: 2
- Patio & porch: Deck
- Pool features: None
Lot
- Size: 6,662 Square Feet
- Features: Fenced Yard, Rectangular Lot
Details
- Parcel number: 227251654
Construction
Type & style
- Home type: SingleFamily
- Property subtype: Single Family Residence
Materials
- Brick, Stone
- Foundation: Concrete Block
- Roof: Asphalt Shingle
Utilities & green energy
- Sewer: Septic
Community & HOA
Location
- Region: Kitchener
Financial & listing details
- Annual tax amount: C$8,669
- Date on market: 11/2/2026
Price history
Price history is unavailable.
Public tax history
Tax history is unavailable.
Climate risks
Neighborhood: Doon South
Nearby schools
GreatSchools rating
No schools nearby
We couldn't find any schools near this home.
Similar homes
- C$1,135,0005 bd4 ba2k sqft76 Elmbank Trl W, Kitchener, ON N2R 0H1For Sale
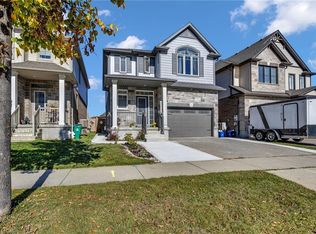 MLS ID #40875745, Mahmood Hashmat Sheikh, Salesperson, HOMELIFE MIRACLE REALTY LTD. ITSO
- C$1,268,8884 bd4 ba2.9k sqft51 Netherwood Rd, Kitchener, ON N2P 0B7For Sale
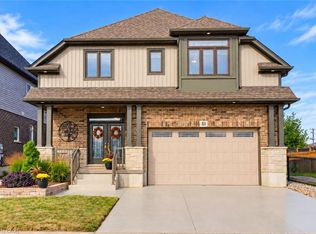 MLS ID #40874461, Riz Jadavji, Salesperson, Royal LePage Wolle Realty. ITSO
- C$1,448,0005 bd3 ba2.1k sqft457 Caryndale Dr, Kitchener, ON N2R 1J7For Sale
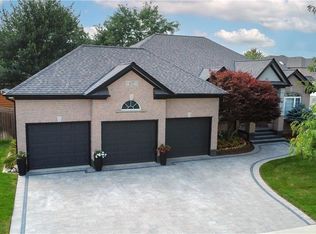 MLS ID #40871711, Linda Cybalski, Salesperson, Royal LePage Wolle Realty. ITSO
- C$1,375,0004 bd4 ba2.7k sqft43 Wagon St, Kitchener, ON N2P 2T5For Sale
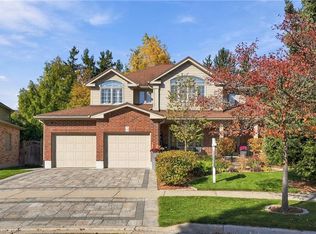 MLS ID #40875149, Preet Sahota, Salesperson, Engel & Volkers Toronto Central. ITSO
