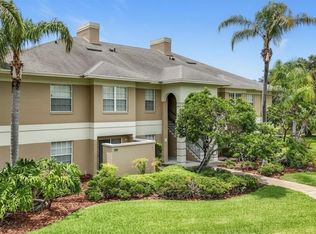
Under contract-accepting backup offers. Welcome to Vienna Square — a vibrant, beautifully maintained 55+ gated community where resort-style living meets true low-maintenance comfort. This charming 2-bedroom, 2-bath villa offers 1,231 sq ft of thoughtfully designed living space, highlighted by an open-concept layout and an inviting Florida Room with its own portable A/C, giving you year-round flexibility for relaxing, crafting, reading, or entertaining. Inside, you’ll find a bright living and dining area, a well-appointed kitchen, and a desirable split bedroom floor plan that provides privacy for you and your guests. The Florida Room adds valuable extra square footage and seamlessly extends your living space. Life at Vienna Square is all about ease and enjoyment. Residents have access to an impressive lineup of amenities, including a clubhouse, tennis courts, heated community pool, hot tub, movie room, billiards room, fitness center, and a full calendar of weekly social activities that make it easy to stay active and connected. The HOA takes care of the details so you don’t have to — yard maintenance is included, along with exterior paint every 10 years and roof replacement every 15 years. Perfectly located just minutes from the brand-new Publix, dining, medical facilities, and all that Winter Haven has to offer, this home delivers the ideal blend of comfort, convenience, and an engaging active-adult lifestyle. Move-in ready, beautifully maintained, and set within one of Winter Haven’s most desirable 55+ communities — this villa is a standout opportunity.
Under contract
$210,000
1590 VIENNA SQUARE DRIVE, WINTER HAVEN, FL 33884
2beds
1,231sqft
:
Get pre-qualified$1,859/mo
Villa
Built in 2014
2,997 Square Feet Lot
$205,700 Zestimate®
$171/sqft
$455/mo HOA
What's special
Open-concept layoutWell-appointed kitchen
- 71 days |
- 87 |
- 3 |
Likely to sell faster than
Zillow last checked:
Listing updated:
Listed by:
Tina Bircher 321-228-4267,
RE/MAX PRIME PROPERTIES 407-347-4512
Source: Stellar MLS,MLS#: O6406908 Originating MLS: Orlando Regional
Originating MLS: Orlando Regional
Facts & features
Interior
Bedrooms & bathrooms
- Bedrooms: 2
- Bathrooms: 2
- Full bathrooms: 2
Rooms
- Room types: Florida Room
Primary bedroom
- Features: Ceiling Fan(s), En Suite Bathroom, Granite Counters, Shower No Tub, Walk-In Closet(s)
- Level: First
- Area: 188.5 Square Feet
- Dimensions: 14.5x13
Bedroom 2
- Features: Ceiling Fan(s), Built-in Features, En Suite Bathroom, Single Vanity, Tub With Shower, Walk-In Closet(s)
- Level: First
- Area: 103.5 Square Feet
- Dimensions: 9x11.5
Dining room
- Features: No Closet
- Level: First
- Area: 99 Square Feet
- Dimensions: 11x9
Florida room
- Features: No Closet
- Level: First
- Area: 137.75 Square Feet
- Dimensions: 14.5x9.5
Great room
- Features: Ceiling Fan(s), No Closet
- Level: First
- Area: 210 Square Feet
- Dimensions: 14x15
Kitchen
- Features: Breakfast Bar, Ceiling Fan(s), Pantry, Granite Counters, Storage Closet
- Level: First
- Area: 120 Square Feet
- Dimensions: 12x10
Heating
- Central
Cooling
- Central Air, Ductless
Appliances
- Included: Dishwasher, Disposal, Dryer, Electric Water Heater, Exhaust Fan, Microwave, Range, Refrigerator, Washer
- Laundry: In Kitchen, Inside
Features
- Ceiling Fan(s), Living Room/Dining Room Combo, Open Floorplan, Stone Counters, Thermostat, Walk-In Closet(s)
- Flooring: Ceramic Tile
- Doors: Sliding Doors
- Windows: Skylight(s), Window Treatments
- Has fireplace: No
Interior area
- Total structure area: 1,760
- Total interior livable area: 1,231 sqft
Video & virtual tour
Property
Parking
- Total spaces: 2
- Parking features: Garage - Attached
- Attached garage spaces: 2
Features
- Levels: One
- Stories: 1
- Patio & porch: Front Porch
- Exterior features: Irrigation System, Lighting, Permeable Paving, Private Mailbox, Rain Gutters, Sidewalk
Lot
- Size: 2,997 Square Feet
- Dimensions: 30 x 100
- Features: Landscaped, Level
Details
- Parcel number: 262826592005001550
- Special conditions: None
Construction
Type & style
- Home type: SingleFamily
- Architectural style: Traditional
- Property subtype: Villa
- Attached to another structure: Yes
Materials
- Block, Wood Frame
- Foundation: Slab
- Roof: Shingle
Condition
- Completed
- New construction: No
- Year built: 2014
Utilities & green energy
- Sewer: Public Sewer
- Water: Public
- Utilities for property: BB/HS Internet Available, Electricity Connected, Phone Available, Public, Sewer Connected, Street Lights, Underground Utilities
Community & HOA
Community
- Features: Gated Community - No Guard, Golf Carts OK, Pool
- Security: Gated Community
- Pet fee: $0 monthly
- Senior community: Yes
- Subdivision: VIENNA SQUARE PH 2A
HOA
- Has HOA: Yes
- Amenities included: Clubhouse, Fitness Center, Maintenance, Pool, Recreation Facilities, Spa/Hot Tub, Tennis Court(s)
- Services included: Common Area Taxes, Maintenance Grounds
- HOA fee: $455 monthly
- HOA name: A1A Property Management
- HOA phone: 863-686-3700
- Second HOA name: A1A Property Management
Location
- Region: Winter Haven
Financial & listing details
- Price per square foot: $171/sqft
- Tax assessed value: $191,500
- Annual tax amount: $2,319
- Date on market: 5/18/2026
- Cumulative days on market: 60 days
- Listing terms: Cash,Conventional,FHA,VA Loan
- Ownership: Fee Simple
- Total actual rent: 0
- Electric utility on property: Yes
- Road surface type: Paved, Asphalt
Estimated market value
$205,700
$195,000 - $216,000
$1,795/mo
Price history
| Date | Event | Price |
|---|---|---|
| 7/8/2026 | Contingent | $210,000$171/sqft |
Source:  Stellar MLS #O6406908 Report a problem Stellar MLS #O6406908 Report a problem | ||
| 6/27/2026 | Pending sale | $210,000$171/sqft |
Source: Stellar MLS #O6406908 Report a problem | ||
| 5/18/2026 | Listed for sale | $210,000-4.5%$171/sqft |
Source: Stellar MLS #O6406908 Report a problem | ||
| 4/4/2022 | Sold | $220,000+4.8%$179/sqft |
Source: Public Record Report a problem | ||
| 2/17/2022 | Pending sale | $209,900$171/sqft |
Source: Stellar MLS #P4919388 Report a problem | ||
| 2/13/2022 | Listed for sale | $209,900+51.6%$171/sqft |
Source: Stellar MLS #P4919388 Report a problem | ||
| 7/28/2017 | Sold | $138,500-4.4%$113/sqft |
Source: Public Record Report a problem | ||
| 5/5/2017 | Pending sale | $144,900$118/sqft |
Source: Coldwell Banker Residential Real Estate - Winter Haven #P4713822 Report a problem | ||
| 3/24/2017 | Price change | $144,900-3.3%$118/sqft |
Source: Coldwell Banker Residential Real Estate - Winter Haven #P4713822 Report a problem | ||
| 1/22/2017 | Listed for sale | $149,900+16.2%$122/sqft |
Source: Coldwell Banker Residential Real Estate - Winter Haven #P4713822 Report a problem | ||
| 7/21/2016 | Sold | $129,000-11%$105/sqft |
Source: Public Record Report a problem | ||
| 12/31/2014 | Sold | $145,000$118/sqft |
Source: Public Record Report a problem | ||
Public tax history
| Year | Property taxes | Tax assessment |
|---|---|---|
| 2025 | $1,563 -39.4% | $191,500 +1.2% |
| 2024 | $2,580 +11.2% | $189,200 +10% |
| 2023 | $2,320 +76.7% | $172,000 +26.2% |
| 2022 | $1,313 -0.5% | $136,297 +3% |
| 2021 | $1,320 +1.1% | $132,327 +1.4% |
| 2020 | $1,306 -13.8% | $130,500 -8.1% |
| 2019 | $1,515 -21.4% | $141,975 +1.9% |
| 2018 | $1,926 +2.2% | $139,328 +1% |
| 2017 | $1,885 +0.6% | $138,000 -14.6% |
| 2016 | $1,873 -1.7% | $161,624 +0.7% |
| 2015 | $1,905 +636% | $160,500 +934.2% |
| 2014 | $259 +5.1% | $15,519 +10% |
| 2013 | $246 +20.9% | $14,108 +10% |
| 2012 | $204 +261.7% | $12,825 +265.4% |
| 2011 | $56 | $3,510 |
Find assessor info on the county website
Monthly payment
Est. payment
Payment breakdown
Explore the cost of this home by adjusting the details. Changes won't be saved.Climate risks
Neighborhood: Cypress Gardens
Nearby schools
GreatSchools rating
- 2/10Elbert Elementary SchoolGrades: PK-5Distance: 1.4 mi
- 3/10Denison Middle SchoolGrades: 6-8Distance: 2.3 mi
- 3/10Winter Haven Senior High SchoolGrades: 9-12Distance: 2 mi
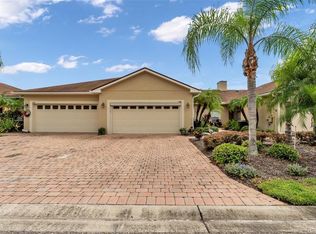
- $205,0002 bd2 ba1.2k sqft1584 Vienna Square Dr, Winter Haven, FL 33884Sold
- $240,8002 bd2 ba1.3k sqft1596 Vienna Square Dr, Winter Haven, FL 33884Off Market
- $215,4002 bd2 ba1.3k sqft1578 Vienna Square Dr, Winter Haven, FL 33884Off Market

- $239,4002 bd2 ba1.3k sqft1602 Vienna Square Dr, Winter Haven, FL 33884Off Market
- $232,5002 bd2 ba1.3k sqft1572 Vienna Square Dr, Winter Haven, FL 33884Sold
- $215,0002 bd2 ba1.1k sqft1608 Vienna Square Dr, Winter Haven, FL 33884Sold
- $224,2002 bd2 ba1.1k sqft1637 Linz Ct, Winter Haven, FL 33884Off Market
- $200,7002 bd2 ba1.2k sqft1631 Linz Ct, Winter Haven, FL 33884Off Market
A local agent can set up tours, give advice and negotiate with sellers.
A local lender can help you make sure your offer is ready when you are.
Similar homes
- $229,5002 bd2 ba1.2k sqft1561 VIENNA SQUARE DRIVE, WINTER HAVEN, FL 33884For Sale
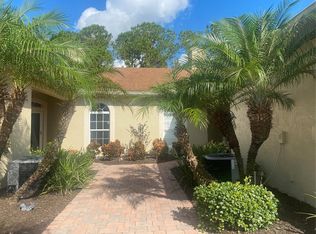
 MLS ID #P4932767, Glenda Pruitt, FLORIDA HOME CHOICE REALTY. Stellar MLS
 - $229,9002 bd2 ba1.3k sqft14 ENCLAVE DRIVE, WINTER HAVEN, FL 33884For Sale
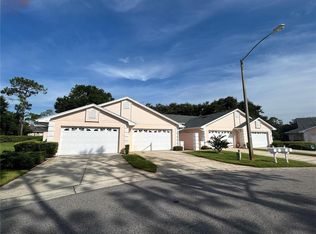 MLS ID #P4935733, Steven Smith, PA, LOCKHART & ASSOCIATES INC. Stellar MLS
 - $259,0002 bd2 ba1.1k sqft1709 LINZ CT, WINTER HAVEN, FL 33884For Sale
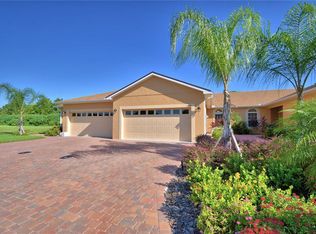 MLS ID #P4936273, Marti Sutton, CENTURY 21 WATSON & MYERS REALTY. Stellar MLS
 - $176,9002 bd2 ba1k sqft704 EAGLE POND DRIVE #704, WINTER HAVEN, FL 33884For Sale
 MLS ID #P4938866, Kayly Malinas, PA, JOHN WOOD REALTY, INC.. Stellar MLS
 - $309,9003 bd2 ba1.8k sqft2820 TRADITIONS BOULEVARD S, WINTER HAVEN, FL 33884For SaleMLS ID #TB8531455, Stephanie Bombinski, AGENT GROUP REALTY. Stellar MLS
- $259,9003 bd2 ba1.5k sqft29 ENCLAVE DRIVE, WINTER HAVEN, FL 33884For SaleMLS ID #L4959890, Steven Smith, PA, LOCKHART & ASSOCIATES INC. Stellar MLS
- $229,9002 bd2 ba1k sqft4436 TURNBERRY LANE, LAKE WALES, FL 33859For SaleMLS ID #P4938746, Laurie Nock, LPT REALTY, LLC. Stellar MLS
- $244,9903 bd2 ba1.5k sqft3349 COSTELLO CIRCLE, WINTER HAVEN, FL 33884For SaleMLS ID #O6364268, Marian Benson, VALOR REALTY SERVICES LLC. Stellar MLS
- $169,5002 bd2 ba1k sqft6081 SOUTHERN OAKS DRIVE SE, WINTER HAVEN, FL 33884For SaleMLS ID #L4959229, Anita Lowe, LOCKHART & ASSOCIATES INC. Stellar MLS
- $309,9002 bd2 ba1.8k sqft4130 BEDFORD AVENUE, WINTER HAVEN, FL 33884For SaleMLS ID #L4962090, Bryan Dicks, COLDWELL BANKER REALTY. Stellar MLS
- $164,9993 bd2 ba1k sqft344 WINTER RIDGE BOULEVARD #344, WINTER HAVEN, FL 33881For SaleMLS ID #S5153723, Evelyn Cruz Aponte, RESOURCE ONE REALTY. Stellar MLS
- $250,0003 bd2 ba1.6k sqft4112 ISLAND LAKES DRIVE, WINTER HAVEN, FL 33881For SaleMLS ID #TB8530630, Bridgette Daniels, HOMERIVER GROUP. Stellar MLS
- $270,0003 bd2 ba1k sqft1716 TERRY CIRCLE NE, WINTER HAVEN, FL 33881For SaleMLS ID #S5150876, Carlos DeJesus, EXIT REALTY 4CORNERS. Stellar MLS
- $245,0003 bd2 ba1.5k sqft3942 WARBLER DRIVE, WINTER HAVEN, FL 33880For SaleMLS ID #L4960233, Emory Dant, Jr, KELLER WILLIAMS REALTY. Stellar MLS
- $250,0003 bd2 ba1.6k sqft357 SQUIRES GROVE DRIVE, WINTER HAVEN, FL 33880For SaleMLS ID #O6392892, Lesley Guarino, CITRAVEST MANAGEMENT LLC. Stellar MLS
- $259,0003 bd2 ba1.5k sqft4251 DORNOCH DRIVE, LAKE WALES, FL 33859For SaleMLS ID #P4939333, Lori Raath, LAKE ASHTON REALTY INC.. Stellar MLS
- $297,9003 bd2 ba1.6k sqft3548 SPRING CREEK ROAD, DUNDEE, FL 33838For SaleMLS ID #O6426966, Madeline Rivera, INNOVATION GROUP REALTY LLC. Stellar MLS
- $295,0003 bd2 ba1.6k sqft2415 BRASSIE COURT, WINTER HAVEN, FL 33884For SaleMLS ID #P4938435, Katherine Montana - De Jesus, KELLER WILLIAMS REALTY SMART 1. Stellar MLS
- $215,0002 bd2 ba1k sqft537 GRAND CANAL DRIVE, POINCIANA, FL 34759For SaleMLS ID #S5148682, Charles Borchini, BORCHINI REALTY. Stellar MLS
- $225,0002 bd2 ba1.1k sqft332 VICTORIA DRIVE, HAINES CITY, FL 33844For SaleMLS ID #P4939074, Sanda Andrews, GOOD COMPANY REALTY INC.. Stellar MLS
