15 ACRES ... SHERRARD SCHOOLS ... BEAUTIFUL HOME WITH OUTBUILDINGS. You've hit the TRIFECTA! Built in 2000, this 4 bedroom, 3 bath home is what you've been dreaming about. Wonderful open floor plan, both formal and informal dining, spacious Great Room with cathedral ceiling open to a comfortable Sun Room with new windows overlooking the huge deck and level rear yard. The Primary bedroom and en-suite bath are located on the main level of the home. 2 additional bedrooms and full bath are located on the other side of the main level. An enormous 4th bedroom with 2 double closets is located on the upper level and measures 30x14. There's a two car attached garage with easy to maintain epoxy floor, a detached garage that measures 30x24, and a 32x48 pole barn with concrete floor and electricity. This property is perfect for horse lovers, a small hobby farm with chickens and goats, or the PERFECT place for a wedding right at home. No need to trim the guest list here, there's plenty of room for as many family and friends as you would like to invite and plenty of parking for all. TRULY A COUNTRY PARADISE!
Active
$635,000
15912 13th St, Milan, IL 61264
4beds
2,968sqft
Single Family Residence
Built in 2000
14.91 Acres Lot
$600,900 Zestimate®
$214/sqft
$-- HOA
What's special
Level rear yardWonderful open floor planHuge deck
- 13 days
- 1,078
- 66
Zillow last checked:
Listing updated:
Listed by:
Jean Mueller (309)781-3311,
Ruhl&Ruhl REALTORS Moline
Source: MRED as distributed by MLS GRID,MLS#: 12778018
Facts & features
Interior
Bedrooms & bathrooms
- Bedrooms: 4
- Bathrooms: 3
- Full bathrooms: 2
- 1/2 bathrooms: 1
Rooms
- Room types: Sun Room, Foyer
Primary bedroom
- Features: Flooring (Carpet), Bathroom (Full)
- Level: Main
- Area: 252 Square Feet
- Dimensions: 14X18
Bedroom 2
- Features: Flooring (Carpet)
- Level: Main
- Area: 144 Square Feet
- Dimensions: 12X12
Bedroom 3
- Features: Flooring (Carpet)
- Level: Main
- Area: 144 Square Feet
- Dimensions: 12X12
Bedroom 4
- Features: Flooring (Carpet)
- Level: Second
- Area: 420 Square Feet
- Dimensions: 14X30
Dining room
- Features: Flooring (Engineered Hardwood)
- Level: Main
- Area: 144 Square Feet
- Dimensions: 12X12
Foyer
- Features: Flooring (Tile)
- Level: Main
- Area: 180 Square Feet
- Dimensions: 9X20
Kitchen
- Features: Kitchen (Eating Area-Table Space, Island, Pantry), Flooring (Tile)
- Level: Main
- Area: 286 Square Feet
- Dimensions: 13X22
Laundry
- Features: Flooring (Tile)
- Level: Main
- Area: 144 Square Feet
- Dimensions: 8X18
Living room
- Features: Flooring (Engineered Hardwood)
- Level: Main
- Area: 500 Square Feet
- Dimensions: 20X25
Sun room
- Features: Flooring (Carpet)
- Level: Main
- Area: 160 Square Feet
- Dimensions: 10X16
Heating
- Propane
Cooling
- Central Air
Appliances
- Included: Range, Microwave, Dishwasher, Refrigerator, Freezer
- Laundry: Main Level
Features
- Cathedral Ceiling(s), 1st Floor Bedroom, 1st Floor Full Bath, Walk-In Closet(s), Open Floorplan, Pantry
- Flooring: Carpet
- Basement: Unfinished,Partial
Interior area
- Total structure area: 5,136
- Total interior livable area: 2,968 sqft
- Finished area below ground: 0
Property
Parking
- Parking features: Concrete
Accessibility
- Accessibility features: No Disability Access
Features
- Stories: 1.5
- Patio & porch: Deck, Patio
- Fencing: Partial
- Waterfront features: Pond
Lot
- Size: 14.91 Acres
- Features: Irregular Lot, Wooded, Mature Trees, Level
Details
- Additional structures: Outbuilding, Second Garage, Shed(s)
- Additional parcels included: 2324301002
- Parcel number: 2324301001
- Special conditions: None
Construction
Type & style
- Home type: SingleFamily
- Architectural style: Cape Cod
- Property subtype: Single Family Residence
Materials
- Vinyl Siding
- Foundation: Concrete Perimeter
- Roof: Asphalt
Condition
- New construction: No
- Year built: 2000
Utilities & green energy
- Sewer: Septic Tank
- Water: Well
Community & HOA
HOA
- Services included: None
Location
- Region: Milan
Financial & listing details
- Price per square foot: $214/sqft
- Tax assessed value: $506,538
- Annual tax amount: $11,156
- Date on market: 10/8/2026
Estimated market value
$600,900
$571,000 - $631,000
$2,670/mo
Price history
| Date | Event | Price |
|---|---|---|
| 10/8/2026 | Listed for sale | $635,000+95.4%$214/sqft |
Source:  MRED as distributed by MLS GRID #12778018 Report a problem | ||
| 11/15/2013 | Sold | $325,000$110/sqft |
Source: MRED as distributed by MLS GRID #QC4138945 Report a problem | ||
Public tax history
| Year | Property taxes | Tax assessment |
|---|---|---|
| 2025 | $10,669 +4.4% | $168,846 +9% |
| 2024 | $10,216 +8.3% | $154,905 +9% |
| 2023 | $9,436 -3.2% | $142,115 +1.5% |
| 2022 | $9,751 +20.2% | $140,015 +6% |
| 2021 | $8,112 -1.3% | $132,089 +4.3% |
| 2020 | $8,217 -2.2% | $126,643 +6% |
| 2019 | $8,400 +2.4% | $119,474 |
| 2018 | $8,202 -0.4% | $119,474 +2.4% |
| 2017 | $8,238 +2.1% | $116,674 +4% |
| 2016 | $8,072 +3.5% | $112,186 +3% |
| 2015 | $7,800 +270.1% | $108,919 |
| 2014 | $2,108 | $108,919 |
| 2013 | $2,108 | $108,919 +0.3% |
| 2012 | -- | $108,583 |
| 2011 | -- | $108,583 -7.1% |
| 2010 | -- | $116,854 +7% |
| 2008 | -- | $109,209 +4% |
| 2006 | -- | $105,009 +9.2% |
| 2005 | $6,853 +1.7% | $96,180 |
| 2004 | $6,738 +15.4% | $96,180 +4% |
| 2003 | $5,840 +7.2% | $92,480 +7% |
| 2002 | $5,447 +3.6% | $86,430 +5% |
| 2001 | $5,257 +664.6% | $82,315 +700.3% |
| 2000 | $688 | $10,286 |
Find assessor info on the county website
Monthly payment
Est. payment
Payment breakdown
Explore the cost of this home by adjusting the details. Changes won't be saved.Climate risks
Neighborhood: 61264
Nearby schools
Schools provided by the listing agent
- Middle: Sherrard Junior High School
- High: Sherrard High School
- District: 200
Source: MRED as distributed by MLS GRID. This data may not be complete. We recommend contacting the local school district to confirm school assignments for this home.
Similar homes
- $617,0004 bd3 ba3.3k sqft6708 92nd Ave W, Taylor Ridge, IL 61284Active
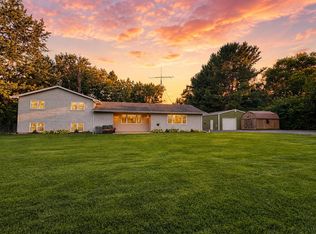 MLS ID #12752464, Misael Chacon, Beycome Brokerage Realty LLC. MRED as distributed by MLS GRID
- $435,0003 bd3 ba2k sqft15322 20th Street Ct W, Milan, IL 61264Active
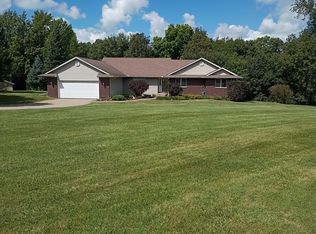 MLS ID #12758918, Tony Savala, RE/MAX Concepts Bettendorf. MRED as distributed by MLS GRID
- $459,9003 bd4 ba2.4k sqft12704 25th Street Ct W, Milan, IL 61264Active
 MLS ID #12759108, Tyler Fuhr, RE/MAX Concepts Moline. MRED as distributed by MLS GRID
- $634,9004 bd4 ba3.2k sqft2700 11th Street Ct, Moline, IL 61265Active
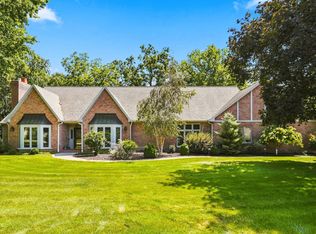 MLS ID #12743154, Brad Boeye, CRS,e-PRO, BUY SELL BUILD QC - Real Broker, LLC. MRED as distributed by MLS GRID
