Desirable main floor living in sought after Lyon's Ridge community! Tucked in the foothills with beautiful views and surrounded by Red Rocks Golf Course. This home offers an open floorplan with gorgeous hardwood floors throughout the main level. The gourmet kitchen has a huge island and abundant cabinetry. The family room features a gas fireplace floor to ceiling with stacked stone. There's a main floor study and secondary bedroom on the main level. The spacious main floor primary bedroom has a attached 5 piece bathroom with walk-in closet. Downstairs is a large family room with pool table and sauna - both are included and a spacious guest room and ensuite full bathroom. Walkout to the flagstone covered patio with retractable awning and gas firepit. Enjoy the tranquil setting and mountain views! The beautifully landscaped yard is perfect for entertaining. Ride your golf cart to exclusive Red Rocks Country Club, with an 18 hole golf course, pool, clubhouse, restaurant and access to trails. Great location close to C470, downtown Morrison, Red Rocks Amphitheater, easy access to the mountains and minutes to restaurants and shopping.
Accepting backups
$1,250,000
15928 Weaver Gulch Drive, Morrison, CO 80465
3beds
3,596sqft
:
Get pre-qualified$7,405/mo
Single Family Residence
Built in 2015
8,276 Square Feet Lot
$-- Zestimate®
$348/sqft
$-- HOA
What's special
- 42 days |
- 391 |
- 31 |
Zillow last checked:
Listing updated:
Listed by:
Beth Lobdell 303-564-3453 blobdell@rmpro.net,
RE/MAX Professionals
Source: REcolorado as distributed by MLS GRID,MLS#: 8146280
Facts & features
Interior
Bedrooms & bathrooms
- Bedrooms: 3
- Bathrooms: 3
- Full bathrooms: 3
- Main level bathrooms: 2
- Main level bedrooms: 2
Bedroom
- Description: Secondary Bedroom On The Main Floor With Adjacent Full Bathroom
- Level: Main
Bedroom
- Description: Spacious Primary Bedroom With Abundant Windows
- Features: Primary Suite
- Level: Main
Bedroom
- Description: Guest Bedroom With Attached Bathroom
- Level: Basement
Bathroom
- Description: Primary Bathroom With Soaking Tub And Dual Vanities
- Features: Primary Suite
- Level: Main
Bathroom
- Description: Adjacent To Secondary Bedroom
- Level: Main
Bathroom
- Level: Basement
Bonus room
- Description: Eat In Kitchen
- Level: Main
Family room
- Description: With Stacked Stone Fireplace
- Level: Main
Family room
- Description: Spacious Family Room - Pool Table And Sauna Included
- Level: Basement
Kitchen
- Description: Gourmet Kitchen With Large Island And Abundant Cabinetry
- Level: Main
Laundry
- Description: Laundry And Mudd Room To The Garage With Closet And Utility Sink
- Level: Main
Office
- Level: Main
Heating
- Forced Air
Cooling
- Central Air
Appliances
- Included: Cooktop, Dishwasher, Disposal, Double Oven, Gas Water Heater, Humidifier, Microwave, Refrigerator, Self Cleaning Oven
Features
- Built-in Features, Eat-in Kitchen, Five Piece Bath, Granite Counters, High Ceilings, High Speed Internet, Kitchen Island, Pantry, Quartz Counters, Radon Mitigation System, Sauna, Smoke Free, Sound System, Vaulted Ceiling(s), Walk-In Closet(s), Wired for Data
- Flooring: Carpet, Tile, Wood
- Windows: Double Pane Windows, Window Coverings
- Basement: Crawl Space,Full,Sump Pump
- Number of fireplaces: 1
- Fireplace features: Family Room, Gas Log
Interior area
- Total structure area: 3,596
- Total interior livable area: 3,596 sqft
- Finished area above ground: 1,873
- Finished area below ground: 1,206
Video & virtual tour
Property
Parking
- Total spaces: 2
- Parking features: Dry Walled, Electric Vehicle Charging Station(s), Insulated Garage
- Attached garage spaces: 2
Features
- Levels: One
- Stories: 1
- Patio & porch: Covered, Front Porch, Patio
- Exterior features: Fire Pit, Garden, Gas Valve, Private Yard
- Fencing: Full
Lot
- Size: 8,276 Square Feet
- Features: Greenbelt, Irrigated, Landscaped, Sprinklers In Front, Sprinklers In Rear
Details
- Parcel number: 458394
- Special conditions: Standard
Construction
Type & style
- Home type: SingleFamily
- Architectural style: Contemporary
- Property subtype: Single Family Residence
Materials
- Frame, Stone
- Foundation: Block
Condition
- Updated/Remodeled
- Year built: 2015
Details
- Builder name: Cardel Homes
Utilities & green energy
- Electric: 110V, 220 Volts
- Sewer: Public Sewer
- Water: Public
- Utilities for property: Electricity Connected, Internet Access (Wired), Natural Gas Connected, Phone Connected
Community & HOA
Community
- Security: Carbon Monoxide Detector(s), Radon Detector, Smoke Detector(s)
- Subdivision: Lyon'S Ridge
HOA
- Has HOA: No
Location
- Region: Morrison
Financial & listing details
- Price per square foot: $348/sqft
- Tax assessed value: $1,142,733
- Annual tax amount: $9,438
- Date on market: 6/23/2026
- Listing terms: Cash,Conventional,Jumbo,VA Loan
- Exclusions: All Sellers Personal Belongings. Washer, Dryer, Tv On The Main Floor, Speakers In The Basement. Ev Charging Station In Garage But Electric Line Is Included.
- Ownership: Individual
- Electric utility on property: Yes
Estimated market value
Not available
Estimated sales range
Not available
Not available
Price history
| Date | Event | Price |
|---|---|---|
| 7/20/2026 | Pending sale | $1,250,000$348/sqft |
Source:  REcolorado as distributed by MLS GRID #8146280 Report a problem REcolorado as distributed by MLS GRID #8146280 Report a problem | ||
| 7/16/2026 | Listed for sale | $1,250,000$348/sqft |
Source: REcolorado as distributed by MLS GRID #8146280 Report a problem | ||
| 6/28/2026 | Pending sale | $1,250,000$348/sqft |
Source: REcolorado as distributed by MLS GRID #8146280 Report a problem | ||
| 6/26/2026 | Listed for sale | $1,250,000+132.8%$348/sqft |
Source: REcolorado as distributed by MLS GRID #8146280 Report a problem | ||
| 5/4/2015 | Sold | $536,916$149/sqft |
Source: Public Record Report a problem | ||
Public tax history
| Year | Property taxes | Tax assessment |
|---|---|---|
| 2025 | $8,161 +0.2% | $71,421 +15.1% |
| 2024 | $8,142 -4.3% | $62,061 |
| 2023 | $8,507 -1.4% | $62,061 +4% |
| 2022 | $8,631 +16% | $59,670 -2.8% |
| 2021 | $7,442 | $61,387 +15.8% |
| 2020 | $7,442 -9.7% | $53,025 |
| 2019 | $8,236 +0.3% | $53,025 +2.2% |
| 2018 | $8,213 | $51,884 |
| 2017 | $8,213 +68.8% | $51,884 +60.8% |
| 2016 | $4,865 | $32,266 |
| 2015 | $4,865 +325.9% | $32,266 +339.8% |
| 2014 | $1,142 | $7,337 |
Find assessor info on the county website
Monthly payment
Est. payment
Payment breakdown
Explore the cost of this home by adjusting the details. Changes won't be saved.Climate risks
Neighborhood: 80465
Nearby schools
GreatSchools rating
- 8/10Red Rocks Elementary SchoolGrades: PK-5Distance: 2.6 mi
- 5/10Carmody Middle SchoolGrades: 6-8Distance: 5.5 mi
- 8/10Bear Creek High SchoolGrades: 9-12Distance: 4.5 mi
Schools provided by the listing agent
- Elementary: Red Rocks
- Middle: Carmody
- High: Bear Creek
- District: Jefferson County R-1
Source: REcolorado as distributed by MLS GRID. This data may not be complete. We recommend contacting the local school district to confirm school assignments for this home.
- $1,234,5003 bd3 ba4.2k sqft15908 Weaver Gulch Dr, Morrison, CO 80465Off Market
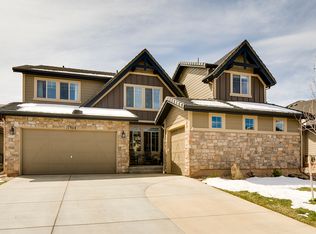
- $1,311,3004 bd3 ba2.7k sqft15948 Weaver Gulch Dr, Morrison, CO 80465Off Market

- $1,187,0005 bd3 ba2.2k sqft15898 Weaver Gulch Dr, Morrison, CO 80465Off Market
- $1,189,6005 bd3 ba2.2k sqft15968 Weaver Gulch Dr, Morrison, CO 80465Off Market
- $1,205,1004 bd3 ba2.4k sqft5194 Barn Owl Ct, Morrison, CO 80465Off Market
- $1,384,2003 bd5 ba3k sqft15923 Burrowing Owl Ct, Morrison, CO 80465Off Market
- $1,180,4003 bd3 ba1.7k sqft15893 Burrowing Owl Ct, Morrison, CO 80465Off Market
- $1,273,0005 bd5 ba2.4k sqft15897 Weaver Gulch Dr, Morrison, CO 80465Off Market
A local agent can set up tours, give advice and negotiate with sellers.
Similar homes
- $949,6303 bd3 ba2.9k sqftHillsborough, Morrison, CO 80465For Sale

 MLS ID #5622022, TLC Brokers Group, Compass - Denver. REcolorado as distributed by MLS GRID
 - $1,115,0004 bd5 ba3.7k sqft2614 S Kilmer Street, Denver, CO 80228For Sale
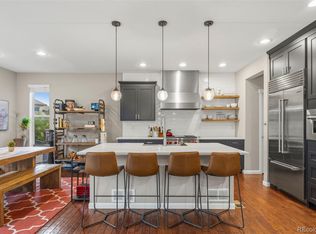 MLS ID #9830811, Ryan Penn, Equity Colorado Real Estate. REcolorado as distributed by MLS GRID
 - $1,015,0003 bd3 ba3.4k sqft3044 High Road, Evergreen, CO 80439For Sale
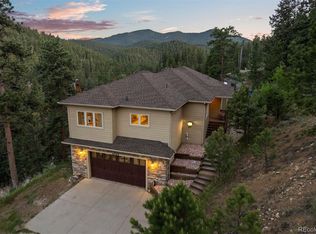 MLS ID #7365611, Yvette Putt, LIV Sotheby's International Realty. REcolorado as distributed by MLS GRID
 - $975,0003 bd3 ba4.1k sqft6142 Devinney Way, Arvada, CO 80004For Sale
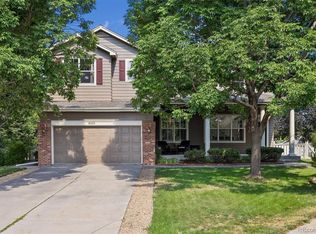 MLS ID #3680493, Terry Utzinger, RE/MAX Alliance. REcolorado as distributed by MLS GRID
 - $999,0004 bd4 ba3.1k sqft12 Willowleaf Drive, Littleton, CO 80127For SaleMLS ID #3123564, Brean Small, eXp Realty, LLC. REcolorado as distributed by MLS GRID
- $950,0005 bd4 ba3.6k sqft6671 S Lee Street, Littleton, CO 80127For SaleMLS ID #6246456, Elizabeth Richards, LIV Sotheby's International Realty. REcolorado as distributed by MLS GRID
- $1,195,0004 bd4 ba4.4k sqft6076 W Keene Avenue, Denver, CO 80235For SaleMLS ID #8272703, Phillip Booghier, LIV Sotheby's International Realty. REcolorado as distributed by MLS GRID
- $900,0005 bd4 ba4.1k sqft9386 W Quarles Place, Littleton, CO 80128For SaleMLS ID #9080321, Marie Montoya, Lifestyle International Realty. REcolorado as distributed by MLS GRID
- $1,035,0003 bd3 ba3.7k sqft3396 White Bark Pine, Evergreen, CO 80439For SaleMLS ID #7413170, Yvette Putt, LIV Sotheby's International Realty. REcolorado as distributed by MLS GRID
- $1,230,0004 bd5 ba3.1k sqft3121 W 26th Avenue, Denver, CO 80211For SaleMLS ID #2911344, Courtney Nelson, LIV Sotheby's International Realty. REcolorado as distributed by MLS GRID
- $950,0005 bd4 ba3.3k sqft5122 S Cody Court, Littleton, CO 80123For SaleMLS ID #6044749, Rachel Durante, LIV Sotheby's International Realty. REcolorado as distributed by MLS GRID
- $1,225,0004 bd4 ba2.8k sqft4008 N Raleigh Street, Denver, CO 80212For SaleMLS ID #2222962, Gary Johnson, Redfin Corporation. REcolorado as distributed by MLS GRID
- $949,0004 bd4 ba3.6k sqft2269 S Ellis Court, Lakewood, CO 80228For SaleMLS ID #8761557, Jennifer Story, Fathom Realty Colorado LLC. REcolorado as distributed by MLS GRID
- $770,0004 bd3 ba2.9k sqft6550 S Oak Court, Littleton, CO 80127For SaleMLS ID #4737421, Rachael Haslage, Success Realty Experts, LLC. REcolorado as distributed by MLS GRID
- $1,195,0005 bd4 ba4.5k sqft8222 Xenophon Ct, Arvada, CO 80005For Sale
 MLS ID #1060470, Maria Scroggs, Madison & Company Properties - Boulder. IRES as distributed by MLS GRID
 - $1,349,9005 bd4 ba4k sqft1700 Thistle Ridge Road, Highlands Ranch, CO 80126For SaleMLS ID #6466845, Michael Hammond, MB Mastery Real Estate. REcolorado as distributed by MLS GRID
- $979,0004 bd3 ba3.9k sqft2615 Oak Drive #30, Lakewood, CO 80215For SaleMLS ID #4983350, George Rotola, Rotola & Company. REcolorado as distributed by MLS GRID
- $1,389,0005 bd5 ba5.2k sqft6263 Vacquero Circle, Castle Pines, CO 80108For SaleMLS ID #4392529, Tarah Kuna, Coldwell Banker Realty 24. REcolorado as distributed by MLS GRID
- $960,0004 bd4 ba4.3k sqft10496 W Rockland Drive, Littleton, CO 80127For SaleMLS ID #5950841, Leigh Ann Johnson, Grace Management & Invest.. REcolorado as distributed by MLS GRID
- $700,0004 bd4 ba3.2k sqft9571 W Rice Avenue, Littleton, CO 80123For SaleMLS ID #4755022, Rich Petrone, eXp Realty, LLC. REcolorado as distributed by MLS GRID
