Rare opportunity to own an expansive custom estate on a pristine 1/3-acre lot with private Cedar Mill creek frontage, 'Singing Waters' is nestled in Portland's coveted Cedar Mill neighborhood. Built in 1993, this lovely home boasts a generous 4 bedroom 3 bathroom footprint designed for effortless living and entertaining. The expansive layout features two separate, large living spaces- ideal for a formal grand room and a relaxed media space or multi-generational setup. A unique bonus is the large storage room positioned perfectly to serve as a nursery, quiet home office, or custom walk-in dressing room. Maintained in its original condition, other than hardi-plank siding and laminate flooring, this property is a designer's dream, offering a completely blank canvas to customize high-end finishes without paying for someone elses choices. Outside, the exceptionally rare 1/3-acre grounds offer a private park-like oasis complete with tranquil creek access and mature landscaping. Priced sharply to account for cosmetic updates, this estate provides an unmatched combination of premier location, functional square footage, and immediate equity potential. Enjoy ultimate natural privacy while being just minutes from top-rated schools, the sunset corridor and downtown Portland. Sold as-is.
Active
$850,000
1593 NW Jennifer Pl, Portland, OR 97229
4beds
3,000sqft
Residential, Single Family Residence
Built in 1992
0.3 Acres Lot
$864,900 Zestimate®
$283/sqft
$-- HOA
What's special
Expansive layoutUltimate natural privacyRelaxed media spaceFormal grand roomTranquil creek accessLaminate flooringMature landscaping
- 3 days
- 1,117
- 104
Zillow last checked:
Listing updated:
Listed by:
Elizabeth Berg 541-683-7418,
Better Homes and Gardens Real Estate Equinox
Source: RMLS (OR),MLS#: 257581849
Facts & features
Interior
Bedrooms & bathrooms
- Bedrooms: 4
- Bathrooms: 3
- Full bathrooms: 3
- Main level bathrooms: 1
Rooms
- Room types: Bedroom 4, Bonus Room, Laundry, Bedroom 2, Bedroom 3, Dining Room, Family Room, Kitchen, Living Room, Primary Bedroom
Primary bedroom
- Features: Bathtub With Shower, Double Closet, Double Sinks, Ensuite, High Ceilings, Walkin Closet
- Level: Upper
- Area: 315
- Dimensions: 21 x 15
Bedroom 2
- Features: Bay Window, High Ceilings, Walkin Closet, Wallto Wall Carpet
- Level: Main
- Area: 143
- Dimensions: 11 x 13
Bedroom 3
- Features: Bay Window, Double Closet, High Ceilings, Vinyl Floor
- Level: Main
- Area: 132
- Dimensions: 11 x 12
Bedroom 4
- Features: Deck, Double Closet, Wallto Wall Carpet
- Level: Lower
- Area: 234
- Dimensions: 18 x 13
Dining room
- Features: Deck, French Doors, Vinyl Floor
- Level: Main
- Area: 120
- Dimensions: 10 x 12
Family room
- Features: Builtin Features, Deck, Exterior Entry, Fireplace Insert
- Level: Lower
- Area: 323
- Dimensions: 19 x 17
Kitchen
- Features: Builtin Refrigerator, Cook Island, Dishwasher, Kitchen Dining Room Combo, Pantry, Builtin Oven, Granite, Vinyl Floor
- Level: Main
- Area: 156
- Width: 12
Living room
- Features: Builtin Features, Great Room, Vaulted Ceiling, Vinyl Floor, Wood Stove
- Level: Main
- Area: 342
- Dimensions: 19 x 18
Heating
- Forced Air, Wood Stove
Cooling
- Central Air, Heat Pump
Appliances
- Included: Built In Oven, Built-In Refrigerator, Convection Oven, Cooktop, Dishwasher, Disposal, Down Draft, Gas Appliances, Plumbed For Ice Maker, Stainless Steel Appliance(s), Washer/Dryer, Gas Water Heater
- Laundry: Laundry Room
Features
- Ceiling Fan(s), Central Vacuum, Granite, High Ceilings, Plumbed For Central Vacuum, Vaulted Ceiling(s), Double Closet, Pantry, Walk-In Closet(s), Built-in Features, Cook Island, Kitchen Dining Room Combo, Great Room, Bathtub With Shower, Double Vanity
- Flooring: Luxury Vinyl Plank, Vinyl, Wall to Wall Carpet
- Doors: French Doors
- Windows: Double Pane Windows, Wood Frames, Bay Window(s)
- Basement: Daylight,Finished,Storage Space
- Number of fireplaces: 2
- Fireplace features: Electric, Gas, Wood Burning, Insert, Wood Burning Stove
Interior area
- Total structure area: 3,000
- Total interior livable area: 3,000 sqft
Property
Parking
- Total spaces: 2
- Parking features: Covered, Off Street, Garage Door Opener, Attached, Oversized
- Attached garage spaces: 2
Features
- Levels: Tri Level
- Stories: 3
- Patio & porch: Deck
- Exterior features: Yard, Exterior Entry
- Has view: Yes
- View description: Creek/Stream
- Has water view: Yes
- Water view: Creek/Stream
- Waterfront features: Creek, Stream
- Body of water: Cedar Mill Creek
Lot
- Size: 0.3 Acres
- Features: Cul-De-Sac, Greenbelt, Secluded, Sloped, SqFt 10000 to 14999
Details
- Parcel number: R1476352
Construction
Type & style
- Home type: SingleFamily
- Architectural style: Custom Style
- Property subtype: Residential, Single Family Residence
Materials
- Cement Siding, Lap Siding
- Foundation: Concrete Perimeter
- Roof: Tile
Condition
- Resale
- New construction: No
- Year built: 1992
Utilities & green energy
- Gas: Gas
- Sewer: Public Sewer
- Water: Public
- Utilities for property: Cable Connected, Other Internet Service
Community & HOA
Community
- Subdivision: Cedar Hills - Cedar Mill
HOA
- Has HOA: No
Location
- Region: Portland
Financial & listing details
- Price per square foot: $283/sqft
- Tax assessed value: $818,340
- Annual tax amount: $11,153
- Date on market: 9/7/2026
- Listing terms: Cash,Conventional,FHA,VA Loan
- Road surface type: Paved
Estimated market value
$864,900
$804,000 - $934,000
$3,949/mo
Price history
| Date | Event | Price |
|---|---|---|
| 9/8/2026 | Listed for sale | $850,000+223.8%$283/sqft |
Source:  RMLS (OR) #257581849 Report a problem RMLS (OR) #257581849 Report a problem | ||
| 5/29/2013 | Sold | $262,500-52.3%$88/sqft |
Source: Public Record Report a problem | ||
| 10/2/2011 | Listing removed | $550,000+11.1%$183/sqft |
Source: Coldwell Banker Barbara Sue Seal Properties #1593nwjenniferplace Report a problem | ||
| 3/9/2011 | Sold | $495,000-10%$165/sqft |
Source: Public Record Report a problem | ||
| 11/13/2010 | Price change | $550,000-4.3%$183/sqft |
Source: Coldwell Banker Barbara Sue Seal #10078213 Report a problem | ||
| 10/23/2010 | Price change | $575,000-4.2%$192/sqft |
Source: Coldwell Banker Barbara Sue Seal #10078213 Report a problem | ||
| 10/2/2010 | Listed for sale | $600,000$200/sqft |
Source: Coldwell Banker Barbara Sue Seal Properties #1593nwjenniferplace Report a problem | ||
Public tax history
| Year | Property taxes | Tax assessment |
|---|---|---|
| 2025 | $11,154 +4.4% | $586,030 +3% |
| 2024 | $10,687 +6.5% | $568,970 +3% |
| 2023 | $10,037 +3.5% | $552,400 +3% |
| 2022 | $9,694 +3.7% | $536,320 |
| 2021 | $9,344 +3.1% | -- |
| 2020 | $9,061 +3.3% | $505,540 +3% |
| 2019 | $8,771 +3.4% | $490,820 |
| 2018 | $8,485 | $490,820 +6.1% |
| 2017 | $8,485 +7.6% | $462,660 +3% |
| 2016 | $7,889 | $449,190 +3% |
| 2015 | $7,889 +3.7% | $436,110 +3% |
| 2014 | $7,607 +8% | $423,410 +3% |
| 2013 | $7,045 +8.2% | $411,080 +3% |
| 2012 | $6,512 +11.6% | $399,110 -6.4% |
| 2011 | $5,836 +2.7% | $426,360 -3.9% |
| 2010 | $5,684 +2.1% | $443,850 -4.8% |
| 2009 | $5,567 +8.3% | $466,050 -9% |
| 2008 | $5,141 +2.4% | $512,020 -4% |
| 2007 | $5,020 +11.3% | $533,260 +8.8% |
| 2006 | $4,511 -9.8% | $490,140 +24.6% |
| 2005 | $5,003 +11% | $393,240 +10.4% |
| 2004 | $4,508 -5.8% | $356,270 -2.8% |
| 2003 | $4,783 +12.7% | $366,660 +5% |
| 2002 | $4,245 +3.3% | $349,270 +4.8% |
| 2001 | $4,110 +10.4% | $333,170 +5% |
| 2000 | $3,722 | $317,310 |
Find assessor info on the county website
Monthly payment
Est. payment
Payment breakdown
Explore the cost of this home by adjusting the details. Changes won't be saved.Climate risks
Neighborhood: Cedar Mill
Nearby schools
Schools provided by the listing agent
- Elementary: Cedar Mill
- Middle: Tumwater
- High: Sunset
Source: RMLS (OR). This data may not be complete. We recommend contacting the local school district to confirm school assignments for this home.
- $921,0004 bd3 ba3.2k sqft10577 NW Lost Park Dr, Portland, OR 97229Off Market
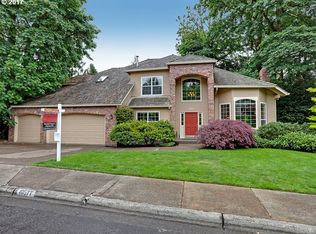
- $1,047,6005 bd5 ba4.2k sqft10569 NW Lost Park Dr, Portland, OR 97229Off Market
- $978,7005 bd4 ba4k sqft1581 NW Jennifer Pl, Portland, OR 97229Off Market
- $962,4005 bd4 ba3.1k sqft1584 NW Jennifer Pl, Portland, OR 97229Off Market
Similar homes
- $799,9004 bd2 ba3.2k sqft335 NW 112th Ave, Portland, OR 97229Active
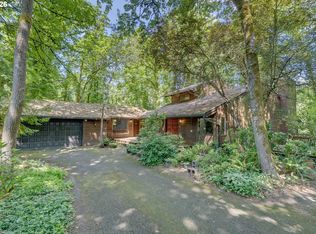
 MLS ID #533784450, Jeff Cooke, Keller Williams Realty Portland Premiere. RMLS (OR)
 - $799,0006 bd2 ba2.4k sqft13414 NW Sherry St, Portland, OR 97229Active
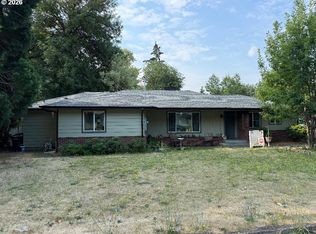 MLS ID #741838046, Rachelle Kammann, Kevin Morris Realty. RMLS (OR)
 - $975,0003 bd3 ba3.2k sqft8122 SW 54th Ave, Portland, OR 97219Active
 MLS ID #123911803, Lois Waugh, HomeSmart Realty Group. RMLS (OR)
 - $785,0004 bd3 ba2.7k sqft13620 SW Fern St, Tigard, OR 97223Active
 MLS ID #131572787, Meme Loggins, Redfin. RMLS (OR)
 - $674,9003 bd3 ba2k sqft5702 SW Seymour St, Portland, OR 97221ActiveMLS ID #204476931, Rose Anderson, Wise Move Real Estate. RMLS (OR)
- $848,0003 bd2 ba2.2k sqft2714 NE Everett St, Portland, OR 97232ActiveMLS ID #669211698, Rachael White, Keller Williams PDX Central. RMLS (OR)
- $825,0004 bd3 ba2.9k sqft714 SE 47th Ave, Hillsboro, OR 97123ActiveMLS ID #698850610, Jessica Rose O'Brien, Circa Rose Realty, LLC. RMLS (OR)
- $900,0005 bd4 ba2.5k sqft15120 SW 150th Ave, Tigard, OR 97224ActiveMLS ID #494277665, Deborah Moen, Berkshire Hathaway HomeServices NW Real Estate. RMLS (OR)
- $925,0004 bd4 ba3.1k sqft6821 SE Reed College Pl, Portland, OR 97202ActiveMLS ID #468674446, Megan Murphy, MORE Realty. RMLS (OR)
- $449,9004 bd3 ba2.2k sqft2940 SE Oak St, Hillsboro, OR 97123ActiveMLS ID #769562509, Kristopher Erickson, Oregon First. RMLS (OR)
- $820,0004 bd3 ba2.9k sqft13550 SE Clatsop St, Happy Valley, OR 97086For Sale
 MLS ID #842954, YOLANDA GUZMAN, Realty Of America, Llc. WVMLS
 - $949,0003 bd2 ba2.3k sqft3353 SW Dolph Ct, Portland, OR 97219ActiveMLS ID #152476536, Agim Kaba, John L. Scott Portland Metro. RMLS (OR)
- $699,9004 bd4 ba2.3k sqft11547 SW 56th Pl, Portland, OR 97219ActiveMLS ID #544060225, Vince Kinney, Matin Real Estate. RMLS (OR)
- $799,0003 bd3 ba4.3k sqft3037 NE Rocky Butte Rd, Portland, OR 97220ActiveMLS ID #196509664, Fred Mueller, Premiere Property Group, LLC. RMLS (OR)
- $835,0007 bd5 ba3.3k sqft3026 SE Tacoma St, Portland, OR 97202ActiveMLS ID #562144251, Atussa Valenti, Coldwell Banker Bain. RMLS (OR)
- $694,0003 bd4 ba2.7k sqft3148 NE Rocky Butte Ln, Portland, OR 97220ActiveMLS ID #559486822, Nicholle Temneanu, John L. Scott Sandy. RMLS (OR)
- $699,0004 bd4 ba2.6k sqft16276 NW Holman Way, Portland, OR 97229ActiveRMLS (OR)
- $770,0004 bd3 ba2.8k sqft14330 SE Christenson Ct, Clackamas, OR 97015ActiveMLS ID #317775606, Kimberly Archuleta, John L. Scott Portland South. RMLS (OR)
- $1,050,0003 bd3 ba2.6k sqft5754 Charles Cir, Lake Oswego, OR 97035ActiveMLS ID #426296505, Matthew Tercek, Real Broker. RMLS (OR)
