Brand new construction in the gated Tanglewood lake community! This custom home features 5 bedrooms, 3 full bathrooms, a half bathroom, spray-foam insulation, stainless steel appliances, quartz
countertops, electric fireplace, and luxury vinyl plank flooring. Kitchen has two ovens, built-in microwave, oversized pantry,
and a farmhouse-style sink. The master bathroom has a double vanity with separate garden tub and a zero-entry shower with
floor to ceiling tile. There is an additional ensuite with its own private bathroom. The entire home
is prewired for a security system. The extra-large covered back patio has a gorgeous wooden ceiling with recessed lighting
and ceiling fan. Privacy fence for the backyard has been installed.
This community is outside of city limits with NO city taxes in Belton ISD. The community has lake access, a playground, and a
club house. Schedule a showing today!
Active under contract
Price increase: $10K (5/29)
$489,000
15938 Salado Dr, Temple, TX 76502
5beds
2,622sqft
:
Get pre-qualified$3,824/mo
Single Family Residence
Built in 2025
0.35 Acres Lot
$-- Zestimate®
$186/sqft
$336/mo HOA
What's special
Electric fireplaceBuilt-in microwaveStainless steel appliancesLuxury vinyl plank flooringFarmhouse-style sinkSpray-foam insulationExtra-large covered back patio
- 53 days |
- 544 |
- 45 |
Zillow last checked:
Listing updated:
Listed by:
Molly Eddy 512-581-2655,
Yellow Door Realty
Source: Central Texas MLS,MLS#: 616066 Originating MLS: Temple Belton Board of REALTORS
Originating MLS: Temple Belton Board of REALTORSFacts & features
Interior
Bedrooms & bathrooms
- Bedrooms: 5
- Bathrooms: 4
- Full bathrooms: 3
- 1/2 bathrooms: 1
Heating
- Central, Electric
Cooling
- Central Air, Electric, 1 Unit
Appliances
- Included: Double Oven, Dishwasher, Electric Range, Electric Water Heater, Range Hood, Vented Exhaust Fan, Water Heater, Some Electric Appliances, Built-In Oven, Microwave, Range
- Laundry: Washer Hookup, Electric Dryer Hookup
Features
- Bookcases, Built-in Features, Ceiling Fan(s), Crown Molding, Double Vanity, Garden Tub/Roman Tub, High Ceilings, Home Office, In-Law Floorplan, Living/Dining Room, Pull Down Attic Stairs, Recessed Lighting, Storage, Separate Shower, Tub Shower, Walk-In Closet(s), Wired for Sound, Custom Cabinets, Kitchen Island, Kitchen/Family Room Combo, Kitchen/Dining Combo
- Flooring: Carpet, Luxury Vinyl Plank, Tile
- Attic: Pull Down Stairs
- Has fireplace: Yes
- Fireplace features: Electric, Living Room
Interior area
- Total interior livable area: 2,622 sqft
Video & virtual tour
Property
Parking
- Total spaces: 2
- Parking features: Garage
- Garage spaces: 2
Features
- Levels: One
- Stories: 1
- Patio & porch: Covered, Patio, Porch
- Exterior features: Covered Patio, Porch, Private Yard
- Pool features: Community, In Ground, Outdoor Pool
- Fencing: Back Yard,Wood
- Has view: Yes
- View description: Lake
- Has water view: Yes
- Water view: Lake
- Waterfront features: Water Access
- Body of water: Belton Lake
Lot
- Size: 0.35 Acres
- Residential vegetation: Partially Wooded
Details
- Parcel number: 76198
- Special conditions: Builder Owned
Construction
Type & style
- Home type: SingleFamily
- Architectural style: Craftsman,Hill Country,Traditional
- Property subtype: Single Family Residence
Materials
- Board & Batten Siding, Masonry, Stone Veneer, Spray Foam Insulation
- Foundation: Slab
- Roof: Composition,Shingle
Condition
- New Construction
- New construction: Yes
- Year built: 2025
Utilities & green energy
- Sewer: Not Connected (at lot), Aerobic Septic, Public Sewer
- Water: Public
- Utilities for property: Electricity Available
Community & HOA
Community
- Features: Clubhouse, Playground, Park, Community Pool, Gated
- Security: Gated Community, Prewired, Controlled Access
- Subdivision: Tanglewood
HOA
- Has HOA: Yes
- HOA fee: $336 monthly
Location
- Region: Temple
Financial & listing details
- Price per square foot: $186/sqft
- Tax assessed value: $214,408
- Annual tax amount: $3,121
- Date on market: 6/6/2026
- Cumulative days on market: 399 days
- Listing agreement: Exclusive Right To Sell
- Listing terms: Cash,Conventional,FHA,Texas Vet,USDA Loan,VA Loan
- Electric utility on property: Yes
- Road surface type: Chip And Seal
Estimated market value
Not available
Estimated sales range
Not available
Not available
Price history
| Date | Event | Price |
|---|---|---|
| 7/21/2026 | Contingent | $489,000$186/sqft |
Source:  Central Texas MLS #616066 Report a problem Central Texas MLS #616066 Report a problem | ||
| 6/14/2026 | Listed for sale | $489,000$186/sqft |
Source: Central Texas MLS #616066 Report a problem | ||
| 6/12/2026 | Contingent | $489,000$186/sqft |
Source: Central Texas MLS #616066 Report a problem | ||
| 5/29/2026 | Listed for sale | $489,000+2.1%$186/sqft |
Source: Central Texas MLS #584665 Report a problem | ||
| 4/7/2026 | Contingent | $479,000$183/sqft |
Source: Central Texas MLS #584665 Report a problem | ||
| 11/12/2025 | Price change | $479,000-4.2%$183/sqft |
Source: Central Texas MLS #584665 Report a problem | ||
| 6/27/2025 | Listed for sale | $499,900+1215.5%$191/sqft |
Source: Central Texas MLS #584665 Report a problem | ||
| 2/22/2022 | Sold | -- |
Source: Central Texas MLS #461253 Report a problem | ||
| 1/21/2022 | Pending sale | $38,000$14/sqft |
Source: Central Texas MLS #461253 Report a problem | ||
| 1/19/2022 | Listed for sale | $38,000$14/sqft |
Source: Central Texas MLS #461253 Report a problem | ||
Public tax history
| Year | Property taxes | Tax assessment |
|---|---|---|
| 2025 | $3,121 +803.5% | $214,408 +572.9% |
| 2024 | $345 +22.4% | $31,864 +25% |
| 2023 | $282 -12.7% | $25,491 +32.5% |
| 2022 | $323 | $19,238 +380.9% |
| 2021 | -- | $4,000 |
| 2020 | $72 -6.5% | $4,000 |
| 2019 | $77 -17.1% | $4,000 -11.1% |
| 2018 | $93 +8.6% | $4,500 |
| 2017 | $85 | $4,500 |
| 2016 | $85 +0% | $4,500 |
| 2015 | $85 | $4,500 |
| 2014 | $85 | $4,500 |
| 2013 | -- | $4,500 |
| 2012 | -- | $4,500 -50% |
| 2011 | -- | $9,000 |
| 2010 | -- | $9,000 |
| 2009 | -- | $9,000 |
| 2008 | -- | $9,000 |
| 2007 | -- | $9,000 -0.8% |
| 2006 | -- | $9,072 +60% |
| 2005 | -- | $5,670 -4.5% |
| 2004 | -- | $5,940 |
| 2003 | -- | $5,940 +10% |
| 2002 | -- | $5,400 +20% |
| 2001 | -- | $4,500 |
| 2000 | -- | $4,500 |
Find assessor info on the county website
Monthly payment
Est. payment
Payment breakdown
Explore the cost of this home by adjusting the details. Changes won't be saved.Climate risks
Neighborhood: 76502
Nearby schools
GreatSchools rating
- 4/10High Point ElementaryGrades: K-5Distance: 5.1 mi
- 6/10North Belton Middle SchoolGrades: 6-8Distance: 6.2 mi
- 7/10Lake Belton High SchoolGrades: 9-12Distance: 5 mi
Schools provided by the listing agent
- Elementary: High Point Elementary
- Middle: North Belton Middle School
- High: Lake Belton High School
- District: Belton ISD
Source: Central Texas MLS. This data may not be complete. We recommend contacting the local school district to confirm school assignments for this home.
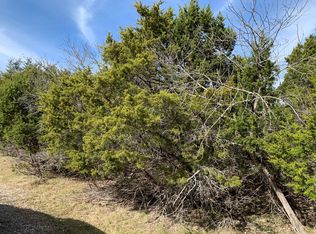
- $31,8640.33 Acres15932 Salado Dr, Temple, TX 76502Off Market
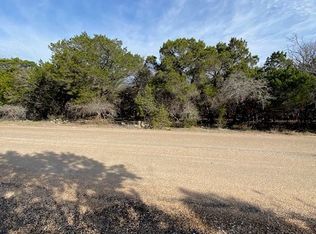
- $--0.345 Acres15944 Salado Dr, Temple, TX 76502Sold
- $31,864-- bd-- ba-- sqft15939 Crockett Dr, Temple, TX 76502Off Market
- $31,596-- bd-- ba-- sqft15939 Crockett Dr, Temple, TX 76502Off Market
- $408,500-- bd-- ba2.1k sqft15945 Crockett Dr, Temple, TX 76502Off Market
- $31,864-- bd-- ba-- sqft15956 Salado Dr, Temple, TX 76502Off Market
- $--4 bd3 ba2.2k sqft15933 Crockett Dr, Temple, TX 76502Sold
- $---- bd-- ba-- sqft15927 Crockett Dr, Temple, TX 76502Sold
A local agent can set up tours, give advice and negotiate with sellers.
Similar homes
- $489,9004 bd2 ba2.1k sqft223 Sand Flat Ln, Temple, TX 76502Active
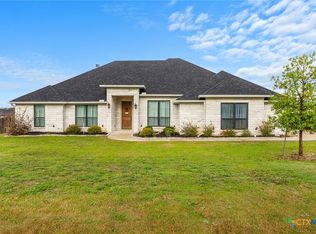
 MLS ID #607200, Brook Fowler, Fowler Legacy Group. Central Texas MLS
 - $439,9003 bd3 ba2.6k sqft5164 Comanche Dr, Temple, TX 76502Active
 MLS ID #613681, Aundrea Dudik, eXp Realty LLC. Central Texas MLS
 - $399,9004 bd2 ba2.1k sqft15963 Salado Dr, Temple, TX 76502Active
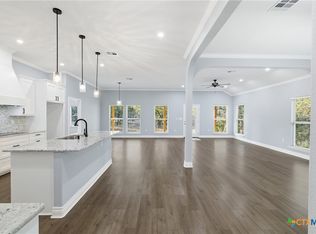 MLS ID #604457, Adrian Mata, Keeping It Realty. Central Texas MLS
 - $495,5005 bd3 ba2.1k sqft7712 Soapstone Ct, Moody, TX 76502Active
 MLS ID #608866, Amy Wagner, Homestead Real Estate. Central Texas MLS
 - $559,9005 bd3 ba2.3k sqft7705 Soapstone Ct, Temple, TX 76502ActiveMLS ID #615320, Shay Harris, Serenity Now Real Estate. Central Texas MLS
- $575,0003 bd2 ba1.6k sqft15933 Goliad Loop, Temple, TX 76502For SaleMLS ID #24014923, Elaine Gerren, Integrity Real Estate. BCSMLS
- $499,0004 bd3 ba2.3k sqft1011 Alice Cir, Temple, TX 76502ActiveCentral Texas MLS
- $539,0005 bd3 ba2.6k sqft1202 Fairfax Dr, Temple, TX 76502ActiveMLS ID #618350, Jeri Lyn Jones, Lazy H Real Estate Company, LL. Central Texas MLS
- $424,9004 bd3 ba2.2k sqft1202 Carnaby Dr, Temple, TX 76502ActiveMLS ID #615033, Donna Mahlum, Moreland Properties. Central Texas MLS
- $435,0004 bd3 ba2.3k sqft6003 Tivoli Rd, Temple, TX 76502ActiveMLS ID #612762, Jimmy Torres, Vista Real Estate Group-Compass RE Texas, LLC. Central Texas MLS
- $424,9004 bd3 ba2.1k sqft2036 Yarrow Rd, Temple, TX 76502ActiveMLS ID #613305, Ali Thompson, Real Broker, LLC. Central Texas MLS
- $506,6404 bd2 ba2.2k sqft6302 Salerno St, Temple, TX 76502ActiveMLS ID #601347, Karen Stewart, Magnolia Realty Temple Belton. Central Texas MLS
- $419,0004 bd3 ba2.3k sqft2604 Torino Reale Ave, Temple, TX 76502ActiveMLS ID #617398, Mckayla Owens, Duke Realty. Central Texas MLS
- $450,0004 bd3 ba2.4k sqft3306 Pistoia Trl, Temple, TX 76502ActiveMLS ID #615004, Ryan Smith, Realty of America, LLC. Central Texas MLS
- $625,0004 bd3 ba2.5k sqft8162 Travertine Ln, Moody, TX 76557ActiveMLS ID #615088, Karen Stewart, Magnolia Realty Temple Belton. Central Texas MLS
- $499,0004 bd3 ba2.4k sqft914 Alice Cir, Temple, TX 76502ActiveCentral Texas MLS
- $465,0004 bd2 ba2k sqft6466 Sparta Rd, Belton, TX 76513ActiveMLS ID #604032, Hatice Alkaya Schlabach, REAL STAR PROPERTY MANAGEMENT LLC. Central Texas MLS
- $429,0004 bd4 ba2.5k sqft2017 Clear Sky Ct, Temple, TX 76502ActiveMLS ID #601927, Maria Jones, Magnolia Realty Temple Belton. Central Texas MLS
- $615,0004 bd3 ba2.6k sqft3020 Keifer Marshall Dr, Temple, TX 76502ActiveMLS ID #616450, Jordan Hernandez, Kuper Sotheby's Int'l Realty. Central Texas MLS
- $580,0004 bd3 ba2.4k sqft4412 Cedar Creek Rd, Temple, TX 76504ActiveMLS ID #616736, Victor Olvera, Bison Creek Real Estate LLC. Central Texas MLS
