Welcome to 1594 San Fernando Drive, a beautifully updated home located in the desirable Monterey Village community of Corona. This spacious two-story residence offers 3 bedrooms, 2.5 bathrooms, a versatile loft, and a thoughtfully designed floor plan filled with natural light and inviting living spaces.
Step inside to soaring ceilings and an impressive living room highlighted by a cozy fireplace, dramatic architectural details, and an open view to the second-floor loft. The newly remodeled kitchen is sure to impress with white shaker cabinetry, stainless steel appliances, recessed lighting, ample storage, and a breakfast bar that opens seamlessly to the dining area and family living spaces—perfect for everyday living and entertaining alike.
Upstairs, the expansive loft provides endless flexibility as a home office, media room, play area, fitness space, or potential fourth bedroom. The spacious primary suite offers a private retreat featuring a large walk-in closet, dual-sink vanity, and en-suite bath. Two additional bedrooms and a full secondary bath provide comfortable accommodations for family and guests.
Recent updates and features include fresh interior paint, newer carpeting, large-format tile flooring, recessed lighting, neutral designer finishes, abundant storage, and an attached two-car garage.
Enjoy outdoor living in the private backyard featuring a covered patio, grassy lawn, mature landscaping, and scenic mountain views. The low-maintenance yard offers the perfect setting for relaxing, entertaining, gardening, or enjoying Southern California's year-round sunshine.
Ideally situated within the Monterey Village community, this move-in ready home is conveniently located near parks, schools, shopping, dining, and major commuter routes. Combining modern updates, flexible living space, and a desirable location, this home presents an exceptional opportunity you won't want to miss.
Pending
Listed by: Century 21 Discovery • Denise Mitchell • Contact: 714-329-1179
$675,000
1594 San Fernando Dr, Corona, CA 92882
3beds
1,516sqft
:
Get pre-qualified$4,586/mo
Single Family Residence
Built in 1990
3,049 Square Feet Lot
$677,600 Zestimate®
$445/sqft
$100/mo HOA
What's special
- 30 days |
- 346 |
- 1 |
Zillow last checked:
Listing updated:
Listed by:
Denise Mitchell DRE #01894908 714-329-1179,
Century 21 Discovery,
Judy Borowski DRE #01239372 714-329-6333,
Century 21 Discovery
Source: CRMLS,MLS#: PW26124476 Originating MLS: California Regional MLS
Originating MLS: California Regional MLSFacts & features
Interior
Bedrooms & bathrooms
- Bedrooms: 3
- Bathrooms: 3
- Full bathrooms: 2
- 1/2 bathrooms: 1
- Main level bathrooms: 1
Rooms
- Room types: Bedroom, Family Room, Kitchen, Loft, Living Room, Primary Bedroom, Other, Dining Room
Primary bedroom
- Features: Primary Suite
Bedroom
- Features: All Bedrooms Up
Bathroom
- Features: Bathtub, Dual Sinks, Enclosed Toilet, Tub Shower
Kitchen
- Features: Remodeled, Updated Kitchen
Other
- Features: Walk-In Closet(s)
Heating
- Central
Cooling
- Central Air
Appliances
- Included: Dishwasher, Free-Standing Range, Microwave
- Laundry: In Garage
Features
- Breakfast Bar, Separate/Formal Dining Room, High Ceilings, Recessed Lighting, All Bedrooms Up, Loft, Primary Suite, Walk-In Closet(s)
- Flooring: Carpet, Tile
- Windows: Blinds
- Has fireplace: Yes
- Fireplace features: Living Room
- Common walls with other units/homes: 1 Common Wall
Interior area
- Total interior livable area: 1,516 sqft
Property
Parking
- Total spaces: 4
- Parking features: Driveway, Garage
- Attached garage spaces: 2
- Uncovered spaces: 2
Features
- Levels: Two
- Stories: 2
- Entry location: Front
- Patio & porch: Concrete, Covered
- Pool features: Association
- Spa features: None
- Fencing: Vinyl
- Has view: Yes
- View description: Mountain(s), Neighborhood
Lot
- Size: 3,049 Square Feet
- Features: Back Yard, Yard
Details
- Parcel number: 102771011
- Special conditions: Trust
Construction
Type & style
- Home type: SingleFamily
- Property subtype: Single Family Residence
- Attached to another structure: Yes
Condition
- New construction: No
- Year built: 1990
Utilities & green energy
- Sewer: Public Sewer
- Water: Public
Community & HOA
Community
- Features: Curbs, Gutter(s)
- Subdivision: Monterey Village
HOA
- Has HOA: Yes
- Amenities included: Sport Court, Playground, Pool
- HOA fee: $100 monthly
- HOA name: Monterey Village
- HOA phone: 951-371-2727
Location
- Region: Corona
Financial & listing details
- Price per square foot: $445/sqft
- Tax assessed value: $274,062
- Annual tax amount: $3,743
- Date on market: 6/12/2026
- Cumulative days on market: 30 days
- Listing terms: Cash to New Loan
Estimated market value
$677,600
$644,000 - $711,000
$3,362/mo
Price history
| Date | Event | Price |
|---|---|---|
| 7/25/2026 | Pending sale | $675,000$445/sqft |
Source:  CRMLS #PW26124476 Report a problem CRMLS #PW26124476 Report a problem | ||
| 7/2/2026 | Listing removed | $675,000$445/sqft |
Source: CRMLS #PW26124476 Report a problem | ||
| 6/28/2026 | Listed for sale | $675,000$445/sqft |
Source: CRMLS #PW26124476 Report a problem | ||
| 6/19/2026 | Contingent | $675,000$445/sqft |
Source: CRMLS #PW26124476 Report a problem | ||
| 6/12/2026 | Listed for sale | $675,000+29900%$445/sqft |
Source: CRMLS #PW26124476 Report a problem | ||
| 4/12/2025 | Listing removed | $3,195$2/sqft |
Source: Zillow Rentals Report a problem | ||
| 3/28/2025 | Listed for rent | $3,195+42%$2/sqft |
Source: Zillow Rentals Report a problem | ||
| 8/19/2017 | Listing removed | $2,250$1/sqft |
Source: Re/Max Of N.O.C. #PW17187480 Report a problem | ||
| 8/18/2017 | Sold | $2,250-98.7%$1/sqft |
Source:  CRMLS #PW17187480 Report a problem CRMLS #PW17187480 Report a problem | ||
| 8/9/2017 | Listed for rent | $2,250$1/sqft |
Source: Re/Max Of N.O.C. #PW17183016 Report a problem | ||
| 2/29/2000 | Sold | $177,500$117/sqft |
Source: Public Record Report a problem | ||
Public tax history
| Year | Property taxes | Tax assessment |
|---|---|---|
| 2025 | $3,743 +2.8% | $274,062 +2% |
| 2024 | $3,641 +1.1% | $268,689 +2% |
| 2023 | $3,600 +1.5% | $263,422 +2% |
| 2022 | $3,546 +1.7% | $258,258 +2% |
| 2021 | $3,487 +0.9% | $253,195 +1% |
| 2020 | $3,456 +1.9% | $250,600 +2% |
| 2019 | $3,391 +2.2% | $245,687 +2% |
| 2018 | $3,316 +2.4% | $240,870 +2% |
| 2017 | $3,238 | $236,148 +2% |
| 2016 | $3,238 +3.3% | $231,519 +1.5% |
| 2015 | $3,134 +3.3% | $228,043 +2% |
| 2014 | $3,033 | $223,577 +0.5% |
| 2013 | -- | $222,569 +2% |
| 2012 | -- | $218,206 +2% |
| 2011 | -- | $213,929 +0.8% |
| 2010 | -- | $212,332 -0.2% |
| 2009 | -- | $212,838 +2% |
| 2008 | -- | $208,665 +2% |
| 2007 | -- | $204,575 +2% |
| 2006 | -- | $200,564 +2% |
| 2005 | -- | $196,633 +4.4% |
| 2003 | -- | $188,364 +2% |
| 2002 | -- | $184,671 +2% |
| 2001 | $2,586 +5.2% | $181,050 +7.8% |
| 2000 | $2,460 | $168,000 |
Find assessor info on the county website
Monthly payment
Est. payment
Payment breakdown
Explore the cost of this home by adjusting the details. Changes won't be saved.Climate risks
Neighborhood: Sierra del Oro
Nearby schools
GreatSchools rating
- 8/10Prado View Elementary SchoolGrades: K-6Distance: 0.7 mi
- 7/10Cesar Chavez AcademyGrades: K-8Distance: 0.6 mi
- 6/10Corona High SchoolGrades: 9-12Distance: 1.7 mi
Schools provided by the listing agent
- Elementary: Prado View
- Middle: Cesar Chavez
- High: Corona
Source: CRMLS. This data may not be complete. We recommend contacting the local school district to confirm school assignments for this home.
- $702,7003 bd3 ba1.6k sqft1590 San Fernando Dr, Corona, CA 92882Off Market
- $695,0003 bd3 ba1.6k sqft1586 San Fernando Dr, Corona, CA 92882Off Market
- $735,3003 bd3 ba1.6k sqft2190 San Antonio Pl, Corona, CA 92882Off Market
- $847,9004 bd3 ba2.3k sqft1585 Tanglewood Dr, Corona, CA 92882Off Market
- $638,0003 bd3 ba1.5k sqft2180 San Antonio Pl, Corona, CA 92882Off Market
- $795,7003 bd3 ba1.8k sqft1579 Tanglewood Dr, Corona, CA 92882Off Market
- $629,5003 bd3 ba1.5k sqft1582 San Fernando Dr, Corona, CA 92882Off Market
- $726,6003 bd3 ba1.6k sqft2170 San Antonio Pl, Corona, CA 92882Off Market
A local agent can set up tours, give advice and negotiate with sellers.
Similar homes
- $639,0003 bd3 ba1.3k sqft793 Playa Blanca Cir, Corona, CA 92879For Sale
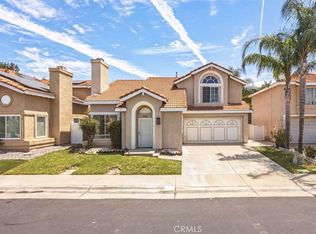 MLS ID #OC26162257, Krissia Pena, First Choice Investments. CRMLS
 - $789,0004 bd2 ba1.8k sqft927 Alta Loma Dr, Corona, CA 92882For Sale
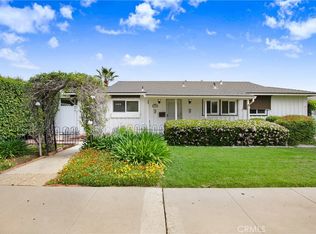 MLS ID #PW26034039, Sameer Jafri, Homequest Real Estate. CRMLS
 - $754,9993 bd3 ba1.7k sqft100 Lydia Ln, Corona, CA 92882For Sale
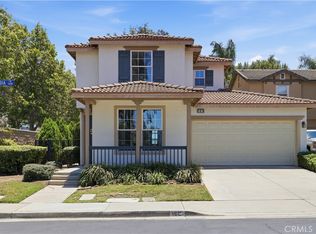 MLS ID #OC26140292, Heather WalkerBobbitt, First Team Real Estate. CRMLS
 - $799,9003 bd2 ba1k sqft20042 Royal Oak Ct, Yorba Linda, CA 92886For Sale
 MLS ID #PW26157068, Justin Polentz, JP Real Estate Services, Inc.. CRMLS
 - $649,0003 bd2 ba1.4k sqft5035 Twilight Canyon Rd #31B, Yorba Linda, CA 92887For SaleMLS ID #PW26097524, Edith Israel, Coldwell Banker Realty. CRMLS
- $449,0002 bd2 ba995 sqft2550 San Gabriel Way Unit 202, Corona, CA 92882For SaleMLS ID #OC26083821, Ali Shariat, MOSO Real Estate. CRMLS
- $709,9004 bd3 ba2.2k sqft9124 Camphor Tree Ct, Corona, CA 92883For SaleMLS ID #OC26046434, Martin Bressem, Community Partners Realty, Inc.. CRMLS
- $564,9003 bd3 ba1.2k sqft941 Inn Keeper Ln Unit D, Corona, CA 92881For SaleMLS ID #IG26089518, Dave Clark, Keller Williams Realty. CRMLS
- $725,0002 bd3 ba1.1k sqft1366 S Country Glen Way, Anaheim, CA 92808For SaleMLS ID #OC26135674, Jeremy Schultheiss, Coldwell Banker Realty. CRMLS
- $689,0002 bd2 ba1k sqft1004 S Dewcrest Dr, Anaheim, CA 92808For SaleMLS ID #OC26152762, Spencer Weinberg, Home Offer Real Estate. CRMLS
- $715,0004 bd3 ba1.8k sqft4089 Summer Way, Corona, CA 92883For SaleMLS ID #PW26161552, Viviana Borroel, Kase Real Estate. CRMLS
- $739,9992 bd3 ba1k sqft8567 E Tioga Way, Anaheim, CA 92808For SaleMLS ID #PW26150458, Mark Martinelli, Big Block Premier. CRMLS
- $569,0003 bd3 ba1.5k sqft2225 Indigo Hills Dr Unit 3, Corona, CA 92879For SaleMLS ID #OC26142740, Henry Palomino, Mint Real Estate. CRMLS
- $669,9003 bd3 ba1.1k sqft207 N Coffman St, Anaheim, CA 92805For SaleMLS ID #IG26080763, Angela Xiao, Keller Williams Realty. CRMLS
- $764,5004 bd3 ba2k sqft4244 Windspring Cir, Corona, CA 92883For SaleMLS ID #OC26145442, Cecilia Lee, RE/MAX Connections. CRMLS
- $674,9992 bd2 ba1.1k sqft138 Via Contento, Rancho Santa Margarita, CA 92688For SaleMLS ID #PW26133165, Mary Hale, Nordine Realty, Inc. CRMLS
- $729,0003 bd3 ba1.8k sqft7763 Palacio Ct, Rancho Cucamonga, CA 91730For SaleMLS ID #CV26134920, Michael Esposito, BERKSHIRE HATH HM SVCS CA PROP. CRMLS
- $720,0002 bd2 ba916 sqft8131 E Oak Ridge Cir, Anaheim, CA 92808For SaleMLS ID #PW26136669, Mary Diab, First Team Real Estate. CRMLS
- $589,0003 bd3 ba1.6k sqft7060 Montecito Ln, Eastvale, CA 92880For SaleMLS ID #IV26158025, JULIE HA, REALTY MASTERS & ASSOC. INC.. CRMLS
- $600,0003 bd3 ba1.7k sqft4428 Owens St Unit 103, Corona, CA 92883For SaleMLS ID #PW26146754, Carole Geronsin, BHHS CA Properties. CRMLS
Local buyer's agents are ready to help
