This stunning newer construction townhome offers modern design and exceptional comfort in a prime Newton location. This 4-bedroom, 3.5-bath residence features a thoughtfully designed open-concept layout with a sun-filled main level, highlighted by a sleek chef’s kitchen with quality appliances, custom cabinetry, and a spacious island flowing into the dining and living areas. The upper levels include a luxurious primary suite with a spa-like bath and ample closet space, along with well-sized additional bedrooms and flexible spaces. A finished lower level and attached two-car garage add versatility and convenience. Ideally located near commuter rail, shops, restaurants, and the scenic Charles River, with fast access to major routes, i.e I-90, Rt. 16, and easy commute to Cambridge and Downtown Boston. This home offers the perfect balance of lifestyle and accessibility.
For sale
Price cut: $20K (8/14)
$1,660,000
16-26 Dalby St Unit 3, Newton, MA 02458
4beds
3,020sqft
Condominium, Townhouse
Built in 2018
0.54 Acres Lot
$-- Zestimate®
$550/sqft
$591/mo HOA
What's special
Exceptional comfortSpa-like bathAttached two-car garageFlexible spacesFinished lower levelSun-filled main levelThoughtfully designed open-concept layout
- 50 days |
- 24 |
- 3 |
Zillow last checked:
Listing updated:
Listed by:
Loftus & Glynn Team 617-721-4933,
William Raveis R.E. & Home Services 617-964-1850
Source: MLS PIN,MLS#: 73540798
Facts & features
Interior
Bedrooms & bathrooms
- Bedrooms: 4
- Bathrooms: 4
- Full bathrooms: 3
- 1/2 bathrooms: 1
Primary bedroom
- Features: Bathroom - Full, Walk-In Closet(s), Flooring - Hardwood, Recessed Lighting, Lighting - Overhead, Crown Molding
- Level: Second
Bedroom 2
- Features: Closet, Flooring - Hardwood, Lighting - Overhead, Crown Molding
- Level: Second
Bedroom 3
- Features: Closet, Flooring - Hardwood, Lighting - Overhead, Crown Molding
- Level: Second
Bedroom 4
- Features: Closet, Flooring - Stone/Ceramic Tile, Exterior Access, Lighting - Overhead, Crown Molding
- Level: Basement
Primary bathroom
- Features: Yes
Bathroom 1
- Features: Bathroom - Half, Crown Molding
- Level: First
Bathroom 2
- Features: Bathroom - Full, Bathroom - Double Vanity/Sink, Bathroom - Tiled With Shower Stall, Flooring - Stone/Ceramic Tile, Double Vanity, Recessed Lighting, Lighting - Sconce, Lighting - Overhead, Crown Molding
- Level: Second
Bathroom 3
- Features: Bathroom - Full, Bathroom - With Tub & Shower, Closet, Flooring - Stone/Ceramic Tile, Lighting - Sconce, Crown Molding
- Level: Second
Dining room
- Features: Coffered Ceiling(s), Flooring - Hardwood, Exterior Access, Open Floorplan, Wainscoting, Lighting - Overhead, Crown Molding
- Level: Main,First
Kitchen
- Features: Closet, Flooring - Hardwood, Pantry, Countertops - Stone/Granite/Solid, Kitchen Island, Open Floorplan, Recessed Lighting, Lighting - Pendant, Crown Molding
- Level: Main,First
Living room
- Features: Coffered Ceiling(s), Flooring - Hardwood, Exterior Access, Open Floorplan, Recessed Lighting, Slider, Wainscoting, Crown Molding
- Level: Main,First
Office
- Features: Flooring - Hardwood, Lighting - Overhead, Crown Molding
- Level: Main
- Dimensions: 11 x 11
Heating
- Central, Forced Air, Natural Gas, Unit Control
Cooling
- Central Air, Unit Control
Appliances
- Included: Range, Dishwasher, Disposal, Microwave, Refrigerator, Washer, Dryer, Range Hood
- Laundry: Second Floor, In Unit, Electric Dryer Hookup, Washer Hookup
Features
- Bathroom - 3/4, Bathroom - Tiled With Shower Stall, Lighting - Sconce, Lighting - Overhead, Crown Molding, Bathroom, Mud Room, Office, Bonus Room
- Flooring: Tile, Carpet, Hardwood, Flooring - Stone/Ceramic Tile, Flooring - Hardwood, Flooring - Wall to Wall Carpet
- Windows: Insulated Windows
- Has basement: Yes
- Number of fireplaces: 1
- Fireplace features: Living Room
Interior area
- Total structure area: 3,020
- Total interior livable area: 3,020 sqft
- Finished area above ground: 2,586
- Finished area below ground: 434
Property
Parking
- Total spaces: 2
- Parking features: Under, Deeded
- Attached garage spaces: 2
Features
- Entry location: Unit Placement(Street,Back,Courtyard)
- Patio & porch: Patio
- Exterior features: Patio, Fenced Yard, Garden, Rain Gutters, Professional Landscaping, Sprinkler System, Stone Wall
- Fencing: Security,Fenced
Lot
- Size: 0.54 Acres
Details
- Parcel number: M:0011 B:0007 L:0044B,682018
- Zoning: MR2
Construction
Type & style
- Home type: Townhouse
- Property subtype: Condominium, Townhouse
- Attached to another structure: Yes
Materials
- Roof: Shingle
Condition
- Year built: 2018
Utilities & green energy
- Electric: 200+ Amp Service
- Sewer: Public Sewer
- Water: Public
- Utilities for property: for Gas Range, for Gas Oven, for Electric Dryer, Washer Hookup
Green energy
- Energy efficient items: Thermostat
Community & HOA
Community
- Features: Public Transportation, Shopping, Park, Medical Facility, Highway Access, House of Worship, Private School, Public School
HOA
- Services included: Insurance, Maintenance Structure, Road Maintenance, Maintenance Grounds, Snow Removal, Reserve Funds
- HOA fee: $591 monthly
Location
- Region: Newton
Financial & listing details
- Price per square foot: $550/sqft
- Tax assessed value: $1,494,200
- Annual tax amount: $14,479
- Date on market: 6/25/2026
Estimated market value
Not available
Estimated sales range
Not available
Not available
Price history
| Date | Event | Price |
|---|---|---|
| 8/14/2026 | Price change | $1,660,000-1.2%$550/sqft |
Source: MLS PIN #73540798 Report a problem | ||
| 6/24/2026 | Listed for sale | $1,680,000$556/sqft |
Source: MLS PIN #73540798 Report a problem | ||
Public tax history
Tax history is unavailable.
Monthly payment
Est. payment
Payment breakdown
Explore the cost of this home by adjusting the details. Changes won't be saved.Climate risks
Neighborhood: Nonantum
Nearby schools
GreatSchools rating
- 7/10Lincoln-Eliot Elementary SchoolGrades: K-5Distance: 0.5 mi
- 9/10Bigelow Middle SchoolGrades: 6-8Distance: 1.2 mi
- 10/10Newton North High SchoolGrades: 9-12Distance: 1.4 mi
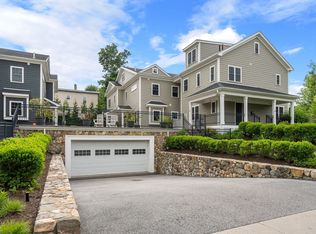
- $1,675,0004 bd4 ba3.5k sqft16-26 Dalby St UNIT 4, Newton, MA 02458Sold
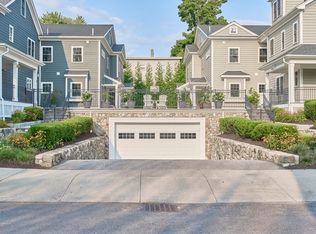
- $1,660,0004 bd4 ba3k sqft20 Dalby St #20, Newton, MA 02458For Sale
- $1,561,3004 bd4 ba2.9k sqft18 Dalby, Newton, MA 02458Off Market
- $1,675,0004 bd3 ba2.4k sqft16-26 Dalby St UNIT 4, Newton, MA 02458Sold
- $1,368,3004 bd3 ba2.3k sqft16-26 Dalby St UNIT 2, Newton, MA 02458Off Market
- $1,423,0004 bd3 ba2.4k sqft16-26 Dalby St UNIT 3, Newton, MA 02458Off Market
- $1,364,1004 bd3 ba1.5k sqft16-26 Dalby St UNIT 1, Newton, MA 02458Off Market
- $1,176,7004 bd3 ba1.5k sqft16-26 Dalby St UNIT 6, Newton, MA 02458Off Market
A local agent can set up tours, give advice and negotiate with sellers.
A local lender can help you make sure your offer is ready when you are.
Similar homes
- $1,660,0004 bd4 ba3k sqft20 Dalby St #20, Newton, MA 02458For SaleMLS ID #73510252, Loftus & Glynn Team, William Raveis R.E. & Home Services. MLS PIN
- $1,380,0004 bd3 ba2.6k sqft13-13 Green St #15, Newton, MA 02458For Sale
 MLS ID #73534620, Gore Lietzke Group, William Raveis R.E. & Home Services. MLS PIN
 - $1,599,0005 bd4 ba3k sqft160 Walnut Street Condominium, Newtonville, MA 02460For Sale
 MLS ID #73562463, DiDuca Properties, Commonwealth Standard Realty Advisors. MLS PIN
 - $1,694,9004 bd4 ba3.1k sqft15 Jewett Pl #B, Newton, MA 02458New Construction
 MLS ID #73502547, O & C Homes Team, William Raveis R.E. & Home Services. MLS PIN
 - $1,499,9005 bd3 ba3k sqft35 Jewett St, Newton, MA 02458For SaleMLS ID #73553252, Samira Kebir, Board and Park. MLS PIN
- $1,380,0004 bd3 ba2.6k sqft13 Green St, Newton, MA 02458For SaleMLS ID #73539238, Matt Gore, William Raveis R.E. & Home Services. MLS PIN
- $1,500,0004 bd2 ba2.3k sqft77-79 Dalby St, Newton, MA 02458For SaleMLS ID #73551749, Einstein Yee, Chau Real Estate, Inc.. MLS PIN
- $1,649,0004 bd3 ba2.4k sqft75 Prescott St #3, Newtonville, MA 02460For SaleMLS ID #73548100, The Denman Group, eXp Realty LLC - Corporate Office. MLS PIN
- $1,299,9004 bd2 ba2.5k sqft11 Durant St, Newton, MA 02458For SaleMLS ID #73562963, Mia Fisher, Berkshire Hathaway HomeServices Commonwealth Real Estate. MLS PIN
- $1,690,0003 bd2 ba1.8k sqft35 Middle St, Newton, MA 02458For SaleMLS ID #73546647, Scott Goldsmith, Gibson Sotheby's International Realty. MLS PIN
- $1,495,0005 bd2 ba2.8k sqft166-168 E Side Pkwy, Newton, MA 02458For SaleMLS ID #73560427, Ed Lyon, Preservation Properties. MLS PIN
- $1,649,0004 bd3 ba2.4k sqft75 Prescott St, Newton, MA 02460For SaleMLS ID #73547870, The Denman Group, eXp Realty LLC - Corporate Office. MLS PIN
- $1,950,0004 bd5 ba4.2k sqft70 Walker St, Newtonville, MA 02460For SaleMLS ID #73547635, Rose Hall, Blue Ocean Realty, LLC. MLS PIN
- $1,798,0003 bd4 ba3k sqft47 Blake St Unit 47, Newtonville, MA 02460For SaleMLS ID #73480749, MB Associates, Coldwell Banker Realty - Newton. MLS PIN
- $1,099,0004 bd2 ba2.2k sqft349 Linwood Ave #2, Newton, MA 02460For SaleMLS ID #73561360, Irene Ho, Move2Boston Group, LLC. MLS PIN
- $1,679,0003 bd5 ba2.7k sqft329 Warren St, Waltham, MA 02453For SaleMLS ID #73522096, Doris Grandinetti, Concierge Real Estate, LLC. MLS PIN
- $2,148,0004 bd4 ba3.3k sqft82-84 E Side Pkwy, Newton, MA 02458For SaleMLS ID #73525237, O & C Homes Team, William Raveis R.E. & Home Services. MLS PIN
- $1,575,0004 bd4 ba3.4k sqft128 Carey Ave #128, Watertown, MA 02472For SaleMLS ID #73560254, Mike Preston, Aura Realty Advisors. MLS PIN
- $1,350,0003 bd2 ba1.6k sqft16 Lewis St, Newton, MA 02458For SaleMLS ID #73553098, The Margie and Jon Team, Gibson Sotheby's International Realty. MLS PIN
- $1,289,0006 bd3 ba2.7k sqft460 Watertown St, Newton, MA 02460For SaleMLS ID #73560140, Matthew Pitney, Gelineau & Associates, R.E.. MLS PIN
