Charming and light-filled, this cozy small home offers an efficient open-concept layout with bright windows and warm finishes. Enjoy effortless lake access just a short walk down the road, ideal for kayaking, swimming, and lakefront views.
Active under contract
Listed by: Arris Realty • Timothy Schaller
$325,000
16 3Rd Street, Kingston, NH 03848
2beds
800sqft
Ranch
Built in 1950
3,049 Square Feet Lot
$323,500 Zestimate®
$406/sqft
$-- HOA
What's special
Charming and light-filledWarm finishesBright windowsEfficient open-concept layout
- 32 days
- 1,677
- 109
Zillow last checked:
Listing updated:
Listed by:
Timothy Schaller,
Arris Realty 603-966-3409
Source: PrimeMLS,MLS#: 5107185
Facts & features
Interior
Bedrooms & bathrooms
- Bedrooms: 2
- Bathrooms: 1
- Full bathrooms: 1
Heating
- Pellet Stove, Forced Air
Cooling
- Central Air
Features
- Basement: Unfinished,Interior Entry
Interior area
- Total structure area: 800
- Total interior livable area: 800 sqft
- Finished area above ground: 800
- Finished area below ground: 0
Property
Parking
- Parking features: Gravel
Features
- Levels: One
- Stories: 1
- Waterfront features: Beach Access
- Body of water: Great Pond
Lot
- Size: 3,049 Square Feet
- Features: Landscaped, Level
Details
- Parcel number: KNGSM000U4B000150L000000
- Zoning description: SFR SI
- Special conditions: Standard
Construction
Type & style
- Home type: SingleFamily
- Architectural style: Ranch
- Property subtype: Ranch
Materials
- Wood Frame
- Foundation: Concrete
- Roof: Asphalt Shingle
Condition
- New construction: No
- Year built: 1950
Utilities & green energy
- Electric: Circuit Breakers
- Sewer: Septic Tank
- Utilities for property: Cable
Community & HOA
Location
- Region: Kingston
Financial & listing details
- Price per square foot: $406/sqft
- Tax assessed value: $237,500
- Annual tax amount: $4,251
- Date on market: 8/28/2026
Estimated market value
$323,500
$307,000 - $340,000
$2,855/mo
Price history
| Date | Event | Price |
|---|---|---|
| 8/28/2026 | Listed for sale | $325,000+75.7%$406/sqft |
Source:  PrimeMLS #5107185 Report a problem PrimeMLS #5107185 Report a problem | ||
| 9/16/2022 | Sold | $185,000+5.7%$231/sqft |
Source: PrimeMLS #4925329 Report a problem | ||
| 8/13/2022 | Listed for sale | $175,000+250%$219/sqft |
Source: PrimeMLS #4925329 Report a problem | ||
| 12/15/1999 | Sold | $50,000$63/sqft |
Source: Public Record Report a problem | ||
Public tax history
| Year | Property taxes | Tax assessment |
|---|---|---|
| 2024 | $3,945 +5.3% | $237,500 |
| 2023 | $3,748 +15.2% | $237,500 +65.7% |
| 2022 | $3,254 +13.3% | $143,300 +4.2% |
| 2020 | $2,871 -5.1% | $137,500 |
| 2019 | $3,025 +4.6% | $137,500 |
| 2018 | $2,893 +2.4% | $137,500 +25.5% |
| 2017 | $2,825 +1.1% | $109,600 |
| 2016 | $2,795 -1.7% | $109,600 |
| 2015 | $2,843 +2.9% | $109,600 |
| 2014 | $2,764 +3.9% | $109,600 |
| 2013 | $2,661 -1.5% | $109,600 -12.2% |
| 2012 | $2,701 +4.4% | $124,800 |
| 2011 | $2,586 +1.7% | $124,800 |
| 2010 | $2,543 -2.2% | $124,800 +0.6% |
| 2008 | $2,601 +6.8% | $124,100 +3.3% |
| 2006 | $2,436 | $120,100 |
Find assessor info on the county website
Monthly payment
Est. payment
Payment breakdown
Explore the cost of this home by adjusting the details. Changes won't be saved.Climate risks
Neighborhood: 03848
Nearby schools
Schools provided by the listing agent
- Elementary: Daniel J. Bakie School
- Middle: Sanborn Regional Middle School
- High: Sanborn Regional High School
- District: Sanborn Regional
Source: PrimeMLS. This data may not be complete. We recommend contacting the local school district to confirm school assignments for this home.
Similar homes
- $350,0002 bd2 ba1k sqft15 Valley Lane, Kingston, NH 03848Active
 MLS ID #5107993, Ann Bennett. PrimeMLS
 - $335,0003 bd2 ba1k sqft209 Hampstead Road, Derry, NH 03038Active
 MLS ID #5112056, Bob Barcelos. PrimeMLS
 - $309,0002 bd1 ba710 sqft32 Ells Road, Hampstead, NH 03841Active
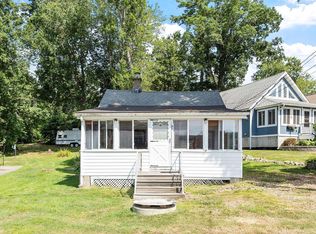 MLS ID #5087525, Kate Shaw. PrimeMLS
 - $399,9002 bd1 ba1.1k sqft8 Riverside Drive, Fremont, NH 03044Active
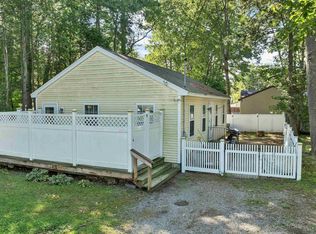 MLS ID #5110199, Jennifer St. Onge. PrimeMLS
