Experience refined living in this stunning newly constructed contemporary home, perfectly situated on a rare 65-foot frontage lot. Designed with sophistication and practicality in mind, this residence offers 4 generously sized bedrooms and 6 elegant bathrooms with premium finishes throughout. The bright and airy main floor showcases an open-concept design with impressive ceiling heights, oversized windows, and upscale detailing at every turn. The gourmet chef's kitchen is the heart of the home, featuring top-tier appliances, custom millwork, and an oversized island ideal for hosting and daily family living. Each bedroom is thoughtfully designed to provide comfort and privacy, while the luxurious primary suite offers a spa-inspired ensuite with heated floors and abundant closet space. The fully finished lower level provides exceptional flexibility for extended living, recreation, a home gym, theatre, or additional entertainment space. Complete with heated floors and all legal requirements already in place for a basement apartment, this level offers outstanding potential. Step outside through the private walkout to a spacious backyard with a unique lot shape that provides extra depth, character, and outdoor possibilities rarely found in standard properties. The vendor can potentially finish the basement to suit the buyer's taste.
New construction
C$2,499,000
Toronto, ON M9V 1E5
4beds
6baths
Single Family Residence
Built in ----
9,750 Square Feet Lot
$-- Zestimate®
C$--/sqft
C$-- HOA
What's special
- 52 days |
- 64 |
- 4 |
Zillow last checked:
Listing updated:
Listed by:
GRANGE HALL REALTY INC.
Source: TRREB,MLS®#: W13207300 Originating MLS®#: Toronto Regional Real Estate Board
Originating MLS®#: Toronto Regional Real Estate BoardFacts & features
Interior
Bedrooms & bathrooms
- Bedrooms: 4
- Bathrooms: 6
Bedroom
- Level: Second
- Dimensions: 6.61 x 4.45
Bedroom 2
- Level: Second
- Dimensions: 4.11 x 3.39
Bedroom 3
- Level: Second
- Dimensions: 4.11 x 3.39
Bedroom 4
- Level: Second
- Dimensions: 4.05 x 3.6
Dining room
- Level: Ground
- Dimensions: 4.11 x 4.91
Family room
- Level: Ground
- Dimensions: 6 x 6.03
Kitchen
- Level: Ground
- Dimensions: 4.6 x 4.66
Living room
- Level: Ground
- Dimensions: 4.11 x 3.39
Recreation
- Level: Basement
- Dimensions: 10.82 x 13.66
Heating
- Forced Air, Gas
Cooling
- Central Air
Features
- Flooring: Carpet Free
- Basement: Finished with Walk-Out,Finished,Separate Entrance
- Has fireplace: No
Interior area
- Living area range: 3000-3500 null
Video & virtual tour
Property
Parking
- Total spaces: 4
- Parking features: Private Double
- Has garage: Yes
Features
- Stories: 2
- Exterior features: Year Round Living
- Pool features: None
Lot
- Size: 9,750 Square Feet
Details
- Parcel number: 073220065
Construction
Type & style
- Home type: SingleFamily
- Property subtype: Single Family Residence
Materials
- Brick, Stone
- Foundation: Poured Concrete
- Roof: Shingle
Condition
- New construction: Yes
Utilities & green energy
- Sewer: Sewer
Community & HOA
Community
- Security: Security System
Location
- Region: Toronto
Financial & listing details
- Annual tax amount: C$3,846
- Date on market: 5/28/2026
GRANGE HALL REALTY INC.
GRANGE HALL REALTY INC.
By pressing Contact Agent, you agree that the real estate professional identified above may call/text you about your search, which may involve use of automated means and pre-recorded/artificial voices. You don't need to consent as a condition of buying any property, goods, or services. Message/data rates may apply. You also agree to our Terms of Use. Zillow does not endorse any real estate professionals. We may share information about your recent and future site activity with your agent to help them understand what you're looking for in a home.
Price history
Price history is unavailable.
Public tax history
Tax history is unavailable.
Climate risks
Neighborhood: Thistletown
Nearby schools
GreatSchools rating
No schools nearby
We couldn't find any schools near this home.
- C$---- bd1 ba450 sqft101 Alhart Dr #2, Toronto, ON M9V2N6Off Market
- C$1,9001 bd1 ba-- sqft54 Riverdale Dr, Toronto, ON M9V2T3For Rent
- C$2,5992 bd1 ba-- sqft12 Gibson Ave #2, Toronto, ON M9V2S6For Rent
- C$1,5991 bd1 ba-- sqft9 Sanderson Rd, Toronto, ON M9V1C6For Rent

- C$--2 bd2 ba1.3k sqft30 Riverdale Dr, Toronto, ON M9V2T3Off Market
- C$3,3003 bd2 ba-- sqft55 Thistle Down Blvd W, Toronto, ON M9V4A6For Rent
- C$1,880,0007 bd5 ba-- sqft2562 Islington Ave, Toronto, ON M9V2X2For Sale
- C$2,7003 bd1 ba-- sqft975 Albion Rd #975A, Toronto, ON M9V1A6For Rent
- C$949,0003 bd2 ba-- sqft11 Pagoda Pl, Toronto, ON M9V2V2For Sale
Similar homes
- C$2,498,0004 bd4 ba-- sqft146 Martin Grove Rd, Toronto, ON M9B 4K9For Sale
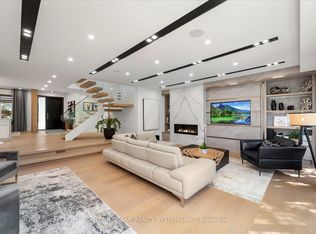 MLS ID #W13546310, SUTTON GROUP REALTY SYSTEMS INC.. TRREB
 - C$2,788,0004 bd5 ba-- sqft54 Lockheed Blvd, Toronto, ON M9P 2J1For Sale
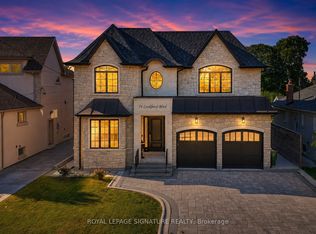 MLS ID #W13449418, ROYAL LEPAGE SIGNATURE REALTY. TRREB
 - C$2,538,0005 bd5 ba-- sqft338 A Horsham Ave, Toronto, ON M2R 1G6For Sale
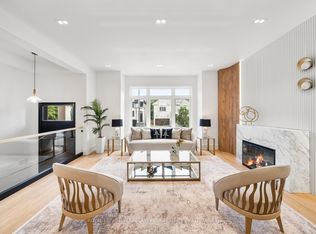 MLS ID #C13506942, ROYAL LEPAGE TERREQUITY CONFIDENCE REALTY. TRREB
 - C$2,695,0004 bd3 ba3.9k sqft1340 Contour Dr, Mississauga, ON L5H 1B2For Sale
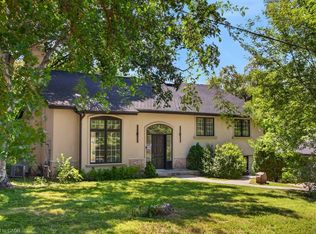 MLS ID #40848515, Michael Phinney, Salesperson, Royal LePage Real Estate Services Phinney Real Estate. ITSO
 - C$2,500,0004 bd5 ba-- sqft96 Southvale Dr, Toronto, ON M4G 1G5For SaleMLS ID #C13501638, RE/MAX REALTRON BARRY COHEN HOMES INC.. TRREB
- C$2,348,0003 bd4 ba-- sqft49 Norman Dr, King, ON L7B 1J2For SaleMLS ID #N13570816, ROYAL LEPAGE PREMIUM ONE REALTY. TRREB
- C$2,799,9005 bd6 ba-- sqft34 Dresden Rd, Toronto, ON M3H 1W9For SaleMLS ID #C13148556, RE/MAX REALTRON DAVID SOBERANO GROUP. TRREB
- C$2,188,0005 bd4 ba-- sqft5 Donnybrook Ln, Toronto, ON M9A 2V2For SaleMLS ID #W13483050, SUTTON GROUP-ADMIRAL REALTY INC.. TRREB
- C$1,895,0005 bd3 ba-- sqft8 Meadowglade Cres, Toronto, ON M2J 1C7For SaleMLS ID #C13581404, RE/MAX REALTRON MICHELLE XIE REALTY. TRREB
- C$2,598,0006 bd6 ba-- sqft116 Park Home Ave, Toronto, ON M2N 1W8For SaleMLS ID #C13505750, REMAX YOUR COMMUNITY REALTY. TRREB
- C$2,399,0007 bd5 ba-- sqft6 25th St, Toronto, ON M8V 3P3For SaleMLS ID #W13526978, SOTHEBY'S INTERNATIONAL REALTY CANADA. TRREB
- C$3,395,0004 bd5 ba-- sqft118 Warwood Rd, Toronto, ON M9B 5B7For SaleMLS ID #W13173418, SOTHEBY'S INTERNATIONAL REALTY CANADA. TRREB
- C$2,599,0006 bd7 ba-- sqft1 Frankwood Rd, Toronto, ON M8Z 1Y8For SaleMLS ID #W13101480, CENTURY 21 RED STAR REALTY INC.. TRREB
- C$2,395,0007 bd5 ba-- sqft199 Arlington Ave, Toronto, ON M6C 2Z4New ConstructionMLS ID #C13145612, RE/MAX HALLMARK SHAHEEN & COMPANY. TRREB
- C$1,929,0005 bd6 ba-- sqft613 Harvie Ave, Toronto, ON M6E 4M4For SaleMLS ID #W13249240, KELLER WILLIAMS REFERRED URBAN REALTY. TRREB
- C$2,378,0005 bd5 ba-- sqft107 Winthrop Cres, Vaughan, ON L3L 0E5For SaleMLS ID #N13171452, HARVEY KALLES REAL ESTATE LTD.. TRREB
- C$2,399,0006 bd5 ba-- sqft96 Squires Ave, Toronto, ON M4B 2S1For SaleMLS ID #E13428656, ROYAL LEPAGE SIGNATURE SUSAN GUCCI REALTY. TRREB
- C$2,990,0005 bd6 ba-- sqft15 Strathallan Blvd, Toronto, ON M5N 1S8For SaleMLS ID #C13179724, RE/MAX REALTRON MICHELLE XIE REALTY. TRREB
- C$3,095,0005 bd5 ba-- sqft150 Viewmount Ave, Toronto, ON M6B 1T7For SaleMLS ID #C12981884, HOMELIFE NEW WORLD REALTY INC.. TRREB
- C$3,295,0005 bd7 ba-- sqft272 Renforth Dr, Toronto, ON M9C 2K9For SaleMLS ID #W13509468, SUTTON GROUP REALTY SYSTEMS INC.. TRREB
