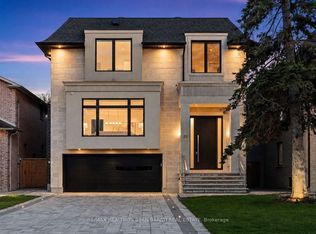
Welcome to this masterpiece of elegant design in the heart of the coveted Willowdale West neighborhood. At 338A Horsham Ave, discover warmth & luxury in this home with a spacious interior, extensive use of slabs, and refined finishes throughout. Enter to find the living and dining rooms with beautiful detailing: wall paneling with rounded corners, a cozy fireplace, double pot lights, built-in speakers, and an abundance of light flowing in from the large bay window. Continue on to the sublime eat-in kitchen, that comes equipped with a porcelain slab kitchen island, high-end Miele built-in appliances, serene breakfast area, large built-in bench, tall wine rack, and a walk-out to the deck. The magnificent family room features a vapor fireplace, built-in speakers, built-in shelves, a stunning design & wall paneling, and a view of the backyard. Upstairs, 4 bedrooms and a convenient laundry room grace the second floor; including the peaceful primary room, with a dazzling fireplace, built-in speakers, walk-in closet, and luminous 6 piece ensuite with heated floors. Soaring 12' ceilings elevate the basement, which features heated floors throughout. The recreation room boasts a grand wet bar, built-in speakers, fireplace, above grade windows, and walk-up; and an additional bedroom & bathroom provide even more opportunity. Additional features include a double car garage; 2 laundry rooms (basement rough-in); exquisite millwork & modern double LED pot lights throughout. Close to many high-ranking schools and tranquil parks. Live with comfort at this truly exceptional home, and experience modern leisure and luxury, in a highly convenient location.
For sale
C$2,538,000
338 A Horsham Ave, Toronto, ON M2R 1G6
5beds
5baths
Single Family Residence
Built in ----
4,261 Square Feet Lot
$-- Zestimate®
C$--/sqft
C$-- HOA
What's special
Spacious interiorExtensive use of slabsRefined finishes throughoutCozy fireplaceDouble pot lightsBuilt-in speakersSublime eat-in kitchen
- 20 days |
- 26 |
- 1 |
Zillow last checked:
Listing updated:
Listed by:
ROYAL LEPAGE TERREQUITY CONFIDENCE REALTY
Source: TRREB,MLS®#: C13506942 Originating MLS®#: Toronto Regional Real Estate Board
Originating MLS®#: Toronto Regional Real Estate BoardFacts & features
Interior
Bedrooms & bathrooms
- Bedrooms: 5
- Bathrooms: 5
Primary bedroom
- Level: Second
- Dimensions: 5.33 x 3.91
Bedroom
- Level: Basement
- Dimensions: 3.68 x 2.84
Bedroom 2
- Level: Second
- Dimensions: 5.58 x 3.72
Bedroom 3
- Level: Second
- Dimensions: 3.73 x 3.43
Bedroom 4
- Level: Second
- Dimensions: 3.79 x 2.96
Breakfast
- Level: Main
- Dimensions: 2.81 x 2.72
Dining room
- Level: Main
- Dimensions: 5.13 x 2.45
Family room
- Level: Main
- Dimensions: 5.26 x 4.02
Kitchen
- Level: Main
- Dimensions: 6.41 x 2.81
Living room
- Level: Main
- Dimensions: 5.19 x 5.15
Recreation
- Level: Basement
- Dimensions: 6.02 x 4.06
Heating
- Forced Air, Gas
Cooling
- Central Air
Features
- Central Vacuum, ERV/HRV
- Basement: Finished,Walk-Up Access
- Has fireplace: Yes
Interior area
- Living area range: 2500-3000 null
Video & virtual tour
Property
Parking
- Total spaces: 6
- Parking features: Private
- Has garage: Yes
Features
- Stories: 2
- Pool features: None
Lot
- Size: 4,261 Square Feet
- Features: Rec./Commun.Centre, Park
Details
- Parcel number: 101480538
- Other equipment: Sump Pump
Construction
Type & style
- Home type: SingleFamily
- Property subtype: Single Family Residence
Materials
- Brick, Stone
- Foundation: Concrete
- Roof: Shingle
Utilities & green energy
- Sewer: Sewer
Community & HOA
Community
- Security: Alarm System, Carbon Monoxide Detector(s), Security System, Smoke Detector(s)
Location
- Region: Toronto
Financial & listing details
- Annual tax amount: C$13,626
- Date on market: 6/30/2026
ROYAL LEPAGE TERREQUITY CONFIDENCE REALTY
ROYAL LEPAGE TERREQUITY CONFIDENCE REALTY
By pressing Contact Agent, you agree that the real estate professional identified above may call/text you about your search, which may involve use of automated means and pre-recorded/artificial voices. You don't need to consent as a condition of buying any property, goods, or services. Message/data rates may apply. You also agree to our Terms of Use. Zillow does not endorse any real estate professionals. We may share information about your recent and future site activity with your agent to help them understand what you're looking for in a home.
Price history
Price history is unavailable.
Public tax history
Tax history is unavailable.
Climate risks
Neighborhood: Willowdale West
Nearby schools
GreatSchools rating
No schools nearby
We couldn't find any schools near this home.
- C$2,499,9006 bd6 ba-- sqft337 Horsham Ave, Toronto, ON M2R1G8For Sale
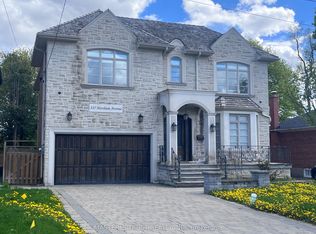
- C$3,1003 bd1 ba-- sqft344 Horsham Ave, Toronto, ON M2R1G6For Rent

- C$1,549,0005,280 Square Feet389 Hounslow Ave, Toronto, ON M2R1H7Lot/Land

- C$1,549,0005,280 Square Feet387 Hounslow Ave, Toronto, ON M2R1H7Lot/Land
- C$3,8005 bd2 ba-- sqft349 Horsham Ave, Toronto, ON M2R1G8For Rent
- C$1,888,0006 bd5 ba-- sqft372B Hounslow Ave, Toronto, ON M2R1H6For Sale
- C$1,498,0005 bd3 ba-- sqft285 Churchill Ave, Toronto, ON M2R1E5For Sale
- C$2,799,0005 bd6 ba-- sqft297 Churchill Ave, Toronto, ON M2R1E5For Sale
Similar homes
- C$2,918,0005 bd6 ba-- sqft416 Patricia Ave, Toronto, ON M2R 2M9For Sale
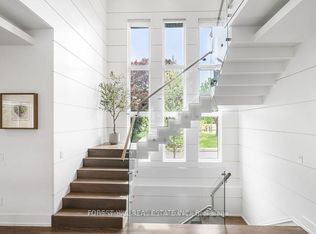 MLS ID #C13575672, KELLER WILLIAMS REFERRED URBAN REALTY. TRREB
 - C$3,650,0005 bd7 ba-- sqft272 Horsham Ave, Toronto, ON M2R 1G4For Sale
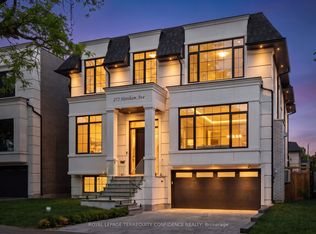 MLS ID #C13547646, ROYAL LEPAGE TERREQUITY CONFIDENCE REALTY. TRREB
 - C$2,499,9005 bd5 ba-- sqft11 Barclay Rd, Toronto, ON M3H 3C8For Sale
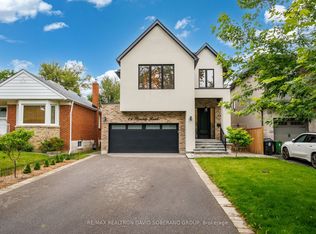 MLS ID #C13440116, RE/MAX REALTRON DAVID SOBERANO GROUP. TRREB
 - C$3,198,8005 bd7 ba-- sqft23 Terrace Ave, Toronto, ON M2R 1E8For Sale
 MLS ID #C13091916, RE/MAX REALTRON BIJAN BARATI REAL ESTATE. TRREB
 - C$2,350,0004 bd5 ba-- sqft90 Johnston Ave, Toronto, ON M2N 1H2For SaleMLS ID #C13154676, ROYAL LEPAGE SIGNATURE REALTY. TRREB
- C$2,495,0006 bd6 ba-- sqft68 Lynnhaven Rd, Toronto, ON M6A 2K9For SaleMLS ID #C13427492, RE/MAX HALLMARK BATORI GROUP INC.. TRREB
- C$2,580,0004 bd5 ba-- sqft34 Elliotwood Ct, Toronto, ON M2L 2P9For SaleMLS ID #C13056026, RE/MAX REALTRON BARRY COHEN HOMES INC.. TRREB
- C$2,688,0005 bd5 ba-- sqft30 Kellythorne Dr, Toronto, ON M3A 2L4For SaleMLS ID #C13415972, RE/MAX HALLMARK REALTY LTD.. TRREB
- C$2,695,0004 bd5 ba-- sqft80 Bude St, Toronto, ON M6C 1X8For SaleMLS ID #C13525078, SUTTON GROUP-ADMIRAL REALTY INC.. TRREB
- C$2,799,9005 bd6 ba-- sqft34 Dresden Rd, Toronto, ON M3H 1W9For SaleMLS ID #C13148556, RE/MAX REALTRON DAVID SOBERANO GROUP. TRREB
- C$2,390,0005 bd4 ba-- sqft139 Pinewood Dr, Vaughan, ON L4J 5P7For SaleMLS ID #N13241368, HOME STANDARDS BRICKSTONE REALTY. TRREB
- C$2,999,0004 bd4 ba-- sqft309 Lonsdale Rd, Toronto, ON M4V 1X3For SaleMLS ID #C13580724, FOREST HILL REAL ESTATE INC.. TRREB
- C$2,998,0005 bd6 ba-- sqft35 Nipigon Ave, Toronto, ON M2M 2V7For SaleMLS ID #C13226030, ROYAL LEPAGE TERREQUITY CONFIDENCE REALTY. TRREB
- C$2,899,0186 bd7 ba-- sqft148 Delhi Ave, Toronto, ON M3H 1A6For SaleMLS ID #C13454948, HARVEY KALLES REAL ESTATE LTD.. TRREB
- C$2,068,9005 bd4 ba-- sqft82 Cameron Ave, Toronto, ON M2N 1E2For SaleMLS ID #C13441908, HOMELIFE FRONTIER REALTY INC.. TRREB
- C$3,700,0005 bd5 ba-- sqft414 Glengarry Ave, Toronto, ON M5M 1E8For SaleMLS ID #C13581138, ROYAL LEPAGE/J & D DIVISION. TRREB
- C$2,388,0004 bd2 ba-- sqft68 Cranbrooke Ave, Toronto, ON M5M 1M4For SaleMLS ID #C13146874, ROYAL LEPAGE TERREQUITY CONFIDENCE REALTY. TRREB
- C$2,500,0004 bd5 ba-- sqft96 Southvale Dr, Toronto, ON M4G 1G5For SaleMLS ID #C13501638, RE/MAX REALTRON BARRY COHEN HOMES INC.. TRREB
- C$2,599,0005 bd4 ba-- sqft411 Keewatin Ave, Toronto, ON M4P 2A4For SaleMLS ID #C13455068, CHESTNUT PARK REAL ESTATE LIMITED. TRREB
- C$3,250,0006 bd7 ba-- sqft165 McAllister Rd, Toronto, ON M3H 2N8For SaleMLS ID #C13471554, CENTURY 21 LEADING EDGE REALTY INC.. TRREB
