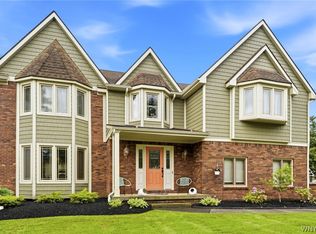
This charming Colonial is set on a lovely cul-de-sac in the Chapel Woods development. Beautiful tree-lined street provides privacy and no through traffic. This house has been owned by the owner for 33 years and has been meticulously maintained and updated. Generous room sizes throughout. Modern kitchen with stainless steel appliances included. First floor laundry. WBF/NRTC. Excellent mechanicals and large basement. This home will be ideal for entertaining. Set in the prime Williamsville school district. Large backyard. Generously sized 2-car garage provides ample storage for mower, snowblower, etc. Newer poured concrete driveway. Inground lawn sprinkler system. Large backyard with custom concrete patio. Your client will not be disappointed! HOA FEES ARE OPTIONAL.
Pending
$635,000
16 Chapel Woods Ct, Buffalo, NY 14221
4beds
3,129sqft
Single Family Residence
Built in 1971
0.4 Acres Lot
$-- Zestimate®
$203/sqft
$29/mo HOA
What's special
Large basementBeautiful tree-lined streetInground lawn sprinkler systemFirst floor laundryLarge backyardGenerous room sizes throughout
- 6 days |
- 1,319 |
- 44 |
Zillow last checked:
Listing updated:
Listed by:
Chubb-Aubrey Leonard Real Estate 716-631-8300,
Barry E Maloney 716-631-8300,
Barry J Chubb 716-866-7966,
Chubb-Aubrey Leonard Real Estate
Source: NYSAMLSs,MLS#: B1705966 Originating MLS: Buffalo
Originating MLS: BuffaloFacts & features
Interior
Bedrooms & bathrooms
- Bedrooms: 4
- Bathrooms: 3
- Full bathrooms: 2
- 1/2 bathrooms: 1
- Main level bathrooms: 1
Bedroom 1
- Level: Second
- Dimensions: 21.00 x 15.00
Bedroom 2
- Level: Second
- Dimensions: 15.00 x 13.00
Bedroom 3
- Level: Second
- Dimensions: 15.00 x 10.00
Bedroom 4
- Level: Second
- Dimensions: 14.00 x 13.00
Dining room
- Level: First
- Dimensions: 15.00 x 12.00
Family room
- Level: First
- Dimensions: 17.00 x 13.00
Foyer
- Level: First
- Dimensions: 16.00 x 9.00
Kitchen
- Level: First
- Dimensions: 13.00 x 11.00
Laundry
- Level: First
- Dimensions: 13.00 x 7.00
Living room
- Level: First
- Dimensions: 14.00 x 10.00
Other
- Dimensions: 13.00 x 10.00
Heating
- Gas, Forced Air
Cooling
- Central Air
Appliances
- Included: Dryer, Gas Cooktop, Disposal, Gas Water Heater, Microwave, Refrigerator, Washer
- Laundry: Main Level
Features
- Separate/Formal Dining Room, Entrance Foyer, Eat-in Kitchen, Separate/Formal Living Room, Kitchen Island, Sliding Glass Door(s), Window Treatments, Bath in Primary Bedroom
- Flooring: Ceramic Tile, Hardwood, Varies
- Doors: Sliding Doors
- Windows: Drapes
- Basement: Full,Sump Pump
- Number of fireplaces: 1
Interior area
- Total structure area: 3,129
- Total interior livable area: 3,129 sqft
Video & virtual tour
Property
Parking
- Total spaces: 2.5
- Parking features: Attached, Garage, Garage Door Opener
- Attached garage spaces: 2.5
Features
- Levels: Two
- Stories: 2
- Patio & porch: Patio
- Exterior features: Concrete Driveway, Sprinkler/Irrigation, Patio, Private Yard, See Remarks
- Pool features: Association
Lot
- Size: 0.4 Acres
- Dimensions: 110 x 160
- Features: Cul-De-Sac, Pie Shaped Lot, Residential Lot
Details
- Parcel number: 1422890561100002030000
- Special conditions: Standard
Construction
Type & style
- Home type: SingleFamily
- Architectural style: Colonial
- Property subtype: Single Family Residence
Materials
- Brick, Composite Siding, Frame, Copper Plumbing
- Foundation: Poured
- Roof: Asphalt,Architectural,Shingle
Condition
- Resale
- Year built: 1971
Utilities & green energy
- Electric: Circuit Breakers
- Sewer: Connected
- Water: Connected, Public
- Utilities for property: High Speed Internet Available, Sewer Connected, Water Connected
Community & HOA
Community
- Subdivision: Chapel Woods
HOA
- Amenities included: Pool, Tennis Court(s)
- HOA fee: $350 annually
Location
- Region: Buffalo
Financial & listing details
- Price per square foot: $203/sqft
- Tax assessed value: $540,000
- Annual tax amount: $11,266
- Date on market: 8/11/2026
- Cumulative days on market: 6 days
- Listing terms: Cash,Conventional
Estimated market value
Not available
Estimated sales range
Not available
Not available
Price history
| Date | Event | Price |
|---|---|---|
| 8/17/2026 | Pending sale | $635,000$203/sqft |
Source:  NYSAMLSs #B1705966 Report a problem NYSAMLSs #B1705966 Report a problem | ||
| 8/12/2026 | Listed for sale | $635,000$203/sqft |
Source: NYSAMLSs #B1705966 Report a problem | ||
Public tax history
| Year | Property taxes | Tax assessment |
|---|---|---|
| 2025 | -- | $540,000 |
| 2024 | -- | $540,000 +63.6% |
| 2023 | -- | $330,000 |
| 2022 | -- | $330,000 |
| 2021 | -- | $330,000 |
| 2020 | -- | $330,000 |
| 2019 | -- | $330,000 |
| 2018 | -- | $330,000 |
| 2017 | $7,346 +117.2% | $330,000 +20.5% |
| 2016 | $3,381 | $273,800 |
| 2015 | -- | $273,800 |
| 2014 | -- | $273,800 |
| 2013 | -- | $273,800 |
| 2012 | -- | $273,800 |
| 2011 | -- | $273,800 |
| 2010 | -- | $273,800 |
| 2009 | -- | $273,800 +9.5% |
| 2008 | -- | $250,000 |
| 2007 | -- | $250,000 |
| 2006 | -- | $250,000 |
| 2005 | -- | $250,000 +11.1% |
| 2004 | -- | $225,000 |
| 2003 | -- | $225,000 +9.4% |
| 2002 | -- | $205,600 |
| 2001 | -- | $205,600 |
| 2000 | -- | $205,600 |
Find assessor info on the county website
Monthly payment
Climate risks
Neighborhood: 14221
Nearby schools
GreatSchools rating
- 6/10Maple East Elementary SchoolGrades: K-4Distance: 0.9 mi
- 9/10Transit Middle SchoolGrades: 5-8Distance: 1.1 mi
- 9/10Williamsville East High SchoolGrades: 9-12Distance: 0.6 mi
Schools provided by the listing agent
- Elementary: Maple East Elementary
- Middle: Transit Middle
- High: Williamsville East High
- District: Williamsville
Source: NYSAMLSs. This data may not be complete. We recommend contacting the local school district to confirm school assignments for this home.
- $618,6004 bd2 ba2.6k sqft12 Chapel Woods Ct, Williamsville, NY 14221Off Market
- $576,2004 bd2 ba2.5k sqft23 Brandywine Dr, Williamsville, NY 14221Off Market
- $719,9005 bd3 ba3.1k sqft24 Chapel Woods Ct, Williamsville, NY 14221Off Market
- $657,2004 bd2 ba2.6k sqft17 Brandywine Dr, Williamsville, NY 14221Off Market
- $762,5006 bd4 ba4.2k sqft11 Chapel Woods Ct, Williamsville, NY 14221Off Market
- $647,9004 bd2 ba2.9k sqft29 Brandywine Dr, Buffalo, NY 14221Off Market
- $591,5004 bd2 ba2.8k sqft30 Chapel Woods Ct, Williamsville, NY 14221Off Market
- $696,6004 bd3 ba3.1k sqft17 Chapel Woods Ct, Buffalo, NY 14221Off Market
A local agent can set up tours, give advice and negotiate with sellers.
Similar homes
- $539,9004 bd3 ba2.7k sqft194 Exeter Rd, Williamsville, NY 14221For Sale

 MLS ID #B1707462, Susan Pitruzzella, Listing by: Berkshire Hathaway Homeservices Zambito Realtors. NYSAMLSs
 - $575,0004 bd3 ba2.6k sqft124 Kingsview Ct, Williamsville, NY 14221For Sale
 MLS ID #B1703948, Jennifer Arnone, Listing by: Howard Hanna WNY Inc.. NYSAMLSs
 - $675,0004 bd3 ba2.8k sqft127 Covent Garden Ln, Williamsville, NY 14221For Sale
 MLS ID #B1704898, Kelly A Poulos, Listing by: HUNT Real Estate ERA. NYSAMLSs
 - $625,0003 bd2 ba2.3k sqft1189 Maple Rd, Williamsville, NY 14221For Sale
 MLS ID #B1704221, Joseph A Trifilo, Listing by: HUNT Real Estate ERA. NYSAMLSs
 - $564,9004 bd3 ba2.3k sqft17 Sherrelwood Ct, Williamsville, NY 14221For SaleMLS ID #B1706087, Deacon Tasker, Listing by: HUNT Real Estate ERA. NYSAMLSs
- $695,0004 bd3 ba3.1k sqft8304 Silver Fox Ct, Williamsville, NY 14221For SaleMLS ID #B1704293, Lisa Barnack, Listing by: Keller Williams Realty Lancaster. NYSAMLSs
- $669,0003 bd4 ba3.1k sqft154 Muegel Rd, East Amherst, NY 14051For SaleMLS ID #B1706717, Ashley J Litwin, Listing by: Litwin Realty. NYSAMLSs
- $474,7164 bd3 ba2.4k sqft37 Pin Oak Dr, Williamsville, NY 14221For SaleMLS ID #B1706093, Karen Baker Levin, Listing by: Howard Hanna WNY Inc.. NYSAMLSs
- $527,7005 bd3 ba3.2k sqft62 Heritage Rd W, Williamsville, NY 14221For SaleMLS ID #B1700702, Shufen Judy Lee, Listing by: REMAX North. NYSAMLSs
- $639,9003 bd3 ba2.8k sqft265 Paradise Rd, East Amherst, NY 14051For SaleMLS ID #B1696741, Maxine A Destefano, Listing by: MJ Peterson Real Estate Inc.. NYSAMLSs
- $640,0004 bd3 ba2.3k sqft6090 Meadow Lakes Dr, East Amherst, NY 14051For SaleMLS ID #B1705078, Geraldine A Andolina, Listing by: Century 21 North East. NYSAMLSs
- $589,0004 bd3 ba3.2k sqft2 Chicory Ln, East Amherst, NY 14051For SaleMLS ID #B1680853, Ann J Caruana, Listing by: Chubb-Aubrey Leonard Real Estate. NYSAMLSs
- $674,9004 bd3 ba3.3k sqft3 Silver Maple Ct, Getzville, NY 14068For SaleMLS ID #B1702442, Carissa Grisanti, Listing by: Serota Real Estate LLC. NYSAMLSs
- $619,9004 bd3 ba2.8k sqft6938 Lockwood Ln, Lockport, NY 14094For SaleMLS ID #B1702763, Tammie Scibilia, Listing by: Howard Hanna WNY Inc.. NYSAMLSs
- $764,9004 bd3 ba3.3k sqft5740 Marthas Vineyard, Clarence Center, NY 14032For SaleMLS ID #B1707094, Joseph M Farrauto, Listing by: HUNT Real Estate ERA. NYSAMLSs
- $489,9005 bd3 ba2.1k sqft177 Paddock, Buffalo, NY 14221For SaleMLS ID #B1697542, Andrea Klyczek, Listing by: Superlative Real Estate, Inc.. NYSAMLSs
- $489,9004 bd4 ba2.4k sqft138 Woodshire St N, Getzville, NY 14068For SaleMLS ID #B1705741, Kevin Kazmierczak, Listing by: WNY Metro Roberts Realty. NYSAMLSs
- $464,9004 bd2 ba2.3k sqft515 N Forest Rd, Williamsville, NY 14221For SaleMLS ID #B1692828, Jennifer M Ricotta, Listing by: Rhoades Real Estate. NYSAMLSs
- $439,9005 bd3 ba1.9k sqft95 Klein Rd, Williamsville, NY 14221For SaleMLS ID #B1691226, David Coric, Listing by: Keller Williams Realty Lancaster. NYSAMLSs
- $489,9004 bd3 ba2.5k sqft111 Marjann Ter, Buffalo, NY 14223For SaleMLS ID #B1706951, Dave J Measer, Listing by: REMAX North. NYSAMLSs
