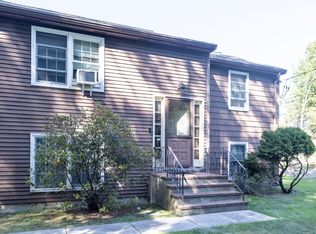
A Gem on Gage! This warm and inviting 3-bedroom, 2.5-bath home is one you’ll fall in love with the moment you step inside. Thoughtfully renovated in 2010, it offers 2,093 SF of comfortable living space with a welcoming and functional layout. The first floor features a light-filled entry, den/office, family room, beautiful kitchen, dining room and half bath. Step outside to a spacious Trex deck overlooking the large backyard—perfect for entertaining, play or relaxation. Upstairs, you’ll find a primary suite with private bath plus two additional bedrooms and shared bath. The lower level adds a family room, flexible bonus space, room to exercise, laundry and plenty of storage. Enjoy the best of in-town living while tucked into a neighborhood setting, just .2 miles from Needham Center’s shops, restaurants and commuter rail. A special home filled with warmth, charm and convenience!
Pending
$1,399,000
16 Gage St, Needham, MA 02492
3beds
2,093sqft
Single Family Residence
Built in 1922
6,534 Square Feet Lot
$1,454,000 Zestimate®
$668/sqft
$-- HOA
What's special
Family roomDining roomWelcoming and functional layoutFlexible bonus spaceRoom to exerciseBeautiful kitchenLight-filled entry
- 29 days
- 835
- 86
Zillow last checked:
Listing updated:
Listed by:
The Samantha Eisenberg Group 917-952-9966,
Compass 617-752-6845,
Samantha Eisenberg 917-952-9966
Source: MLS PIN,MLS#: 73580779
Facts & features
Interior
Bedrooms & bathrooms
- Bedrooms: 3
- Bathrooms: 3
- Full bathrooms: 2
- 1/2 bathrooms: 1
Primary bedroom
- Level: Second
- Area: 266
- Dimensions: 14 x 19
Bedroom 2
- Level: Second
- Area: 140
- Dimensions: 14 x 10
Bedroom 3
- Level: Second
- Area: 100
- Dimensions: 10 x 10
Primary bathroom
- Features: Yes
Bathroom 1
- Level: First
Bathroom 2
- Level: Second
Bathroom 3
- Level: Second
Dining room
- Level: First
- Area: 140
- Dimensions: 14 x 10
Kitchen
- Level: First
- Area: 143
- Dimensions: 11 x 13
Living room
- Level: First
- Area: 182
- Dimensions: 14 x 13
Office
- Level: First
- Area: 108
- Dimensions: 12 x 9
Heating
- Forced Air
Cooling
- Central Air
Appliances
- Included: Gas Water Heater, Range, Oven, Dishwasher, Disposal, Microwave, Refrigerator, Freezer, Washer, Dryer
- Laundry: In Basement, Gas Dryer Hookup, Washer Hookup
Features
- Home Office, Bonus Room
- Flooring: Wood, Tile, Carpet
- Basement: Finished,Partially Finished
- Number of fireplaces: 1
- Fireplace features: Living Room
Interior area
- Total structure area: 2,093
- Total interior livable area: 2,093 sqft
- Finished area above ground: 1,656
- Finished area below ground: 437
Property
Parking
- Total spaces: 3
- Parking features: Paved Drive
- Uncovered spaces: 3
Features
- Patio & porch: Deck
- Exterior features: Deck
Lot
- Size: 6,534 Square Feet
Details
- Parcel number: 144454
- Zoning: SRB
Construction
Type & style
- Home type: SingleFamily
- Architectural style: Other (See Remarks)
- Property subtype: Single Family Residence
Materials
- Foundation: Concrete Perimeter
- Roof: Shingle
Condition
- Year built: 1922
Utilities & green energy
- Sewer: Public Sewer
- Water: Public
- Utilities for property: for Gas Range, for Gas Dryer, Washer Hookup
Community & HOA
Community
- Features: Public Transportation, Shopping, Pool, Tennis Court(s), Park, Walk/Jog Trails, Golf, Medical Facility, Bike Path, Conservation Area, Highway Access, House of Worship, Private School, Public School, T-Station, University
HOA
- Has HOA: No
Location
- Region: Needham
Financial & listing details
- Price per square foot: $668/sqft
- Tax assessed value: $1,084,800
- Annual tax amount: $11,499
- Date on market: 9/22/2026
- Road surface type: Paved
Estimated market value
$1,454,000
$1.38M - $1.53M
$4,195/mo
Price history
| Date | Event | Price |
|---|---|---|
| 10/1/2026 | Pending sale | $1,399,000$668/sqft |
Source: MLS PIN #73580779 Report a problem | ||
| 9/25/2026 | Contingent | $1,399,000$668/sqft |
Source: MLS PIN #73580779 Report a problem | ||
| 9/22/2026 | Listed for sale | $1,399,000+200.9%$668/sqft |
Source: MLS PIN #73580779 Report a problem | ||
| 10/25/2002 | Sold | $465,000+71.7%$222/sqft |
Source: Public Record Report a problem | ||
| 6/16/1998 | Sold | $270,750$129/sqft |
Source: Public Record Report a problem | ||
Public tax history
| Year | Property taxes | Tax assessment |
|---|---|---|
| 2025 | $11,499 +5.8% | $1,084,800 +24.9% |
| 2024 | $10,872 -0.7% | $868,400 +3.4% |
| 2023 | $10,951 +2.3% | $839,800 +4.9% |
| 2022 | $10,703 +2.6% | $800,500 |
| 2021 | $10,431 +3.2% | $800,500 -1.1% |
| 2020 | $10,111 +7.4% | $809,500 +6.5% |
| 2019 | $9,415 +4.3% | $759,900 |
| 2018 | $9,028 +4.9% | $759,900 +5% |
| 2017 | $8,608 +2.6% | $724,000 -0.4% |
| 2016 | $8,392 | $727,200 |
Find assessor info on the county website
Monthly payment
Est. payment
Payment breakdown
Explore the cost of this home by adjusting the details. Changes won't be saved.Climate risks
Neighborhood: 02492
Nearby schools
Schools provided by the listing agent
- Elementary: Sunita Williams
- Middle: Nps
- High: Nps
Source: MLS PIN. This data may not be complete. We recommend contacting the local school district to confirm school assignments for this home.


Similar homes
- $1,399,0004 bd3 ba2.3k sqft521 High Rock St, Needham, MA 02492For Sale
 MLS ID #73581196, Judith Brady, Berkshire Hathaway HomeServices Commonwealth Real Estate. MLS PIN
- $1,375,0003 bd4 ba2.3k sqft1187 South St, Needham, MA 02492For Sale
 MLS ID #73579422, Darryl Garvin, Garvin Real Estate Group. MLS PIN
- $1,295,0003 bd3 ba2.7k sqft1028 Webster St, Needham, MA 02492For Sale
 MLS ID #73588642, Arthur Cantor, Coldwell Banker Realty - Newton. MLS PIN
- $1,550,0004 bd3 ba2.4k sqft298 Marked Tree Rd, Needham, MA 02492For Sale
 MLS ID #73551159, Collin Sullivan, William Raveis R.E. & Home Services. MLS PIN
