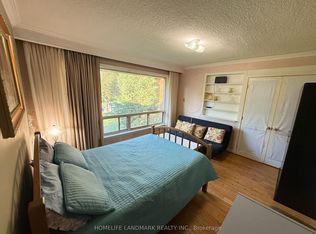
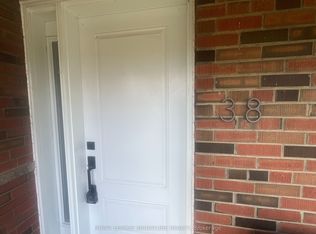
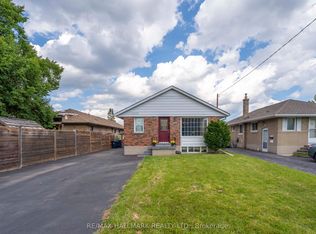
Welcome to this lovingly maintained detached 3-bedroom, 2-bathroom bungalow with a single-car garage and parking for four in the driveway situated on a quiet crescent in Toronto's desirable Tam O'Shanter-Sullivan community. The main floor features a bright, inviting open-concept Living and Dining Room with a custom etched-glass window offering both natural light and privacy. The modern kitchen is thoughtfully designed with quartz countertops, extensive cabinetry, pantry with pull out- drawers, a contemporary backsplash, pot lights and abundant workspace and storage. A large window above the sink fills the kitchen with natural light. Three generously sized bedrooms provide excellent flexibility for family living, guests or a home office. The finished basement, with a separate entrance, offers additional living space including a spacious Recreation Room with a window overlooking the front yard, a versatile Living Area ideal for a home office or additional living space, and a bedroom with a window. A kitchen, 3-piece bathroom and laundry closet with washer and dryer complete the lower level. Lovingly cared for and maintained over the years, this home offers a comfortable layout with excellent potential for families, extended family or additional living space. Conveniently located close to schools, parks, public transit, shopping, restaurants and everyday amenities, with easy access to Highway 401 and the DVP. A wonderful opportunity to own a welcoming home in a well-connected Scarborough neighbourhood.
Under contract
C$879,000
16 Holford Cres, Toronto, ON M1T 1M1
4beds
2baths
Single Family Residence
Built in ----
5,062 Square Feet Lot
$-- Zestimate®
C$--/sqft
C$-- HOA
What's special
Single-car garageExtensive cabinetryPantry with pull out-drawersContemporary backsplashPot lightsAbundant workspace and storageThree generously sized bedrooms
- 14 days
- 33
- 4
Zillow last checked:
Listing updated:
Listed by:
RE/MAX PLUS CITY TEAM INC.
Source: TRREB,MLS®#: E13849284 Originating MLS®#: Toronto Regional Real Estate Board
Originating MLS®#: Toronto Regional Real Estate BoardFacts & features
Interior
Bedrooms & bathrooms
- Bedrooms: 4
- Bathrooms: 2
Primary bedroom
- Level: Main
- Dimensions: 3.64 x 3.26
Bedroom
- Level: Lower
- Dimensions: 3.71 x 2.67
Bedroom 2
- Level: Main
- Dimensions: 3.67 x 3.26
Bedroom 3
- Level: Main
- Dimensions: 3.13 x 2.59
Dining room
- Level: Main
- Dimensions: 3.2 x 2.7
Kitchen
- Level: Main
- Dimensions: 3.9 x 2.5
Kitchen
- Level: Lower
- Dimensions: 3.48 x 2
Living room
- Level: Lower
- Dimensions: 4.39 x 3.73
Living room
- Level: Main
- Dimensions: 5.53 x 3.22
Recreation
- Level: Lower
- Dimensions: 4.43 x 3.83
Heating
- Baseboard, Gas
Cooling
- Central Air
Features
- Primary Bedroom - Main Floor
- Basement: Separate Entrance,Finished
- Has fireplace: No
Interior area
- Living area range: 1100-1500 null
Video & virtual tour
Property
Parking
- Total spaces: 5
- Parking features: Private, Garage Door Opener
- Has garage: Yes
Features
- Pool features: None
Lot
- Size: 5,062 Square Feet
Details
- Parcel number: 061470169
Construction
Type & style
- Home type: SingleFamily
- Architectural style: Bungalow
- Property subtype: Single Family Residence
Materials
- Brick
- Foundation: Concrete
- Roof: Asphalt Shingle
Utilities & green energy
- Sewer: Sewer
Community & HOA
Location
- Region: Toronto
Financial & listing details
- Annual tax amount: C$5,294
- Date on market: 10/1/2026
Price history
Price history is unavailable.
Public tax history
Tax history is unavailable.
Climate risks
Neighborhood: Tam O'Shanter-Sullivan
Nearby schools
GreatSchools rating
No schools nearby
We couldn't find any schools near this home.

Similar homes
- C$985,0004 bd2 ba-- sqft20 Wishing Well Dr, Toronto, ON M1T 1J1For Sale
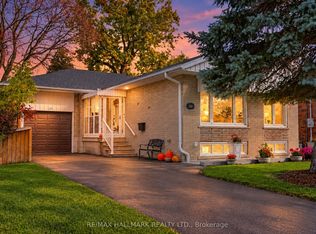 MLS ID #E13876608, RE/MAX HALLMARK REALTY LTD.. TRREB
 - C$899,9993 bd3 ba-- sqft18 Robertsfield Cres, Toronto, ON M1R 2X2For Sale
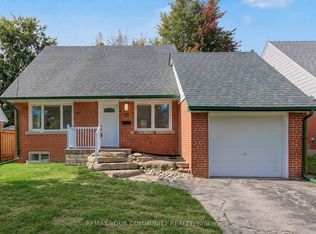 MLS ID #E14029418, REMAX YOUR COMMUNITY REALTY. TRREB
 - C$895,0004 bd2 ba-- sqft1557 Pharmacy Ave, Toronto, ON M1R 2K4For Sale
 MLS ID #E13823266, RE/MAX HALLMARK REALTY LTD.. TRREB
 - C$899,0003 bd2 ba-- sqft20 Bypass Ct, Toronto, ON M1T 1L1For Sale
 MLS ID #E13714938, CENTURY 21 LEADING EDGE REALTY INC.. TRREB
