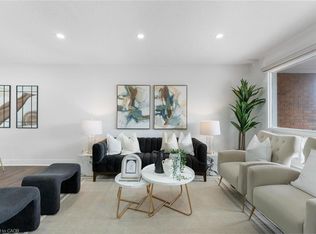
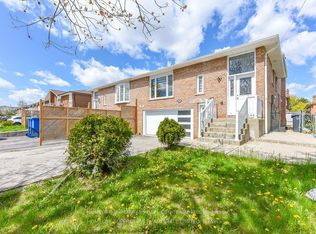
Welcome to 16 Jardine Street, located in one of the best neighbourhoods in Bramalea! You get a sense of pride of ownership and a real family feel as you drive along the mature, tree lined street. What an opportunity! This home is a rarely offered model that usually gets passed down from generation to generation! 16 Jardine Street is a raised bungalow with a covered veranda overlooking the front garden, featuring a double car garage and inside it boasts over 2,800 square feet of living space! The main floor features beautiful hardwood flooring, spacious rooms and an eat-in kitchen with large skylight and california shutters. There is a side entrance/entry from the garage that leads you up to the main floor and down to the basement inlaw suite. Featuring over 1,400 square feet of space, the basement offers a full size kitchen, bedroom, 4 piece bathroom (with bidet), a sauna, cold cellar and a family room that spans the back of the entire house! The family room has a gas fireplace with brick surround, above grade windows and a wet bar. The backyard is private, offering a shed and pond. A very well built family home that just needs some updating! Fantastic schools, places of worship, public transit and hospitals nearby. Get to the GO train and highway 410 in under 10 minutes.
For sale
C$839,000
16 Jardine St, Brampton, ON L6S 3H4
4beds
2baths
Single Family Residence
Built in ----
6,014 Square Feet Lot
$-- Zestimate®
C$--/sqft
C$-- HOA
What's special
Mature tree lined streetRaised bungalowDouble car garageBeautiful hardwood flooringSpacious roomsCalifornia shuttersCold cellar
- 17 hours
- 6
- 0
Zillow last checked:
Listing updated:
Listed by:
CENTURY 21 MILLENNIUM INC.
Source: TRREB,MLS®#: W13803082 Originating MLS®#: Toronto Regional Real Estate Board
Originating MLS®#: Toronto Regional Real Estate BoardFacts & features
Interior
Bedrooms & bathrooms
- Bedrooms: 4
- Bathrooms: 2
Heating
- Forced Air, Gas
Cooling
- Central Air
Features
- Basement: Finished,Separate Entrance
- Has fireplace: Yes
- Fireplace features: Natural Gas
Interior area
- Living area range: 1100-1500 null
Video & virtual tour
Property
Parking
- Total spaces: 6
- Parking features: Private Double, Garage Door Opener
- Has garage: Yes
Features
- Pool features: None
Lot
- Size: 6,014 Square Feet
Details
- Parcel number: 141880200
Construction
Type & style
- Home type: SingleFamily
- Architectural style: Bungalow-Raised
- Property subtype: Single Family Residence
Materials
- Brick
- Foundation: Poured Concrete
- Roof: Asphalt Shingle
Utilities & green energy
- Sewer: Sewer
Community & HOA
Location
- Region: Brampton
Financial & listing details
- Annual tax amount: C$6,135
- Date on market: 9/18/2026
Price history
Price history is unavailable.
Public tax history
Tax history is unavailable.
Climate risks
Neighborhood: Northgate
Nearby schools
GreatSchools rating
No schools nearby
We couldn't find any schools near this home.
Similar homes
- C$864,8004 bd4 ba-- sqft34 Jingle Cres, Brampton, ON L6S 0B2For Sale
 MLS ID #W13790094, RE/MAX GOLD REALTY INC.. TRREB
 - C$899,0006 bd4 ba-- sqft42 Porteous Cir, Brampton, ON L6S 5C3For Sale
 MLS ID #W13793888, HOMELIFE/MIRACLE REALTY LTD. TRREB
 - C$897,0004 bd3 ba-- sqft24 Jefferson Rd, Brampton, ON L6S 2G8For Sale
 MLS ID #W13787974, THE AGENCY. TRREB
 - C$999,9905 bd2 ba-- sqft86 Jade Cres, Brampton, ON L6S 3M8For Sale
 MLS ID #W13782034, RE/MAX REAL ESTATE CENTRE INC.. TRREB
