Location, Location, Location! Welcome to this beautifully maintained 4-bedroom detached home, ideally situated on a premium corner lot in a highly desirable neighbourhood just steps from Professors Lake. Offering excellent curb appeal, the property features professional landscaping, an interlock driveway and walkways, attractive iron fencing, and a spacious outdoor deck-perfect for relaxing or entertaining.Inside, the home offers a functional and well-designed layout with generous living spaces and thoughtful upgrades throughout. The professionally finished basement features a separate entrance, providing exceptional flexibility for additional living space, a home office, recreation area, or potential rental use.Enjoy the convenience of being just moments from Professors Lake, parks, schools, shopping, public transit, and a wide range of everyday amenities. William Osler Health System is also nearby, adding to the convenience of this well-connected location.A fantastic opportunity to own a well-cared-for home on a premium lot in an established community, offering the perfect combination of space, flexibility, and location.
For sale
C$999,900
59 Princeton Ter, Brampton, ON L6S 3S4
7beds
5baths
Single Family Residence
Built in ----
5,373 Square Feet Lot
$-- Zestimate®
C$--/sqft
C$-- HOA
What's special
- 21 hours
- 2
- 0
Zillow last checked:
Listing updated:
Listed by:
ROYAL LEPAGE PINNACLE REAL ESTATE
Source: TRREB,MLS®#: W13799198 Originating MLS®#: Toronto Regional Real Estate Board
Originating MLS®#: Toronto Regional Real Estate BoardFacts & features
Interior
Bedrooms & bathrooms
- Bedrooms: 7
- Bathrooms: 5
Primary bedroom
- Description: Primary Bedroom
- Level: Second
- Area: 21.77 Square Meters
- Area source: Other
- Dimensions: 6.22 x 3.50
Bedroom
- Description: Bedroom
- Level: Basement
- Area: 16.35 Square Meters
- Area source: Other
- Dimensions: 4.88 x 3.35
Bedroom
- Description: Bedroom
- Level: Basement
- Area: 15.31 Square Meters
- Area source: Other
- Dimensions: 4.57 x 3.35
Bedroom 2
- Description: Bedroom 2
- Level: Second
- Area: 13.46 Square Meters
- Area source: Other
- Dimensions: 4.22 x 3.19
Bedroom 3
- Description: Bedroom 3
- Level: Second
- Area: 12.19 Square Meters
- Area source: Other
- Dimensions: 4.37 x 2.79
Bedroom 4
- Description: Bedroom 4
- Level: Second
- Area: 9.63 Square Meters
- Area source: Other
- Dimensions: 3.44 x 2.80
Bedroom 5
- Description: Bedroom 5
- Level: Basement
- Area: 14.39 Square Meters
- Area source: Other
- Dimensions: 4.11 x 3.50
Breakfast
- Description: Breakfast
- Level: Main
- Area: 10.04 Square Meters
- Area source: Other
- Dimensions: 3.37 x 2.98
Dining room
- Description: Dining Room
- Level: Main
- Area: 12.38 Square Meters
- Area source: Other
- Dimensions: 3.64 x 3.40
Family room
- Description: Family Room
- Level: Main
- Area: 19.96 Square Meters
- Area source: Other
- Dimensions: 5.77 x 3.46
Kitchen
- Description: Kitchen
- Level: Main
- Area: 10.67 Square Meters
- Area source: Other
- Dimensions: 3.58 x 2.98
Living room
- Description: Living Room
- Level: Main
- Area: 16.66 Square Meters
- Area source: Other
- Dimensions: 4.90 x 3.40
Heating
- Forced Air, Gas
Cooling
- Central Air
Appliances
- Included: Water Heater
Features
- Basement: Finished,Separate Entrance
- Has fireplace: Yes
Interior area
- Living area range: 2000-2500 null
Property
Parking
- Total spaces: 6
- Parking features: Private Double
- Has attached garage: Yes
Features
- Stories: 2
- Pool features: None
- Waterfront features: None
Lot
- Size: 5,373 Square Feet
Details
- Parcel number: 141830098
Construction
Type & style
- Home type: SingleFamily
- Property subtype: Single Family Residence
Materials
- Brick
- Foundation: Concrete
- Roof: Asphalt Shingle
Utilities & green energy
- Sewer: Sewer
Community & HOA
Location
- Region: Brampton
Financial & listing details
- Annual tax amount: C$7,276
- Date on market: 9/17/2026
Price history
Price history is unavailable.
Public tax history
Tax history is unavailable.
Climate risks
Neighborhood: Northgate
Nearby schools
GreatSchools rating
No schools nearby
We couldn't find any schools near this home.


Similar homes
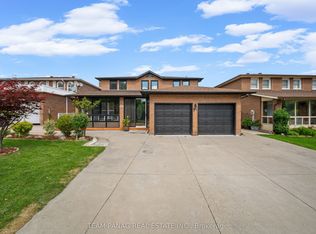
- C$999,9905 bd2 ba-- sqft86 Jade Cres, Brampton, ON L6S 3M8For Sale
 MLS ID #W13782034, RE/MAX REAL ESTATE CENTRE INC.. TRREB
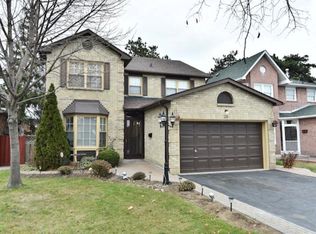
 - C$899,0006 bd4 ba-- sqft42 Porteous Cir, Brampton, ON L6S 5C3For Sale
 MLS ID #W13793888, HOMELIFE/MIRACLE REALTY LTD. TRREB
 - C$949,0005 bd3 ba-- sqft55 Malcolm Cres, Brampton, ON L6S 3C7For Sale
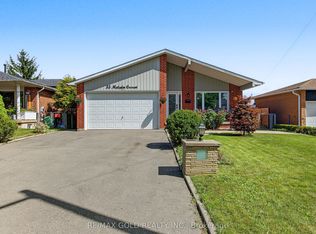 MLS ID #W13792316, RE/MAX GOLD REALTY INC.. TRREB
 - C$1,049,0004 bd4 ba-- sqft26 Pretty Pl, Brampton, ON L6S 5C6For Sale
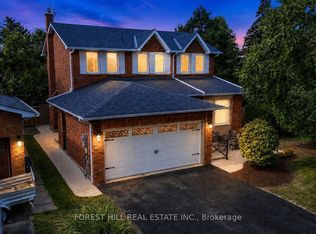 MLS ID #W13799208, FOREST HILL REAL ESTATE INC.. TRREB
