Marvelous ranch-style home offering the perfect blend of charm, comfort, and character. If you're looking for privacy without sacrificing convenience, this home truly offers the best of both worlds.
Welcome to your dream home, ideally situated in a highly desirable location. This inviting residence features four generously sized bedrooms, a welcoming living room, formal dining room, and a comfortable family room designed for everyday living. The spacious kitchen boasts a center island, abundant ceiling-height cabinetry, and ample workspace, making meal preparation and entertaining a breeze. Recent updates include a newer roof, a freshly paved driveway, and some fresh interior/exterior touch up paint, adding both value and peace of mind.
Gather with family and friends in the show-stopping Florida room, overlooking a quaint backyard that's perfect for relaxing, entertaining, or enjoying the outdoors. The home also offers plenty of off-street parking, providing added convenience for family and guests alike.
Located in a desirable school district and just minutes from shopping, dining, parks, and other everyday conveniences, this home offers the ideal combination of comfort, location, and lifestyle. Don't miss this incredible opportunity—schedule your private tour today!
Pending
Listed by: Keller Williams Chesterfield • Tracy Raspberry
$605,000
16 Morwood Ln, Saint Louis, MO 63141
4beds
2,084sqft
:
Get pre-qualified$4,030/mo
Single Family Residence
Built in 1959
0.35 Acres Lot
$-- Zestimate®
$290/sqft
$-- HOA
What's special
Four generously sized bedroomsSpacious kitchenPlenty of off-street parkingFreshly paved drivewayNewer roofAmple workspaceFormal dining room
- 16 days |
- 676 |
- 42 |
Zillow last checked:
Listing updated:
Listed by:
Tracy Raspberry 314-713-3234,
Keller Williams Chesterfield,
Meleiah D Raspberry 314-920-3078,
Keller Williams Chesterfield
Source: MARIS,MLS#: 26045355 Originating MLS: St. Louis Association of REALTORS
Originating MLS: St. Louis Association of REALTORSFacts & features
Interior
Bedrooms & bathrooms
- Bedrooms: 4
- Bathrooms: 3
- Full bathrooms: 3
- Main level bathrooms: 2
- Main level bedrooms: 4
Primary bedroom
- Level: Main
Bedroom 2
- Level: Main
Bedroom 3
- Features: Floor Covering: Carpeting
Bedroom 4
- Features: Floor Covering: Carpeting
Basement
- Features: Floor Covering: Carpeting
- Level: Lower
Dining room
- Features: Floor Covering: Carpeting
- Level: Main
Family room
- Features: Floor Covering: Wood
- Level: Main
Living room
- Features: Floor Covering: Carpeting
- Level: Main
Heating
- Natural Gas
Cooling
- Central Air
Features
- Basement: Partially Finished
- Number of fireplaces: 1
Interior area
- Total structure area: 2,084
- Total interior livable area: 2,084 sqft
- Finished area above ground: 1,682
Property
Parking
- Total spaces: 2
- Parking features: Garage - Attached
- Attached garage spaces: 2
Features
- Levels: One
Lot
- Size: 0.35 Acres
- Features: Back Yard
Details
- Parcel number: 17N210079
- Special conditions: Listing As Is
Construction
Type & style
- Home type: SingleFamily
- Architectural style: Traditional
- Property subtype: Single Family Residence
Materials
- Brick
Condition
- Year built: 1959
Utilities & green energy
- Electric: Ameren
- Sewer: Public Sewer
- Water: Public
- Utilities for property: Cable Available, Electricity Available, Natural Gas Available, Phone Available, Sewer Available, Water Available
Community & HOA
Community
- Subdivision: Morwood Hills
HOA
- Has HOA: No
Location
- Region: Saint Louis
Financial & listing details
- Price per square foot: $290/sqft
- Tax assessed value: $484,600
- Annual tax amount: $6,254
- Date on market: 7/15/2026
- Cumulative days on market: 17 days
- Listing terms: Cash,Conventional,FHA,VA Loan
- Electric utility on property: Yes
Estimated market value
Not available
Estimated sales range
Not available
Not available
Price history
| Date | Event | Price |
|---|---|---|
| 7/17/2026 | Pending sale | $605,000$290/sqft |
Source:  MARIS #26045355 Report a problem MARIS #26045355 Report a problem | ||
| 7/16/2026 | Listed for sale | $605,000$290/sqft |
Source: MARIS #26045355 Report a problem | ||
| 8/3/2001 | Sold | -- |
Source: Public Record Report a problem | ||
Public tax history
| Year | Property taxes | Tax assessment |
|---|---|---|
| 2025 | $6,254 +13.2% | $92,080 +16.5% |
| 2024 | $5,527 +0.1% | $79,060 |
| 2023 | $5,520 +7.3% | $79,060 +11.5% |
| 2022 | $5,147 +0.8% | $70,930 |
| 2021 | $5,107 +9.8% | $70,930 +11.3% |
| 2020 | $4,653 +1% | $63,750 |
| 2019 | $4,605 | $63,750 +7.5% |
| 2018 | $4,605 | $59,300 |
| 2017 | $4,605 +0.1% | $59,300 -1.2% |
| 2016 | $4,598 -3.6% | $60,000 |
| 2015 | $4,770 | $60,000 +4.4% |
| 2014 | $4,770 +6.2% | $57,480 |
| 2013 | $4,494 | $57,480 -1% |
| 2012 | -- | $58,050 |
| 2011 | -- | $58,050 -1.6% |
| 2010 | $3,870 +7.3% | $59,020 |
| 2009 | $3,606 +1.7% | $59,020 +4.4% |
| 2008 | $3,546 +20.1% | $56,530 -1.4% |
| 2007 | $2,953 | $57,330 +22.7% |
| 2006 | $2,953 -0.7% | $46,720 |
| 2005 | $2,975 +6.9% | $46,720 +6.3% |
| 2003 | $2,783 +2.5% | $43,970 +5.1% |
| 2002 | $2,714 +27.1% | $41,850 |
| 2001 | $2,136 | $41,850 |
Find assessor info on the county website
Monthly payment
Est. payment
Payment breakdown
Explore the cost of this home by adjusting the details. Changes won't be saved.Climate risks
Neighborhood: 63141
Nearby schools
GreatSchools rating
- 8/10Spoede Elementary SchoolGrades: K-4Distance: 0.6 mi
- 8/10Ladue Middle SchoolGrades: 6-8Distance: 2.8 mi
- 9/10Ladue Horton Watkins High SchoolGrades: 9-12Distance: 2.4 mi
Schools provided by the listing agent
- Elementary: Spoede Elem.
- Middle: Ladue Middle
- High: Ladue Horton Watkins High
Source: MARIS. This data may not be complete. We recommend contacting the local school district to confirm school assignments for this home.
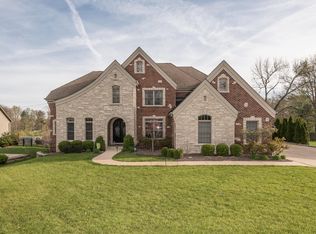
- $1,466,5004 bd4 ba4.5k sqft18 Morwood Ln, Saint Louis, MO 63141Off Market
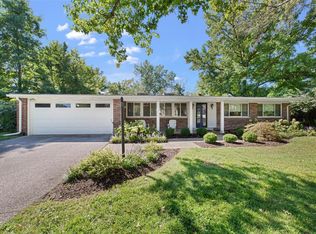
- $556,5004 bd3 ba2.5k sqft14 Morwood Ln, Saint Louis, MO 63141Off Market
- $1,314,2003 bd3 ba3k sqft14 Mosley Acres Dr, Saint Louis, MO 63141Off Market

- $1,676,7005 bd6 ba6.7k sqft20 Morwood Ln, Saint Louis, MO 63141Off Market

- $360,0003 bd3 ba1.6k sqft12 Morwood Ln, Saint Louis, MO 63141Pending
- $--3 bd2 ba1.4k sqft15 Morwood Ln, Saint Louis, MO 63141Sold
- $468,6003 bd2 ba1.6k sqft17 Morwood Ln, Saint Louis, MO 63141Off Market
- $709,9004 bd2 ba2.2k sqft13 Morwood Ln, Saint Louis, MO 63141Off Market
A local agent can set up tours, give advice and negotiate with sellers.
A local lender can help you make sure your offer is ready when you are.
Similar homes
- $600,0004 bd3 ba2.5k sqft2517 Trossock Ln, Saint Louis, MO 63122For Sale

 MLS ID #26037229, Kim A Anderson, Berkshire Hathaway HomeServices Select Properties. MARIS
 - $599,0004 bd2 ba2.8k sqft14338 Millbriar Cir, Chesterfield, MO 63017For Sale
 MLS ID #26019492, Sean A Banankhah, Select Group Realty. MARIS
 - $536,0004 bd4 ba2.3k sqft2175 Parasol Dr, Chesterfield, MO 63017For Sale
 MLS ID #26031490, Patty M Herzog, Coldwell Banker Realty - Gundaker West Regional. MARIS
 - $530,0004 bd3 ba2.1k sqft70 Glen Cove Dr, Chesterfield, MO 63017For Sale
 MLS ID #26043803, Ellen O McCarthy, Elevate Realty, LLC. MARIS
 - $545,0004 bd3 ba2.5k sqft175 Beacon Point Ln, Grover, MO 63040For SaleMLS ID #26047890, Jan Kosmal, RedKey Realty Leaders. MARIS
- $429,9004 bd3 ba2.1k sqft469 Coventry Trail Ln, Maryland Heights, MO 63043For SaleMLS ID #26045391, Sheila M Worley, Nettwork Global. MARIS
- $400,0004 bd3 ba1.4k sqft12112 Greenwalk Dr, Saint Louis, MO 63146For SaleMLS ID #26044793, Jeanne B Hunsaker, Compass Realty Group. MARIS
- $351,0004 bd3 ba1.9k sqft2105 Butterfield Ct, Maryland Heights, MO 63043For SaleMLS ID #26045585, Andy A Flieger, Keller Williams Pinnacle. MARIS
- $579,0003 bd3 ba2.3k sqft7147 Princeton Ave, Saint Louis, MO 63130For SaleMLS ID #26043510, Mark & Neil Gellman, EXP Realty, LLC. MARIS
- $379,9004 bd3 ba2k sqft1646 Tina Terrace Dr, Saint Louis, MO 63146For SaleMLS ID #11878294, Gloria Lu, Your Home Sold Guaranteed Realty. My State MLS
- $349,9004 bd4 ba2.3k sqft36 Marine Ln, Maryland Heights, MO 63043For SaleMLS ID #26043289, Susan Johnston, Janet McAfee Inc.. MARIS
- $525,0004 bd3 ba1.9k sqft1525 Atlantic Crossing Dr, Fenton, MO 63026For SaleMLS ID #26046671, Janie R Hickey, Nettwork Global. MARIS
- $475,0003 bd3 ba1.1k sqft1559 Creve Coeur Mill Rd, Saint Louis, MO 63146For SaleMLS ID #26012732, Katie McLaughlin, Dielmann Sotheby's International Realty. MARIS
- $409,0003 bd2 ba2k sqft502 Iron Lantern Dr, Ballwin, MO 63011For Sale By Owner
- $440,0004 bd3 ba2.2k sqft12777 Hazenmore Dr, Saint Louis, MO 63146For SaleMLS ID #26039405, Gillette Webb, Coldwell Banker Realty - Gundaker. MARIS
- $540,0003 bd2 ba2.8k sqft537 Huntercreek Ridge Ct, Saint Louis, MO 63131For SaleMLS ID #26035919, Rob C Biedermann, Worth Clark Realty. MARIS
- $375,0003 bd3 ba2.5k sqft11858 Villa Dorado Dr, Saint Louis, MO 63146For SaleMLS ID #26034708, Bert J Kaslin, Coldwell Banker Realty - Gundaker. MARIS
- $489,9004 bd2 ba1.9k sqft9218 Laramie Dr, Saint Louis, MO 63126For SaleMLS ID #26041524, Denise L Pagano, Elevate Realty, LLC. MARIS
- $375,0003 bd3 ba1.8k sqft9534 Grandview Dr, Saint Louis, MO 63132For SaleMLS ID #11838378, Gloria Lu, Your Home Sold Guaranteed Realty. My State MLS
- $415,0003 bd3 ba2.7k sqft306 Portwind Pl, Ballwin, MO 63021For SaleMLS ID #26046510, Laura MacDonald, Coldwell Banker Realty - Gundaker. MARIS
