Apple trees, room to garden, and an inviting front deck create a welcoming first impression at this four-bedroom home in Negaunee Township. Set on a corner lot, the property offers space to enjoy the outdoors while keeping the conveniences of Negaunee and Marquette within easy reach. Step inside to a bright main floor where natural light fills the spacious living area, creating a comfortable setting for quiet mornings or gathering with guests. The open layout flows into the kitchen, where attractive cabinetry adds warmth and character and makes a lovely backdrop for everyday meals and conversation. Three main-floor bedrooms and an updated full bathroom keep daily living convenient, while the basement offers a fourth bedroom, laundry and utility areas, and plenty of storage to help keep everything tucked away. A practical entry provides a place to kick off your boots after a day outdoors, and the breezeway connects the home to an oversized one-car garage. A separate shed adds room for gardening supplies, tools, and seasonal extras. Outside, imagine tending a garden, watching the apple trees change with the seasons, or settling onto the front deck with your favorite drink. With welcoming spaces inside and room to make the outdoors your own, this home is ready for its next chapter. Don’t miss out—schedule your showing today!
Contingent
$249,900
16 Old County Road 480 Rd, Negaunee, MI 49866
4beds
1,236sqft
Single Family Residence
Built in 1959
0.34 Acres Lot
$-- Zestimate®
$202/sqft
$-- HOA
What's special
Apple treesWelcoming spaces insidePractical entryCorner lotInviting front deckBright main floorOpen layout
- 5 days
- 668
- 32
Likely to sell faster than
Zillow last checked:
Listing updated:
Listed by:
ADAM KARKI 906-360-5420,
KELLER WILLIAMS FIRST UP 906-273-1183
Source: MiRealSource,MLS#: 50225579 Originating MLS: Upper Peninsula Assoc of Realtors
Facts & features
Interior
Bedrooms & bathrooms
- Bedrooms: 4
- Bathrooms: 1
- Full bathrooms: 1
- Main level bathrooms: 1
- Main level bedrooms: 3
Bedroom 1
- Level: Main
- Area: 176
- Dimensions: 11 x 16
Bedroom 2
- Level: Main
- Area: 96
- Dimensions: 8 x 12
Bedroom 3
- Level: Main
- Area: 108
- Dimensions: 9 x 12
Bedroom 4
- Level: Basement
- Area: 156
- Dimensions: 13 x 12
Bathroom 1
- Level: Main
- Area: 54
- Dimensions: 9 x 6
Kitchen
- Level: Main
- Area: 120
- Dimensions: 10 x 12
Living room
- Level: Main
- Area: 286
- Dimensions: 13 x 22
Heating
- Forced Air, Propane
Cooling
- None
Appliances
- Included: Dishwasher, Dryer, Microwave, Range/Oven, Refrigerator, Washer, Electric Water Heater
Features
- Flooring: Marble
- Basement: Full,Partially Finished
- Has fireplace: No
Interior area
- Total structure area: 2,160
- Total interior livable area: 1,236 sqft
- Finished area above ground: 1,080
- Finished area below ground: 156
Property
Parking
- Total spaces: 1
- Parking features: Garage, Attached
- Attached garage spaces: 1
Features
- Levels: One
- Stories: 1
- Patio & porch: Deck
- Waterfront features: None
- Frontage type: Road
- Frontage length: 100
Lot
- Size: 0.34 Acres
- Dimensions: 100 x 150
- Features: Corner Lot
Details
- Additional structures: Shed(s)
- Parcel number: 521000302500
- Zoning: R-2-SFR / Single Family Residential
- Zoning description: Residential
- Special conditions: Private,Standard
Construction
Type & style
- Home type: SingleFamily
- Architectural style: Ranch
- Property subtype: Single Family Residence
Materials
- Aluminum Siding
- Foundation: Basement
Condition
- New construction: No
- Year built: 1959
Utilities & green energy
- Sewer: Septic Tank
- Water: Private Well
- Utilities for property: Cable/Internet Avail., Cable Available, Electricity Connected, Phone Available, Propane, Sewer Connected, Water Connected
Community & HOA
Community
- Subdivision: N/A
HOA
- Has HOA: No
Location
- Region: Negaunee
Financial & listing details
- Price per square foot: $202/sqft
- Date on market: 10/21/2026
- Cumulative days on market: 6 days
- Listing agreement: Exclusive Right To Sell
- Listing terms: Cash,Conventional,FHA,VA Loan,USDA Loan
Estimated market value
Not available
Estimated sales range
Not available
Not available
Price history
| Date | Event | Price |
|---|---|---|
| 10/26/2026 | Contingent | $249,900$202/sqft |
Source:  MiRealSource #50225579 Report a problem | ||
| 10/21/2026 | Listed for sale | $249,900+4.1%$202/sqft |
Source: MiRealSource #50225579 Report a problem | ||
| 3/15/2024 | Listing removed | $239,999$194/sqft |
Source:  RE/MAX of Michigan #50131349 Report a problem | ||
| 1/23/2024 | Contingent | $239,999$194/sqft |
Source:  Upper Peninsula AOR #50131349 Report a problem | ||
| 1/19/2024 | Price change | $239,999-5.8%$194/sqft |
Source: Upper Peninsula AOR #50131349 Report a problem | ||
| 1/12/2024 | Listed for sale | $254,900$206/sqft |
Source: Upper Peninsula AOR #50131349 Report a problem | ||
Public tax history
Tax history is unavailable.
Monthly payment
Est. payment
Payment breakdown
Explore the cost of this home by adjusting the details. Changes won't be saved.Climate risks
Neighborhood: 49866
Nearby schools
Schools provided by the listing agent
- Elementary: Lakeview Elementary School
- Middle: Negaunee Middle School
- High: Negaunee High School
- District: Negaunee Public Schools
Source: MiRealSource. This data may not be complete. We recommend contacting the local school district to confirm school assignments for this home.


Similar homes
- $239,9001 bd1 ba778 sqft2887 County Road 565, Negaunee, MI 49866For Sale
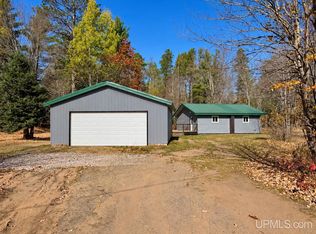
 MLS ID #50225469, SINDY JENSEN, RE/MAX 1ST REALTY. MiRealSource
- $248,0004 bd1 ba1.7k sqft236 Ready St, Ishpeming, MI 49849New Construction
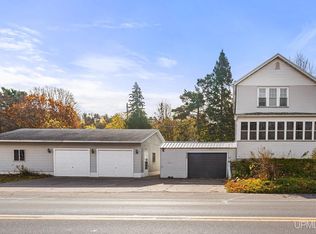 MLS ID #50215917, MELISSA SCHUSTER, KEY REALTY DELTA COUNTY LLC. MiRealSource
- $195,0003 bd2 ba1.4k sqft625 Prince St, Negaunee, MI 49866For Sale
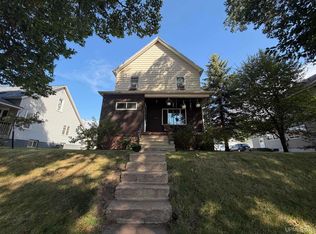 MLS ID #50221027, FRIDA WAARA, RE/MAX 1ST REALTY. MiRealSource
- $249,0003 bd2 ba1.4k sqft600 Mather Ave, Ishpeming, MI 49849For Sale
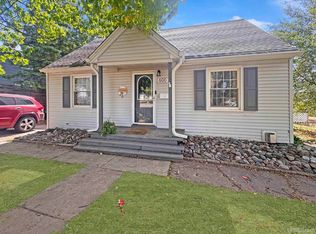 MLS ID #50222184, JACOB HANSEN, PREMIER REAL ESTATE, INC.. MiRealSource
- $199,9002 bd1 ba879 sqft100 Chippewa Dr, Negaunee, MI 49866For SaleMLS ID #50219299, ADAM KARKI, KELLER WILLIAMS FIRST UP. MiRealSource
- $279,9003 bd1 ba977 sqft915 Vandenboom Ave, Marquette, MI 49855For SaleMLS ID #50217024, AVIS MEYERS-KETOLA, CENTURY 21 PRIME REALTY. MiRealSource
- $295,0003 bd1 ba1k sqft706 Wright St, Marquette, MI 49855For SaleMLS ID #50225282, JOHN DEMAY, EXP REALTY OF MARQUETTE. MiRealSource
- $285,0003 bd1 ba992 sqft907 Sherman St, Marquette, MI 49855For SaleMLS ID #50223797, CONNIE FRIES, NEXTHOME SUPERIOR LIVING. MiRealSource
- $330,0004 bd1 ba1.2k sqft1695 Vandenboom Ave, Marquette, MI 49855For SaleMLS ID #50212274, HOLLY CERVANTES, KEY REALTY DELTA COUNTY LLC. MiRealSource
- $315,0003 bd1 ba1.1k sqft1404 Pioneer Rd, Marquette, MI 49855For SaleMLS ID #50221742, SEAN LEAHY, SELECT REALTY. MiRealSource
- $254,9003 bd1 ba1.3k sqft411 Wright St, Marquette, MI 49855For SaleMLS ID #50220733, KELLIE A HILLIER-GENSCHAW, RE/MAX 1ST REALTY. MiRealSource
- $185,0002 bd1 ba856 sqft2490 Co Road Ggt Rd, Ishpeming, MI 49849For SaleMLS ID #50225533, MICHAEL GOLISEK, RE/MAX 1ST REALTY. MiRealSource
- $274,9003 bd2 ba1.5k sqft227 Genesee St, Marquette, MI 49855For SaleMLS ID #50224276, STEPHEN ANDREAE, RE/MAX 1ST REALTY. MiRealSource
- $229,0003 bd2 ba1.6k sqft1 County Road Cd, Ishpeming, MI 49849For SaleMLS ID #50207218, JAMES LILLY, NEXTHOME SUPERIOR LIVING. MiRealSource
- $224,9004 bd2 ba1.3k sqft2306 Fitch Ave, Marquette, MI 49855For SaleMLS ID #50211220, STEVE PELTO, LOOK REALTY. MiRealSource
- $206,0004 bd2 ba1.6k sqft610 N Main St, Ishpeming, MI 49849For SaleMLS ID #50217117, ROBERT PLOTEZKA, KELLER WILLIAMS FIRST UP. MiRealSource
- $309,0003 bd2 ba1.2k sqft1510 Woodland Ave, Marquette, MI 49855For SaleMLS ID #50223829, MICHAEL GOLISEK, RE/MAX 1ST REALTY. MiRealSource
- $199,9003 bd1 ba1.3k sqft238 N Elm St, Gwinn, MI 49841For SaleMLS ID #50225471, JAMES LILLY, NEXTHOME SUPERIOR LIVING. MiRealSource
