Stunning two story residence boasting three bedrooms, two bathrooms, and a two-car garage. The expansive living room flows seamlessly into a great room and dinette. The upper level features a luxurious master suite with a full bathroom and a walk-in closet, accompanied by two additional bedrooms and another full bathroom, offering ample space and comfort.
For sale
$350,000
16 Summerwood Ln, Lillington, NC 27546
4beds
3,212sqft
:
Get pre-qualifiedN/A
Single Family Residence, Residential
Built in 2018
10,454 Square Feet Lot
$345,800 Zestimate®
$109/sqft
$-- HOA
What's special
- 142 days |
- 140 |
- 9 |
Zillow last checked:
Listing updated:
Listed by:
Misty Dawn Lyons 910-658-8661,
eXp Realty
Source: Doorify MLS,MLS#: 10153630
Facts & features
Interior
Bedrooms & bathrooms
- Bedrooms: 4
- Bathrooms: 3
- Full bathrooms: 2
- 1/2 bathrooms: 1
Heating
- Electric, Heat Pump
Cooling
- Central Air, Electric
Appliances
- Laundry: Electric Dryer Hookup, Upper Level, Washer Hookup
Features
- Walk-In Closet(s)
- Flooring: Carpet, Tile, Vinyl
Interior area
- Total structure area: 3,212
- Total interior livable area: 3,212 sqft
- Finished area above ground: 3,212
- Finished area below ground: 0
Property
Parking
- Total spaces: 4
- Parking features: Driveway, Garage, Garage Faces Front
- Attached garage spaces: 2
- Uncovered spaces: 2
Features
- Levels: Two
- Stories: 2
- Has view: Yes
Lot
- Size: 10,454 Square Feet
- Features: Cul-De-Sac
Details
- Parcel number: 100549 0323 17
- Zoning: R-10
- Special conditions: Standard
Construction
Type & style
- Home type: SingleFamily
- Architectural style: Traditional
- Property subtype: Single Family Residence, Residential
Materials
- Vinyl Siding
- Foundation: Slab
- Roof: Shingle
Condition
- New construction: No
- Year built: 2018
Utilities & green energy
- Sewer: Public Sewer
- Water: Public
Community & HOA
Community
- Subdivision: Spring Hill
HOA
- Has HOA: No
Location
- Region: Lillington
Financial & listing details
- Price per square foot: $109/sqft
- Tax assessed value: $250,371
- Annual tax amount: $2,866
- Date on market: 3/18/2026
- Road surface type: Asphalt
Estimated market value
$345,800
$329,000 - $363,000
$2,389/mo
Price history
| Date | Event | Price |
|---|---|---|
| 3/18/2026 | Listed for sale | $350,000-5.1%$109/sqft |
Source:  Doorify MLS #10153630 Report a problem Doorify MLS #10153630 Report a problem | ||
| 10/23/2024 | Listing removed | $369,000$115/sqft |
Source: Doorify MLS #10048170 Report a problem | ||
| 8/21/2024 | Listed for sale | $369,000$115/sqft |
Source: Doorify MLS #10048170 Report a problem | ||
Public tax history
| Year | Property taxes | Tax assessment |
|---|---|---|
| 2025 | $2,867 | $250,371 |
| 2024 | $2,867 | $250,371 |
| 2023 | $2,867 | $250,371 |
| 2022 | $2,867 -12.7% | $250,371 -0.6% |
| 2021 | $3,284 +104.7% | $251,920 +110.5% |
| 2020 | $1,605 +0.9% | $119,670 |
| 2019 | $1,590 +606.6% | $119,670 +298.9% |
| 2018 | $225 -11.4% | $30,000 |
| 2017 | $254 | $30,000 +50% |
| 2016 | -- | $20,000 |
| 2015 | -- | $20,000 |
| 2008 | -- | $20,000 |
Find assessor info on the county website
Monthly payment
Est. payment
Payment breakdown
Explore the cost of this home by adjusting the details. Changes won't be saved.Climate risks
Neighborhood: 27546
Nearby schools
GreatSchools rating
- 3/10Lillington-Shawtown ElementaryGrades: PK-5Distance: 0.2 mi
- 3/10Harnett Central MiddleGrades: 6-8Distance: 5.8 mi
- 4/10Harnett Central HighGrades: 9-12Distance: 6 mi
Schools provided by the listing agent
- Elementary: Harnett - Shawtown Lillington
- Middle: Harnett - Harnett Central Middle
- High: Harnett - Harnett Central High
Source: Doorify MLS. This data may not be complete. We recommend contacting the local school district to confirm school assignments for this home.
- $354,900-- bd-- ba3.4k sqft22 Summerwood Ln, Lillington, NC 27546Off Market
- $285,7003 bd2 ba1.7k sqft10 Summerwood Ln, Lillington, NC 27546Off Market

- $272,7004 bd3 ba1.8k sqft19 Thimbleweed Ln, Lillington, NC 27546Off Market
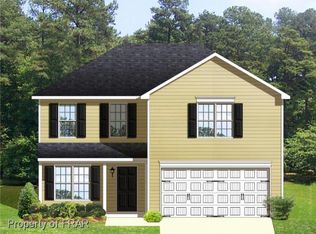
- $286,0004 bd3 ba1.9k sqft21 Thimbleweed Ln, Lillington, NC 27546Off Market

- $299,7003 bd3 ba2.1k sqft15 Thimbleweed Ln, Lillington, NC 27546Off Market
- $315,8004 bd3 ba2.6k sqft46 Summerwood Ln, Lillington, NC 27546Off Market
- $285,5004 bd3 ba1.8k sqft11 Summerwood Ln, Lillington, NC 27546Off Market
- $304,0004 bd3 ba2.3k sqft41 Thimbleweed Ln, Lillington, NC 27546Off Market
A local agent can set up tours, give advice and negotiate with sellers.
Similar homes
- $315,0004 bd3 ba1.8k sqft24 Thimbleweed Ln, Lillington, NC 27546For Sale

 MLS ID #10172723, Kitzie Perez Smith. Doorify MLS
 - $382,5004 bd3 ba2.3k sqft123 Woodwater Cir, Lillington, NC 27546For Sale
 MLS ID #10174797, Gail Dragon. Doorify MLS
 - $319,9004 bd2 ba1.9k sqft65 Woodwater Cir, Lillington, NC 27546For Sale
 MLS ID #10176065, Roberta Sorrell. Doorify MLS
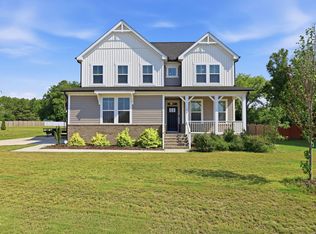
 - $360,0004 bd3 ba2.6k sqft68 Van Winkle St, Lillington, NC 27546For Sale
 MLS ID #10178985, Jordan Clark. Doorify MLS
 - $369,0004 bd3 ba2.7k sqftTelfair B, Lillington, NC 27546New ConstructionMLS ID #10159156, Deborah Darmetta. Doorify MLS
- $344,7004 bd3 ba2.7k sqft116 Hopeland Drive, Lillington, NC 27546For Sale
 MLS ID #100591450, Lisa Pursley, Pursley Properties Group LLC. Hive MLS
 - $369,0004 bd3 ba2.7k sqft122 Harriette Ct Lot 68, Lillington, NC 27546New ConstructionMLS ID #10115147, Deborah Darmetta. Doorify MLS
- $369,0004 bd3 ba2.7k sqft138 Harriette Ct Lot 67, Lillington, NC 27546New ConstructionMLS ID #10115137, Deborah Darmetta. Doorify MLS
- $304,9003 bd3 ba2k sqft64 Widgeon Way, Lillington, NC 27546For SaleMLS ID #10156255, John Cole. Doorify MLS
- $429,9005 bd3 ba3.5k sqft508 Executive Dr, Lillington, NC 27546For SaleMLS ID #10184515, Angie Cole. Doorify MLS
- $389,0004 bd3 ba2k sqft304 Beacon Hill Rd, Lillington, NC 27546For SaleMLS ID #10152508, Chris Crumpler. Doorify MLS
- $385,0004 bd4 ba3.2k sqft58 Hawksmoore Ln, Lillington, NC 27546For SaleMLS ID #10178314, Krista Abshure. Doorify MLS
- $335,0003 bd2 ba2k sqft545 Colonial Hills Dr, Lillington, NC 27546For SaleMLS ID #10181753, Robert McClure. Doorify MLS
- $354,0004 bd3 ba2.2k sqft68 Florentine Court, Angier, NC 27501For SaleMLS ID #100589541, Kyle Rank, Mark Spain Real Estate. Hive MLS
- $435,0003 bd3 ba2.9k sqft116 Hay Field Dr, Lillington, NC 27546For SaleMLS ID #10183911, Luisa Melvin. Doorify MLS
- $369,1244 bd3 ba2.7k sqft138 Harriette Ct, Lillington, NC 27546New ConstructionMungo Homes, Inc
- $369,1244 bd3 ba2.7k sqft122 Harriette Ct, Lillington, NC 27546New ConstructionMungo Homes, Inc
- from $399,9004 bd4 ba2.5k sqftClayton - Embark Collection Plan, Ducks Landing, Lillington, NC 27546New ConstructionCaviness & Cates
- $359,9004 bd2 ba1.8k sqft292 Black Duck Ln, Lillington, NC 27546New ConstructionCaviness & Cates
- $399,9004 bd4 ba2.5k sqft104 Hookbill Ln, Lillington, NC 27546New ConstructionCaviness & Cates
