Welcome Home to Your Dream 2nd-Floor Unit Tucked away in a quiet Location! Step into this bright and spacious 2-bedroom, 2-full beautifully newly renovated bath featuring a new vanity, new lighting, mirror, new toilet, and luxurious custom-tile walk-in shower Enjoy your spacious kitchen cabinets and countertops. Perfect for new buyers seeking low-maintenance living with modern updates and an unbeatable location! Gorgeous Open-Concept Living Room. cozy gas fireplace, and opens directly to a large private patio - ideal for morning coffee, summer BBQs. Everything you need to make this space your own!. The second bedroom offers plenty of space, generous closet storage. Move-In Ready Convenience with In-unit laundry room with new washer & dryer plus extra cabinet storage. Brand-new furnace and hot water heater for worry-free comfort, and includes an Attached one-car garage with attic storage. This meticulously maintained home shines with pride of ownership. The strong HOA has invested in major exterior updates, and the subdivision's landscaping earned 1st Place honors from the Village of Palatine in 2022! Prime Location & Lifestyle - Enjoy award-winning schools. plus easy access to downtown Palatine's vibrant shops and restaurants, beautiful parks, and quick expressway access. This unit is truly turn-key and ready for you to start making memories. Don't miss your chance - schedule your showing today!
Pending
$314,900
16 W Fern Ct Unit 204, Palatine, IL 60067
2beds
--sqft
Condominium, Single Family Residence
Built in 1992
-- sqft lot
$-- Zestimate®
$--/sqft
$277/mo HOA
What's special
Cozy gas fireplaceMajor exterior updatesLarge private patioNewly renovated bathNew lightingNew vanityLuxurious custom-tile walk-in shower
- 38 days
- 207
- 15
Zillow last checked:
Listing updated:
Listed by:
Hayder Khalifa 630-849-9099,
Charles Rutenberg Realty of IL
Source: MRED as distributed by MLS GRID,MLS#: 12714560
Facts & features
Interior
Bedrooms & bathrooms
- Bedrooms: 2
- Bathrooms: 2
- Full bathrooms: 2
Rooms
- Room types: No additional rooms
Primary bedroom
- Features: Flooring (Carpet), Bathroom (Full)
- Level: Second
- Area: 192 Square Feet
- Dimensions: 16X12
Bedroom 2
- Features: Flooring (Carpet)
- Level: Second
- Area: 165 Square Feet
- Dimensions: 15X11
Dining room
- Features: Flooring (Carpet)
- Level: Second
- Area: 81 Square Feet
- Dimensions: 9X9
Kitchen
- Features: Kitchen (Galley), Flooring (Ceramic Tile)
- Level: Second
- Area: 99 Square Feet
- Dimensions: 11X9
Laundry
- Level: Second
- Area: 35 Square Feet
- Dimensions: 7X5
Living room
- Features: Flooring (Carpet), Window Treatments (Curtains/Drapes)
- Level: Second
- Area: 247 Square Feet
- Dimensions: 19X13
Heating
- Natural Gas, Forced Air
Cooling
- Central Air
Appliances
- Included: Double Oven, Microwave, Dishwasher, Refrigerator, Washer, Dryer, Disposal, Stainless Steel Appliance(s), Humidifier
- Laundry: Main Level, Washer Hookup
Features
- Windows: Skylight(s)
- Basement: None
- Number of fireplaces: 1
- Fireplace features: Gas Log, Living Room
- Common walls with other units/homes: End Unit
Interior area
- Total structure area: 0
Property
Parking
- Total spaces: 1
- Parking features: Asphalt, Garage Door Opener, Yes, Garage Owned, Attached, Garage
- Attached garage spaces: 1
- Has uncovered spaces: Yes
Accessibility
- Accessibility features: No Disability Access
Features
- Patio & porch: Deck
Lot
- Features: Common Grounds
Details
- Parcel number: 02272000671008
- Special conditions: None
- Other equipment: TV-Cable
Construction
Type & style
- Home type: Condo
- Property subtype: Condominium, Single Family Residence
Materials
- Brick, Cedar, Stucco
- Foundation: Concrete Perimeter
- Roof: Asphalt
Condition
- New construction: No
- Year built: 1992
Details
- Builder model: D
Utilities & green energy
- Electric: Circuit Breakers
- Sewer: Public Sewer
- Water: Lake Michigan
- Utilities for property: Cable Available
Community & HOA
Community
- Security: Carbon Monoxide Detector(s)
- Subdivision: Court Homes On Plum Grove
HOA
- Has HOA: Yes
- Amenities included: Security Door Lock(s)
- Services included: Insurance, Exterior Maintenance, Lawn Care, Snow Removal
- HOA fee: $277 monthly
Location
- Region: Palatine
Financial & listing details
- Tax assessed value: $187,690
- Annual tax amount: $6,142
- Date on market: 7/24/2026
- Ownership: Condo
Estimated market value
Not available
Estimated sales range
Not available
Not available
Price history
| Date | Event | Price |
|---|---|---|
| 8/5/2026 | Pending sale | $314,900 |
Source:  MRED as distributed by MLS GRID #12714560 Report a problem MRED as distributed by MLS GRID #12714560 Report a problem | ||
| 7/24/2026 | Listed for sale | $314,900+59.4% |
Source: MRED as distributed by MLS GRID #12714560 Report a problem | ||
| 12/7/2022 | Sold | $197,500-5.5% |
Source: MRED as distributed by MLS GRID #11618855 Report a problem | ||
| 10/11/2022 | Contingent | $209,000 |
Source: MRED as distributed by MLS GRID #11618855 Report a problem | ||
| 9/26/2022 | Price change | $209,000-1.4% |
Source: MRED as distributed by MLS GRID #11618855 Report a problem | ||
| 9/1/2022 | Price change | $212,000-3.6% |
Source: MRED as distributed by MLS GRID #11618855 Report a problem | ||
| 8/23/2022 | Price change | $220,000-2.2% |
Source: MRED as distributed by MLS GRID #11468620 Report a problem | ||
| 7/19/2022 | Listed for sale | $225,000+11.1% |
Source: MRED as distributed by MLS GRID #11468620 Report a problem | ||
| 2/7/2022 | Sold | $202,500-2.6% |
Source: MRED as distributed by MLS GRID #11290924 Report a problem | ||
| 1/10/2022 | Contingent | $208,000 |
Source: MRED as distributed by MLS GRID #11290924 Report a problem | ||
| 1/5/2022 | Price change | $208,000-3.3% |
Source: MRED as distributed by MLS GRID #11290924 Report a problem | ||
| 12/17/2021 | Listed for sale | $215,000 |
Source: MRED as distributed by MLS GRID #11290924 Report a problem | ||
| 3/24/2021 | Listing removed | -- |
Source: Owner Report a problem | ||
| 6/28/2013 | Listing removed | $1,250 |
Source: Owner Report a problem | ||
| 4/29/2013 | Listed for rent | $1,250 |
Source: Owner Report a problem | ||
Public tax history
| Year | Property taxes | Tax assessment |
|---|---|---|
| 2024 | $5,850 +5.3% | $18,769 |
| 2023 | $5,557 +3.4% | $18,769 |
| 2022 | $5,376 +14.6% | $18,769 +29.9% |
| 2021 | $4,691 +1.5% | $14,444 |
| 2020 | $4,621 +0.5% | $14,444 -9.9% |
| 2019 | $4,596 +13.7% | $16,027 +23.2% |
| 2018 | $4,041 +1.9% | $13,004 |
| 2017 | $3,965 +7.5% | $13,004 |
| 2016 | $3,687 +14.8% | $13,004 +24.4% |
| 2015 | $3,211 +1.2% | $10,450 |
| 2014 | $3,172 +2.6% | $10,450 |
| 2013 | $3,091 -15.5% | $10,450 -23.4% |
| 2012 | $3,659 -7.2% | $13,646 -11.3% |
| 2011 | $3,944 -2.4% | $15,385 -3.7% |
| 2010 | $4,041 +7.6% | $15,974 -2% |
| 2009 | $3,755 +2.1% | $16,301 -7.9% |
| 2008 | $3,678 +2% | $17,708 |
| 2007 | $3,605 +10.8% | $17,708 +19.2% |
| 2006 | $3,253 -1.1% | $14,852 |
| 2005 | $3,290 +3.7% | $14,852 |
| 2004 | $3,171 +12.2% | $14,852 +16.2% |
| 2003 | $2,826 +3.3% | $12,776 |
| 2002 | $2,736 +5% | $12,776 |
| 2001 | $2,605 +1.7% | $12,776 +11.2% |
| 2000 | $2,560 +1.5% | $11,490 |
| 1999 | $2,523 | $11,490 |
Find assessor info on the county website
Monthly payment
Est. payment
Payment breakdown
Explore the cost of this home by adjusting the details. Changes won't be saved.Climate risks
Neighborhood: 60067
Nearby schools
Schools provided by the listing agent
- Elementary: Pleasant Hill Elementary School
- Middle: Plum Grove Middle School
- High: Wm Fremd High School
- District: 15
Source: MRED as distributed by MLS GRID. This data may not be complete. We recommend contacting the local school district to confirm school assignments for this home.

Similar homes
- $209,0002 bd1 ba900 sqft876 S Plum Grove Rd APT 208, Palatine, IL 60067Active
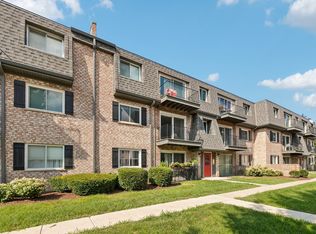 MLS ID #12716910, Kim Alden, Compass. MRED as distributed by MLS GRID
 - $399,0003 bd2 ba972 sqft125 S Greeley St, Palatine, IL 60067Active
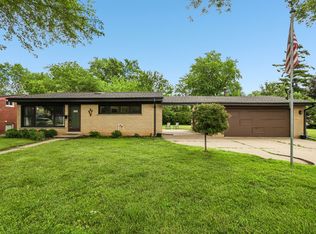 MLS ID #12684754, Evan Reynolds, eXp Realty. MRED as distributed by MLS GRID
 - $299,9002 bd2 ba-- sqft369 Southbury Ct APT D2, Schaumburg, IL 60193Active
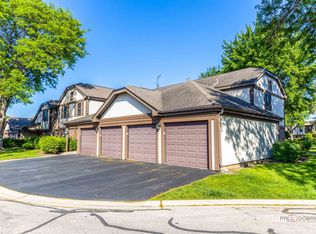 MLS ID #12729190, Hakan Sahsivar, HomeSmart Connect LLC. MRED as distributed by MLS GRID
 - $269,9002 bd2 ba1.5k sqft2812 E Bel Aire Dr APT 303, Arlington Heights, IL 60004Active
 MLS ID #12738668, Tetiana Konenko, Coldwell Banker Realty. MRED as distributed by MLS GRID
