Under contract-accepting backup offers. Ideally located just minutes from UCF, Research Park, and Oviedo on the Park, this beautifully maintained 3 bedroom, 2 bathroom home offers stylish updates, soaring ceilings, and a warm open layout designed for comfortable everyday living. The spacious living area features wood-look tile throughout, abundant natural light, and seamless flow into the updated kitchen completed in 2020 with refreshed finishes and modern appeal. The split floor plan provides both functionality and privacy, while the oversized screened porch creates the perfect extension of the living space for relaxing or entertaining year-round. Outside, the fully fenced backyard showcases an expansive paver patio and firepit area with plenty of room to gather and unwind. Additional upgrades include a wired camera security system, washer and dryer replaced in 2023, and front and back doors replaced with wind-rated doors designed to withstand up to 160 mph winds. Even better, the home is being sold furnished, making this an incredible move-in ready opportunity for a primary residence, second home, or investment property. *repipe 2026!
Under contract
$399,000
160 EASTON CIRCLE, OVIEDO, FL 32765
3beds
1,422sqft
:
Get pre-qualified$2,661/mo
Single Family Residence
Built in 1996
5,571 Square Feet Lot
$396,900 Zestimate®
$281/sqft
$49/mo HOA
What's special
Stylish updatesAbundant natural lightSoaring ceilingsWood-look tile throughoutFully fenced backyard
- 35 days |
- 990 |
- 60 |
Likely to sell faster than
Zillow last checked:
Listing updated:
Listed by:
Kelly Sue Stonebreaker 321-228-3974,
RE/MAX TOWN & COUNTRY REALTY 407-695-2066,
Victoria Myers 407-401-3249,
RE/MAX TOWN & COUNTRY REALTY
Source: Stellar MLS,MLS#: O6419333 Originating MLS: Orlando Regional
Originating MLS: Orlando Regional
Facts & features
Interior
Bedrooms & bathrooms
- Bedrooms: 3
- Bathrooms: 2
- Full bathrooms: 2
Rooms
- Room types: Attic, Family Room, Great Room, Utility Room
Primary bedroom
- Features: Walk-In Closet(s)
- Level: First
- Area: 210 Square Feet
- Dimensions: 15x14
Bedroom 2
- Features: Built-in Closet
- Level: First
- Area: 132 Square Feet
- Dimensions: 12x11
Bedroom 3
- Features: Built-in Closet
- Level: First
- Area: 132 Square Feet
- Dimensions: 12x11
Kitchen
- Features: Pantry
- Level: First
- Area: 200 Square Feet
- Dimensions: 20x10
Living room
- Level: First
- Area: 420 Square Feet
- Dimensions: 30x14
Heating
- Central
Cooling
- Central Air
Appliances
- Included: Dishwasher, Disposal, Dryer, Electric Water Heater, Range, Range Hood, Refrigerator, Washer
- Laundry: Inside, Laundry Closet
Features
- Ceiling Fan(s), High Ceilings, Vaulted Ceiling(s)
- Flooring: Ceramic Tile
- Windows: Window Treatments
- Has fireplace: No
- Furnished: Yes
Interior area
- Total structure area: 1,878
- Total interior livable area: 1,422 sqft
Video & virtual tour
Property
Parking
- Total spaces: 2
- Parking features: Garage Door Opener
- Attached garage spaces: 2
Features
- Levels: One
- Stories: 1
- Patio & porch: Covered, Porch, Screened
- Exterior features: Irrigation System, Private Mailbox, Rain Gutters
- Fencing: Fenced
Lot
- Size: 5,571 Square Feet
- Features: City Lot
Details
- Parcel number: 27213151300000160
- Zoning: RES
- Special conditions: None
Construction
Type & style
- Home type: SingleFamily
- Property subtype: Single Family Residence
Materials
- Stucco
- Foundation: Slab
- Roof: Shingle
Condition
- New construction: No
- Year built: 1996
Details
- Warranty included: Yes
Utilities & green energy
- Sewer: Public Sewer
- Water: Public
- Utilities for property: BB/HS Internet Available, Cable Available, Electricity Connected
Community & HOA
Community
- Features: Playground
- Security: Smoke Detector(s)
- Pet fee: $0 monthly
- Subdivision: EASTON PARK
HOA
- Has HOA: Yes
- HOA fee: $49 monthly
- HOA name: Yvette Baldonado
- HOA phone: 407-359-7202
Location
- Region: Oviedo
Financial & listing details
- Price per square foot: $281/sqft
- Tax assessed value: $328,020
- Annual tax amount: $1,806
- Date on market: 6/24/2026
- Cumulative days on market: 11 days
- Listing terms: Cash,Conventional,FHA,VA Loan
- Ownership: Fee Simple
- Total actual rent: 0
- Electric utility on property: Yes
- Road surface type: Paved
Estimated market value
$396,900
$377,000 - $417,000
$2,356/mo
Price history
| Date | Event | Price |
|---|---|---|
| 7/11/2026 | Contingent | $399,000$281/sqft |
Source:  Stellar MLS #O6419333 Report a problem Stellar MLS #O6419333 Report a problem | ||
| 7/3/2026 | Listed for sale | $399,000$281/sqft |
Source: Stellar MLS #O6419333 Report a problem | ||
| 6/29/2026 | Pending sale | $399,000$281/sqft |
Source: Stellar MLS #O6419333 Report a problem | ||
| 6/24/2026 | Listed for sale | $399,000+107.8%$281/sqft |
Source: Stellar MLS #O6419333 Report a problem | ||
| 2/20/2011 | Listing removed | $192,000$135/sqft |
Source: Century 21 Oviedo Realty Report a problem | ||
| 3/6/2010 | Listed for sale | $192,000-10.2%$135/sqft |
Source: Century 21 Oviedo Realty Report a problem | ||
| 1/23/2010 | Listing removed | $213,900$150/sqft |
Source: Century 21 Oviedo Realty #O4947835 Report a problem | ||
| 12/19/2009 | Price change | $213,900+8%$150/sqft |
Source: Century 21 Oviedo Realty #O4947835 Report a problem | ||
| 9/24/2009 | Price change | $198,000-3.4%$139/sqft |
Source: Watson Realty Corp #MO4931707 Report a problem | ||
| 8/30/2009 | Listed for sale | $205,000+53.2%$144/sqft |
Source: Watson Realty Corp #MO4931707 Report a problem | ||
| 6/16/2004 | Sold | $133,800+30.2%$94/sqft |
Source: Public Record Report a problem | ||
| 7/3/1996 | Sold | $102,800$72/sqft |
Source: Public Record Report a problem | ||
Public tax history
| Year | Property taxes | Tax assessment |
|---|---|---|
| 2025 | $1,814 +10.5% | $146,120 +2.9% |
| 2024 | $1,642 +7.1% | $142,002 +3% |
| 2023 | $1,532 +3.6% | $137,866 +3% |
| 2022 | $1,479 -2.7% | $133,850 +3% |
| 2021 | $1,519 +1.1% | $129,951 +1.4% |
| 2020 | $1,502 +1.8% | $128,157 +2.3% |
| 2019 | $1,476 | $125,276 +1.9% |
| 2018 | $1,476 +1.4% | $122,940 +2.1% |
| 2017 | $1,456 +7% | $120,411 +1.4% |
| 2016 | $1,361 -3.6% | $118,760 +1.4% |
| 2015 | $1,412 | $117,114 +1.2% |
| 2014 | $1,412 +0.4% | $115,700 +1.5% |
| 2013 | $1,406 +7.1% | $113,990 +1.7% |
| 2012 | $1,313 -5.1% | $112,085 -2.7% |
| 2011 | $1,383 -41.8% | $115,137 -10.7% |
| 2010 | $2,375 +12.5% | $128,949 -16.7% |
| 2009 | $2,111 +3.5% | $154,716 +0.1% |
| 2008 | $2,041 -3.3% | $154,561 +4.7% |
| 2007 | $2,110 -6.5% | $147,666 +2.5% |
| 2006 | $2,256 +1.9% | $144,064 +3% |
| 2005 | $2,215 +57.4% | $139,868 +45.8% |
| 2004 | $1,408 +0.8% | $95,939 +1.9% |
| 2003 | $1,397 +4.3% | $94,150 +2.4% |
| 2002 | $1,339 +2.4% | $91,943 +2.7% |
| 2000 | $1,308 | $89,560 |
Find assessor info on the county website
Monthly payment
Est. payment
Payment breakdown
Explore the cost of this home by adjusting the details. Changes won't be saved.Climate risks
Neighborhood: 32765
Nearby schools
GreatSchools rating
- 9/10Evans Elementary SchoolGrades: PK-5Distance: 0.4 mi
- 9/10Jackson Heights Middle SchoolGrades: 6-8Distance: 2.2 mi
- 8/10Hagerty High SchoolGrades: 9-12Distance: 2.2 mi
- $451,5004 bd2 ba1.7k sqft164 Easton Cir, Oviedo, FL 32765Off Market
- $426,3004 bd2 ba1.7k sqft156 Easton Cir, Oviedo, FL 32765Off Market
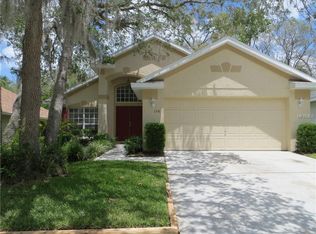
- $405,0003 bd2 ba1.6k sqft168 Easton Cir, Oviedo, FL 32765Sold
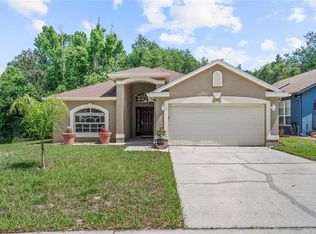
- $387,3003 bd2 ba1.6k sqft152 Easton Cir, Oviedo, FL 32765Off Market
- $379,0003 bd2 ba1.5k sqft148 Easton Cir, Oviedo, FL 32765Off Market
- $416,0004 bd2 ba1.7k sqft157 Easton Cir, Oviedo, FL 32765Off Market
- $420,5003 bd2 ba1.5k sqft161 Easton Cir, Oviedo, FL 32765Sold
- $427,2003 bd2 ba1.7k sqft153 Easton Cir, Oviedo, FL 32765Off Market
A local agent can set up tours, give advice and negotiate with sellers.
A local lender can help you make sure your offer is ready when you are.
Similar homes
- $409,0003 bd2 ba1.3k sqft1009 MCCULLY COURT, OVIEDO, FL 32765For Sale

 MLS ID #O6420609, Brendan McGilvray, LPT REALTY LLC. Stellar MLS
 - $395,0003 bd2 ba1.5k sqft2115 KORAT LANE, MAITLAND, FL 32751For Sale
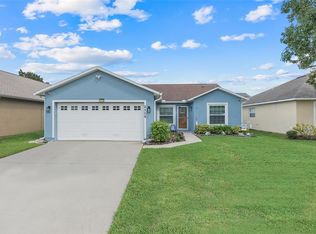 MLS ID #O6428599, Mike Giordano, Jr, COLDWELL BANKER REALTY. Stellar MLS
 - $475,0003 bd2 ba1.8k sqft8912 VICKROY TERRACE, OVIEDO, FL 32765For Sale
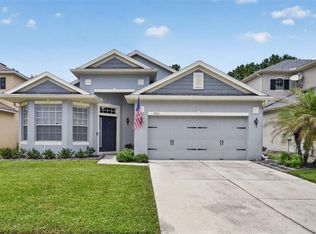 MLS ID #O6423044, Kelly Sue Stonebreaker, RE/MAX TOWN & COUNTRY REALTY. Stellar MLS
 - $430,0003 bd3 ba1.8k sqft1111 TWIN RIVERS BOULEVARD, OVIEDO, FL 32766For Sale
 MLS ID #O6404402, Karen Bramlett, CHARLES RUTENBERG REALTY ORLANDO. Stellar MLS
 - $539,0003 bd2 ba1.9k sqft1017 TURTLE CREEK DRIVE, OVIEDO, FL 32765For SaleMLS ID #O6422520, Brian Rotenberger, COMPASS FLORIDA LLC. Stellar MLS
- $499,9994 bd2 ba2k sqft2955 SABEL OAK PLACE, OVIEDO, FL 32765For SaleMLS ID #TB8457954, Shirley Godefroy, FLORIDA HOMES REALTY & MORTGAGE. Stellar MLS
- $410,0003 bd2 ba1.6k sqft560 PLEASANT GROVE DRIVE, WINTER SPRINGS, FL 32708For SaleMLS ID #O6401016, David Fraser, KELLER WILLIAMS ADVANTAGE III. Stellar MLS
- $405,0003 bd3 ba1.5k sqft3440 ALLSTON LANE, WINTER PARK, FL 32792For SaleMLS ID #O6401731, Hugo Hernandez, EXIT GLOBAL REALTY. Stellar MLS
- $464,9993 bd3 ba1.9k sqft1470 BROOKDALE COURT, OVIEDO, FL 32765For SaleMLS ID #O6415908, Ricardo Valle Gonzalez, THE PROPERTY PROS REAL ESTATE, INC. Stellar MLS
- $429,0003 bd2 ba1.7k sqft1237 LEATHERWOOD DRIVE, ALTAMONTE SPRINGS, FL 32714For SaleMLS ID #O6426382, Dione Collier-Larkin, ADAIR REALTY INC. Stellar MLS
- $459,0003 bd2 ba1.7k sqft5340 N LAKE BURKETT LANE, WINTER PARK, FL 32792For SaleMLS ID #O6413717, Tanya McDonnell, RE/MAX TOWN & COUNTRY REALTY. Stellar MLS
- $395,0003 bd2 ba1.5k sqft938 SOUTHRIDGE TRAIL, ALTAMONTE SPRINGS, FL 32714For SaleMLS ID #O6400210, James Clark, CENTURY 21 ALTON CLARK. Stellar MLS
- $445,0003 bd2 ba1.6k sqft877 BENCHWOOD DRIVE, WINTER SPRINGS, FL 32708For SaleMLS ID #O6410431, Melissa Condrey, COMPASS FLORIDA LLC. Stellar MLS
- $425,0003 bd2 ba1.8k sqft1462 BARN OWL LOOP, SANFORD, FL 32773For SaleMLS ID #V4949983, Greg Roberts, LLC, LPT REALTY LLC. Stellar MLS
- $429,9904 bd3 ba1.8k sqft4485 WEEPING WILLOW CIRCLE, CASSELBERRY, FL 32707For SaleMLS ID #O6401687, Dominick Florio, RE/MAX TOWN & COUNTRY REALTY. Stellar MLS
- $415,0003 bd2 ba1.8k sqft1921 BLUE FOX COURT, ORLANDO, FL 32825For SaleMLS ID #O6407477, Lauren Szesnat, PRATT REALTY INC. Stellar MLS
- $399,9003 bd2 ba1.5k sqft524 E HILLCREST STREET, ALTAMONTE SPRINGS, FL 32701For SaleMLS ID #O6405175, Kathryn Stelljes, KELLER WILLIAMS REALTY AT THE PARKS. Stellar MLS
- $499,9003 bd2 ba1.6k sqft1055 CHESTERFIELD CIRCLE, WINTER SPRINGS, FL 32708For SaleMLS ID #O6413841, Brittany Zapitz, LPT REALTY, LLC. Stellar MLS
- $450,0004 bd3 ba1.9k sqft1564 LAWNDALE CIRCLE, WINTER PARK, FL 32792For SaleMLS ID #O6418817, Yahya Chhotani LLC, SET HOMES REALTY LLC. Stellar MLS
- $410,0003 bd2 ba1.6k sqft575 TIBERON COVE ROAD, LONGWOOD, FL 32750For SaleMLS ID #O6404289, Candace Garber, TRUDEALS REALTY CORP. Stellar MLS
