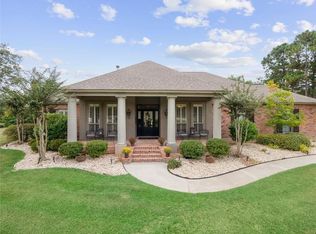
Welcome to this spacious home situated on a desirable one-acre corner lot in a convenient location in a beautiful neighborhood. Where oak tree canopies create a peaceful, shaded and private setting in both the front and backyards, backyard is complemented by a covered brick patio made for relaxing or entertaining year-round. Inside, the home offers an abundance of space and storage, including a large walk-in pantry and a nicely appointed butler's pantry complete with wine cooler. The kitchen is designed for both everyday living and entertaining with plenty of room for guests to gather while cooking and enjoying time together. You'll also find in the kitchen a center Island, double oven, warming draw, prepping sink and gas cooking to make any chef feel right at home. The large primary bedroom is located on the first level with two closets and large ensuite bathroom. Three other bedrooms are located on the first level with a larger upstairs bedroom by itself for added privacy, would also make a great game or pool table room.
With its generous lot, beautiful trees, ample storage, and inviting living spaces, this home offers comfort, functionality, and plenty of room to make it your own, call for a showing today.
Active
$835,000
160 Windermere Way, Madisonville, LA 70447
5beds
3,840sqft
Single Family Residence
Built in 2006
1 Acres Lot
$800,700 Zestimate®
$217/sqft
$42/mo HOA
What's special
Ample storageOne-acre corner lotPrepping sinkGas cookingSpacious homeGenerous lotBeautiful trees
- 32 days
- 507
- 27
Likely to sell faster than
Zillow last checked:
Listing updated:
Listed by:
Catherine Eppling 985-807-4238,
Berkshire Hathaway HomeServices Preferred, REALTOR 985-951-2324
Source: GSREIN,MLS#: 2573069
Facts & features
Interior
Bedrooms & bathrooms
- Bedrooms: 5
- Bathrooms: 3
- Full bathrooms: 3
Primary bedroom
- Description: Flooring: Wood
- Level: First
- Dimensions: 16.3x15.9
Bedroom
- Description: Flooring: Carpet
- Level: First
- Dimensions: 16.5x13
Bedroom
- Description: Flooring: Carpet
- Level: First
- Dimensions: 12x13
Bedroom
- Description: Flooring: Carpet
- Level: First
- Dimensions: 14.6x11.4
Bedroom
- Description: Flooring: Carpet
- Level: Second
- Dimensions: 20.11x14.1
Primary bathroom
- Description: Flooring: Tile
- Level: First
- Dimensions: 11x15.8
Bathroom
- Description: Flooring: Tile
- Level: First
- Dimensions: 12.2x4.11
Bathroom
- Description: Flooring: Tile
- Level: First
- Dimensions: 7.10x4.11
Other
- Description: Flooring: Carpet
- Level: First
- Dimensions: 6.2x6.5
Other
- Description: Flooring: Carpet
- Level: First
- Dimensions: 6.3x6.5
Dining room
- Description: Flooring: Wood
- Level: First
- Dimensions: 13.4x16
Foyer
- Description: Flooring: Wood
- Level: First
- Dimensions: 12.7x7.2
Kitchen
- Description: Flooring: Tile
- Level: First
- Dimensions: 18.2x13.10
Laundry
- Description: Flooring: Tile
- Level: First
- Dimensions: 8x10.2
Living room
- Description: Flooring: Wood
- Level: First
- Dimensions: 21.6x20.2
Pantry
- Description: Flooring: Tile
- Level: First
- Dimensions: 6.2x14.1
Sitting room
- Description: Flooring: Wood
- Level: First
- Dimensions: 31.3x13.10
Heating
- Central, Multiple Heating Units
Cooling
- Central Air, 2 Units
Features
- Butler's Pantry, Ceiling Fan(s), Granite Counters, Pantry, Stainless Steel Appliances, Cable TV
- Has fireplace: Yes
- Fireplace features: Gas, Gas Starter, Wood Burning
Interior area
- Total structure area: 4,717
- Total interior livable area: 3,840 sqft
Property
Parking
- Total spaces: 3
- Parking features: Attached, Garage, Three or more Spaces, Garage Door Opener
- Has attached garage: Yes
Features
- Levels: Two
- Stories: 2
- Patio & porch: Brick, Covered
- Exterior features: Fence
- Pool features: None
Lot
- Size: 1 Acres
- Dimensions: 183 x 268 x 119 x 103 x 128 x 26
- Features: 1 or More Acres, Corner Lot, Outside City Limits
Details
- Parcel number: 70447windermereway
- Special conditions: None
Construction
Type & style
- Home type: SingleFamily
- Architectural style: Traditional
- Property subtype: Single Family Residence
Materials
- Brick, Stucco
- Foundation: Slab
- Roof: Asphalt,Shingle
Condition
- Excellent
- Year built: 2006
Utilities & green energy
- Sewer: Public Sewer
- Water: Public
Community & HOA
Community
- Subdivision: Windermere
HOA
- Has HOA: Yes
- HOA fee: $500 annually
Location
- Region: Madisonville
Financial & listing details
- Price per square foot: $217/sqft
- Tax assessed value: $627,543
- Annual tax amount: $6,448
- Date on market: 8/18/2026
Estimated market value
$800,700
$761,000 - $841,000
$3,840/mo
Price history
| Date | Event | Price |
|---|---|---|
| 8/18/2026 | Listed for sale | $835,000$217/sqft |
Source:  GSREIN #2573069 Report a problem GSREIN #2573069 Report a problem | ||
| 2/14/2007 | Sold | -- |
Source: Agent Provided Report a problem | ||
Public tax history
| Year | Property taxes | Tax assessment |
|---|---|---|
| 2025 | $6,448 -2.4% | $62,754 |
| 2024 | $6,607 +6.4% | $62,754 +13.3% |
| 2023 | $6,208 +0% | $55,391 |
| 2022 | $6,208 +0.2% | $55,391 |
| 2021 | $6,196 -0.3% | $55,391 |
| 2020 | $6,212 -1.9% | $55,391 +1% |
| 2019 | $6,334 -0.1% | $54,850 |
| 2018 | $6,341 -14.3% | $54,850 |
| 2017 | $7,399 +15.3% | $54,850 |
| 2016 | $6,415 | $54,850 +7.3% |
| 2015 | $6,415 +6.1% | $51,129 |
| 2014 | $6,048 +1.1% | $51,129 |
| 2013 | $5,980 -7.6% | $51,129 -5.7% |
| 2011 | $6,473 +0.3% | $54,237 |
| 2010 | $6,457 | $54,237 |
Find assessor info on the county website
Monthly payment
Est. payment
Payment breakdown
Explore the cost of this home by adjusting the details. Changes won't be saved.Climate risks
Neighborhood: 70447


Similar homes
- $770,0004 bd3 ba3.5k sqft721 Hwy 1085 Hy, Madisonville, LA 70447For Sale
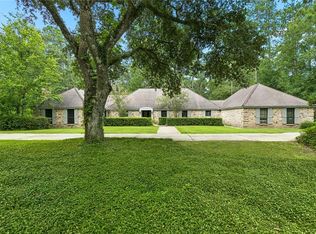
 MLS ID #2577273, Ronald Ranatza, Crescent Sotheby's International Realty. GSREIN
 - $839,0005 bd3 ba3.1k sqft900 Pine Wild Cir, Madisonville, LA 70447For Sale
 MLS ID #2575634, Claudia Salvant, Geaux South Realty LLC. GSREIN
 - $839,0006 bd4 ba3.6k sqft905 Pine Wild Cir, Madisonville, LA 70447For Sale
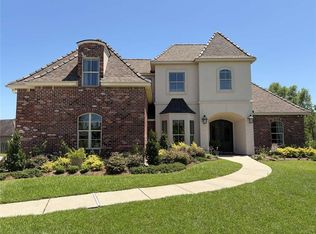 MLS ID #2557800, Jared English, Congress Realty, Inc.. GSREIN
 - $799,0004 bd3 ba4k sqft316 Pencarrow Cir, Madisonville, LA 70447For Sale
 MLS ID #2569160, Priscilla Sanchez, The W Group Real Estate LLC. GSREIN
 - $699,5004 bd5 ba4.5k sqft168 Lalanne Rd, Madisonville, LA 70447For SaleMLS ID #2576662, Julie Tomlinson, Grit Realty LLC. GSREIN
- $715,0005 bd6 ba4.5k sqft204 Tchefuncte Parc Ct, Madisonville, LA 70447For SaleMLS ID #2553000, Taylor Dossett Finn, 1 Percent Lists. GSREIN
- $775,0005 bd3 ba4k sqft192 Glendurgan Way, Madisonville, LA 70447For SaleMLS ID #2558697, Sabrina Pierre, Compass Covington (COMP27). GSREIN
- $945,0005 bd6 ba5k sqft313 Pencarrow Cir, Madisonville, LA 70447For SaleMLS ID #2571823, Shalena Drury, 1 Percent Lists. GSREIN
- $635,0004 bd3 ba3k sqft126 Tchefuncte Parc Dr, Madisonville, LA 70447For SaleMLS ID #2572282, Jamie Munaco, Coldwell Banker TEC. GSREIN
- $625,0005 bd3 ba3.5k sqft497 Secluded Grove Loop, Madisonville, LA 70447For SaleMLS ID #2556862, Diane Huber, Gulf Meridian Realty . GSREIN
- $755,0005 bd5 ba5.5k sqft401 S Chenier Dr, Madisonville, LA 70447For SaleMLS ID #2443540, Tiffany Pierce, NextHome Real Estate Professionals. GSREIN
- $890,0004 bd4 ba3.6k sqft1633 Audubon Pkwy, Madisonville, LA 70447For SaleMLS ID #2572326, Jared English, Congress Realty, Inc.. GSREIN
- $629,0005 bd5 ba3.2k sqft420 White Ash Loop, Madisonville, LA 70447For SaleMLS ID #2553097, Jennifer DePhillips, Magnolia Lane Realty. GSREIN
- $550,0004 bd3 ba2.9k sqft348 Sandy Brook Cir, Madisonville, LA 70447For SaleMLS ID #2570641, Darlene Gurievsky, Berkshire Hathaway HomeServices Preferred, REALTOR. GSREIN
- $645,0004 bd3 ba2.4k sqft1076 Spring Haven Ln, Madisonville, LA 70447For SaleMLS ID #2567510, Ashley Merritt, Coldwell Banker TEC METAIRIE. GSREIN
- $587,0003 bd3 ba2.8k sqft213 Hawthorne Hollow Dr, Madisonville, LA 70447For SaleMLS ID #2561872, Jamie Munaco, Coldwell Banker TEC. GSREIN
- $699,9004 bd4 ba3.2k sqft101 Bayou Perez Dr, Madisonville, LA 70447For SaleMLS ID #2569194, Rana Cabeceiras, Ricci Real Estate. GSREIN
- $524,9004 bd3 ba2.8k sqft533 Belle Pointe Loop, Madisonville, LA 70447For SaleMLS ID #2566084, Brent Drude, Coldwell Banker TEC HAMMOND. GSREIN
- $460,0004 bd3 ba2.6k sqft612 English Oak Dr, Madisonville, LA 70447For SaleMLS ID #2566977, Rob Davis, The W Group Real Estate LLC. GSREIN
- $550,0004 bd3 ba2.8k sqft512 Kristian Ct, Madisonville, LA 70447For SaleMLS ID #2568000, Michael Stawski, United Real Estate Partners LLC. GSREIN
