This exceptionally maintained entertainer’s dream showcases soaring ceilings, vaulted wood-beamed ceilings, plantation shutters, fresh paint, upgraded carpet, and stunning hand-scraped hardwood floors. Designed for comfort and privacy, every bedroom features its own private ensuite bath—ideal for family, guests, or multigenerational living. The open-concept layout flows through oversized 3-pane sliding doors to a massive extended covered patio featuring motorized screens, built-in heaters, smokeless wood-burning fireplace with gas starter, and water feature—perfect for year-round entertaining. The upgraded kitchen offers two-tone quartz countertops, double ovens, upgraded gas cooktop & vent hood, coffee bar, butler’s pantry, walk-in pantry, appliance pantry, oversized refrigerator or freezer, and abundant storage. Oversized primary suite with spa-like bath and separate his-and-her closets. Bonus room, tandem 3-car garage with epoxy floors, plus resort-style living in Star Trail!
Pending
Price cut: $50K (7/10)
$1,045,000
1600 Cottonwood Trl, Prosper, TX 75078
4beds
3,600sqft
Single Family Residence
Built in 2019
0.26 Acres Lot
$1,006,600 Zestimate®
$290/sqft
$127/mo HOA
What's special
Fresh paintUpgraded carpetBonus roomStunning hand-scraped hardwood floorsWater featureBuilt-in heatersTwo-tone quartz countertops
- 87 days |
- 52 |
- 3 |
Zillow last checked:
Listing updated:
Listed by:
Yara Jabr 0796105 855-299-7653,
Mark Spain Real Estate 855-299-7653
Source: NTREIS,MLS#: 21276478
Facts & features
Interior
Bedrooms & bathrooms
- Bedrooms: 4
- Bathrooms: 5
- Full bathrooms: 4
- 1/2 bathrooms: 1
Primary bedroom
- Features: En Suite Bathroom
- Level: First
- Dimensions: 0 x 0
Bedroom
- Features: En Suite Bathroom, Split Bedrooms, Walk-In Closet(s)
- Level: First
- Dimensions: 0 x 0
Bedroom
- Features: En Suite Bathroom, Split Bedrooms, Walk-In Closet(s)
- Level: First
- Dimensions: 0 x 0
Bedroom
- Features: En Suite Bathroom, Split Bedrooms, Walk-In Closet(s)
- Level: First
- Dimensions: 0 x 0
Primary bathroom
- Features: Double Vanity, Garden Tub/Roman Tub, Separate Shower
- Level: First
- Dimensions: 0 x 0
Bonus room
- Level: First
- Dimensions: 0 x 0
Dining room
- Level: First
- Dimensions: 0 x 0
Half bath
- Features: Granite Counters
- Level: First
- Dimensions: 0 x 0
Kitchen
- Features: Kitchen Island, Walk-In Pantry
- Level: First
- Dimensions: 0 x 0
Living room
- Level: First
- Dimensions: 0 x 0
Office
- Level: First
- Dimensions: 0 x 0
Utility room
- Features: Built-in Features
- Level: First
- Dimensions: 0 x 0
Heating
- Central
Cooling
- Central Air
Appliances
- Included: Double Oven, Gas Cooktop
- Laundry: Laundry in Utility Room
Features
- Vaulted Ceiling(s)
- Has basement: No
- Number of fireplaces: 1
- Fireplace features: Gas Log
Interior area
- Total interior livable area: 3,600 sqft
Video & virtual tour
Property
Parking
- Total spaces: 3
- Parking features: Epoxy Flooring, Garage Faces Front
- Attached garage spaces: 3
Features
- Levels: One
- Stories: 1
- Patio & porch: Rear Porch, Covered, Enclosed, Screened
- Pool features: None
Lot
- Size: 0.26 Acres
Details
- Parcel number: R118980BB01401
Construction
Type & style
- Home type: SingleFamily
- Architectural style: Detached
- Property subtype: Single Family Residence
Condition
- Year built: 2019
Utilities & green energy
- Sewer: Public Sewer
- Water: Public
- Utilities for property: Sewer Available, Water Available
Community & HOA
Community
- Subdivision: Star Trail Ph Four
HOA
- Has HOA: Yes
- Services included: All Facilities
- HOA fee: $380 quarterly
- HOA name: Cma
- HOA phone: 972-943-2850
Location
- Region: Prosper
Financial & listing details
- Price per square foot: $290/sqft
- Tax assessed value: $1,087,701
- Annual tax amount: $21,207
- Date on market: 5/21/2026
- Cumulative days on market: 80 days
Estimated market value
$1,006,600
$956,000 - $1.06M
$4,858/mo
Price history
| Date | Event | Price |
|---|---|---|
| 7/22/2026 | Pending sale | $1,045,000$290/sqft |
Source: NTREIS #21276478 Report a problem | ||
| 7/14/2026 | Contingent | $1,045,000$290/sqft |
Source: NTREIS #21276478 Report a problem | ||
| 7/10/2026 | Price change | $1,045,000-4.6%$290/sqft |
Source: NTREIS #21276478 Report a problem | ||
| 6/18/2026 | Price change | $1,095,000-4.8%$304/sqft |
Source: NTREIS #21276478 Report a problem | ||
| 5/21/2026 | Listed for sale | $1,150,000+9.5%$319/sqft |
Source: NTREIS #21276478 Report a problem | ||
| 5/3/2024 | Sold | -- |
Source: NTREIS #20510722 Report a problem | ||
| 4/12/2024 | Pending sale | $1,050,000$292/sqft |
Source: NTREIS #20510722 Report a problem | ||
| 4/2/2024 | Listing removed | -- |
Source: NTREIS #20510722 Report a problem | ||
| 3/30/2024 | Price change | $1,050,000-8.7%$292/sqft |
Source: NTREIS #20510722 Report a problem | ||
| 1/13/2024 | Listed for sale | $1,150,000$319/sqft |
Source: NTREIS #20510722 Report a problem | ||
Public tax history
| Year | Property taxes | Tax assessment |
|---|---|---|
| 2025 | $17,383 -22% | $1,087,701 -2.8% |
| 2024 | $22,286 +4.9% | $1,119,466 +5.3% |
| 2023 | $21,240 +11% | $1,063,009 +21.5% |
| 2022 | $19,127 +23.9% | $874,737 +25.8% |
| 2021 | $15,439 +220.7% | $695,552 +227.5% |
| 2020 | $4,814 | $212,414 |
Find assessor info on the county website
Monthly payment
Est. payment
Payment breakdown
Explore the cost of this home by adjusting the details. Changes won't be saved.Climate risks
Neighborhood: 75078
Nearby schools
GreatSchools rating
- 9/10JOYCE HALL ELGrades: PK-5Distance: 0.9 mi
- NAMoseley Middle SchoolGrades: 6-8Distance: 2.5 mi
- 7/10Prosper High SchoolGrades: 9-12Distance: 2.1 mi
Schools provided by the listing agent
- Elementary: Joyce Hall
- Middle: Reynolds
- High: Prosper
- District: Prosper ISD
Source: NTREIS. This data may not be complete. We recommend contacting the local school district to confirm school assignments for this home.
- $1,127,9004 bd5 ba3.6k sqft1590 Cottonwood Trl, Prosper, TX 75078Off Market
- $973,2004 bd2 ba2k sqft1620 Cottonwood Trl, Prosper, TX 75078Off Market
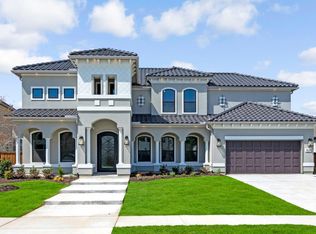
- $690,0004 bd2 ba2.7k sqft1561 Deerwood Ln, Prosper, TX 75078Off Market
- $726,9004 bd4 ba2.9k sqft1601 Deerwood Ln, Prosper, TX 75078Off Market
- $1,146,7006 bd6 ba4.6k sqft1630 Cottonwood Trl, Prosper, TX 75078Off Market
- $768,4004 bd3 ba2.9k sqft1541 Deerwood Ln, Prosper, TX 75078Off Market
- $820,6005 bd5 ba3.8k sqft1611 Deerwood Ln, Prosper, TX 75078Off Market
- $916,6004 bd4 ba3.4k sqft1601 Cottonwood Trl, Prosper, TX 75078Off Market
A local agent can set up tours, give advice and negotiate with sellers.
Similar homes
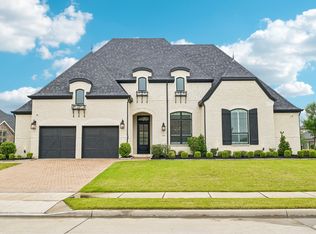
- $1,099,0004 bd4 ba3.5k sqft441 Centenary Dr, Prosper, TX 75078For Sale
 MLS ID #21291363, James Williams. NTREIS
 - $1,049,0004 bd5 ba3.6k sqft2170 Ivywood Ln, Prosper, TX 75078For Sale
 MLS ID #21313734, Fred Villa. NTREIS
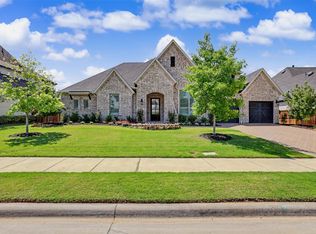
 - $1,075,0004 bd3 ba3.3k sqft1941 Star Trace Pkwy, Prosper, TX 75078For Sale
 MLS ID #21272037, Joshua McCraw. NTREIS
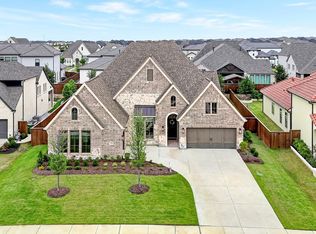
 - $1,045,0004 bd4 ba3.4k sqft2360 Shady Hill Dr, Prosper, TX 75078For Sale
 MLS ID #21260379, Tonya Peek. NTREIS
 - $964,5004 bd5 ba3.2k sqft2000 Harvard Ave, Prosper, TX 75078For SaleMLS ID #21197887, Donna Lindsay. NTREIS
- $1,099,0004 bd4 ba3.4k sqft2141 Normandy Cir, Prosper, TX 75078For SaleMLS ID #21322308, Chase Duran. NTREIS
- $1,050,0004 bd5 ba4.5k sqft1011 Three Rivers Dr, Prosper, TX 75078For SaleMLS ID #21263011, Kimberly Cocotos. NTREIS
- $950,0005 bd7 ba4k sqft2260 Rainforest Dr, Prosper, TX 75078For SaleMLS ID #21304799, Christopher Stochl. NTREIS
- $825,5004 bd5 ba2.9k sqft2370 Rainforest Dr, Prosper, TX 75078For SaleMLS ID #21257610, Jennifer Brant. NTREIS
- $1,100,0004 bd5 ba4.5k sqft1501 Winchester Dr, Prosper, TX 75078For SaleMLS ID #21189147, Eluyn Gines. NTREIS
- $1,068,0005 bd4 ba3.9k sqft4261 Mesa Dr, Prosper, TX 75078For SaleMLS ID #21346136, Mark Bradford. NTREIS
- $897,9904 bd4 ba3.6k sqft1300 Brittany Way, Prosper, TX 75078For SaleMLS ID #21257294, Ryan Rite. NTREIS
- $889,9004 bd4 ba3.5k sqft260 Saint Mark Ln, Prosper, TX 75078For SaleMLS ID #21287430, Lorraine Terkelsen. NTREIS
- $1,395,0005 bd5 ba4.6k sqft1870 Star Trace Pkwy, Prosper, TX 75078For SaleMLS ID #21152056, Terri Egstad. NTREIS
- $1,124,9005 bd6 ba4.3k sqft3500 Newport Dr, Prosper, TX 75078For SaleMLS ID #21284638, Shannon Patterson. NTREIS
- $1,295,0004 bd5 ba3.7k sqft820 Shackleford Ln, Prosper, TX 75078For SaleMLS ID #21313948, Susan Sine. NTREIS
- $875,0003 bd4 ba4.4k sqft1540 Ashton Ridge Dr, Prosper, TX 75078For SaleMLS ID #21257600, Cindy J Long. NTREIS
- $799,0003 bd4 ba2.8k sqft1120 Pianzola Way, Prosper, TX 75078For SaleMLS ID #21347076, Sam Khavari. NTREIS
- $625,0004 bd3 ba3.3k sqft16109 Bidwell Park Dr, Prosper, TX 75078For SaleMLS ID #21340264, Alexander Taylor. NTREIS
- $1,000,0004 bd5 ba3.6k sqft16504 Heartleaf Rd, Frisco, TX 75033For SaleMLS ID #21348644, Efrem Silerio. NTREIS
