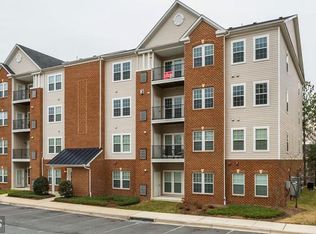
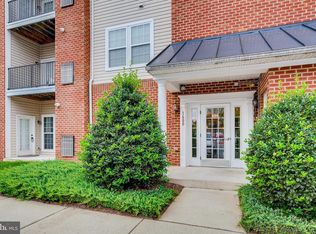
Spacious, move-in ready, and ideally located—this beautifully maintained 2-bedroom, 2-bath condominium in the highly desirable Stoney Run Village community offers comfort, convenience, and low-maintenance living all in one package. Fresh, clean, and inviting, this home features a versatile floor plan designed for today's lifestyle. The expansive living area flows seamlessly into a flexible den space that can be used as a home office, reading nook, additional dining area, or lounge. The kitchen offers ample cabinet storage, modern appliances, granite countertops with plenty of space for meal prep and entertaining. The generously sized primary bedroom features a private bath with separate tub and shower for a spa-like experience and integrated double-hanging closet organizers to maximize storage. The spacious second bedroom is complemented by a well-appointed full hall bath, offering comfort and convenience for household members and guests alike. Enjoy a fully equipped in-unit laundry area featuring a washer, dryer, and shelf space. Relax on your private balcony while taking in the beauty of this established community. Located in a controlled-entry building, this third-floor residence offers privacy, comfort, and easy living. Reserved owner parking and ample nearby guest parking add to the home's everyday convenience. Ideally situated near Arundel Mills, shopping, dining, entertainment, and major commuter routes including Routes 100, 32, 175, 295, and I-95, this home offers exceptional access to everything the area has to offer. Offering an outstanding combination of space, convenience, and value, this is an opportunity you won't want to miss. Please schedule your tour today and check out the pen house schedule for upcoming dates!
For sale
$339,900
1600 Hardwick Ct Unit 301, Hanover, MD 21076
2beds
1,407sqft
Condominium
Built in 2010
-- sqft lot
$338,000 Zestimate®
$242/sqft
$410/mo HOA
What's special
Integrated double-hanging closet organizersModern appliancesFlexible den spaceWell-appointed full hall bathPrivate balconyReserved owner parkingAmple nearby guest parking
- 34 days |
- 664 |
- 24 |
Zillow last checked:
Listing updated:
Listed by:
Leticia Smith 240-355-5544,
Keller Williams Flagship 410-729-7700
Source: Bright MLS,MLS#: MDAA2148684
Facts & features
Interior
Bedrooms & bathrooms
- Bedrooms: 2
- Bathrooms: 2
- Full bathrooms: 2
- Main level bathrooms: 2
- Main level bedrooms: 2
Basement
- Area: 0
Heating
- Forced Air, Natural Gas
Cooling
- Central Air, Electric
Appliances
- Included: Microwave, Dishwasher, Disposal, Oven/Range - Gas, Refrigerator, Stainless Steel Appliance(s), Washer, Dryer, Intercom, Electric Water Heater
- Laundry: Washer In Unit, Dryer In Unit, Has Laundry, In Unit
Features
- Open Floorplan, Family Room Off Kitchen, Dining Area, Elevator
- Has basement: No
- Has fireplace: No
Interior area
- Total structure area: 1,407
- Total interior livable area: 1,407 sqft
- Finished area above ground: 1,407
- Finished area below ground: 0
Property
Parking
- Parking features: Parking Lot
Accessibility
- Accessibility features: Accessible Elevator Installed
Features
- Levels: One
- Stories: 1
- Exterior features: Balcony
- Pool features: None
Details
- Additional structures: Above Grade, Below Grade
- Parcel number: 020476390232013
- Zoning: RES
- Special conditions: Standard
- Other equipment: Intercom
Construction
Type & style
- Home type: Condo
- Architectural style: Contemporary
- Property subtype: Condominium
- Attached to another structure: Yes
Materials
- Brick Front, Composition
Condition
- New construction: No
- Year built: 2010
Utilities & green energy
- Sewer: Public Sewer
- Water: Public
Community & HOA
Community
- Security: Main Entrance Lock
- Condo and coop fee: $361 monthly
- Subdivision: Stoney Run
HOA
- Has HOA: Yes
- Amenities included: None
- Services included: Common Area Maintenance, Maintenance Structure, Trash
- HOA fee: $49 monthly
- HOA name: STONEY RUN VILLAGE HOMEOWNERS ASSOCIATION
- Second HOA name: Stoney Run Garden Condominium Association
Location
- Region: Hanover
Financial & listing details
- Price per square foot: $242/sqft
- Tax assessed value: $286,067
- Annual tax amount: $3,337
- Date on market: 6/18/2026
- Listing agreement: Exclusive Right To Sell
- Listing terms: Cash,FHA,VA Loan,Conventional
- Ownership: Condominium
Estimated market value
$338,000
$321,000 - $355,000
$2,372/mo
Price history
| Date | Event | Price |
|---|---|---|
| 6/18/2026 | Listed for sale | $339,900+41.4%$242/sqft |
Source:  Bright MLS #MDAA2148684 Report a problem Bright MLS #MDAA2148684 Report a problem | ||
| 5/25/2022 | Listing removed | -- |
Source: Zillow Rental Network Premium Report a problem | ||
| 5/15/2022 | Listed for rent | $2,100+15.1%$1/sqft |
Source: Zillow Rental Network Premium Report a problem | ||
| 4/8/2021 | Listing removed | -- |
Source: Zillow Rental Network Premium Report a problem | ||
| 3/26/2021 | Price change | $1,825-1.4%$1/sqft |
Source: Zillow Rental Network Premium Report a problem | ||
| 3/14/2021 | Price change | $1,850-2.6%$1/sqft |
Source: Zillow Rental Network Premium Report a problem | ||
| 3/7/2021 | Listed for rent | $1,900+10.1%$1/sqft |
Source: Zillow Rental Network Premium Report a problem | ||
| 11/20/2019 | Listing removed | $1,725$1/sqft |
Source: Maryland Dream Home Realty #MDAA411936 Report a problem | ||
| 10/17/2019 | Price change | $1,725-4.2%$1/sqft |
Source: Maryland Dream Home Realty #MDAA411936 Report a problem | ||
| 9/2/2019 | Listed for rent | $1,800$1/sqft |
Source: Maryland Dream Home Realty #MDAA411936 Report a problem | ||
| 7/30/2010 | Sold | $240,395$171/sqft |
Source: Public Record Report a problem | ||
Public tax history
| Year | Property taxes | Tax assessment |
|---|---|---|
| 2025 | $2,918 +3.3% | $267,300 +3.6% |
| 2024 | $2,824 +4.1% | $257,900 +3.8% |
| 2023 | $2,714 +8.6% | $248,500 +3.9% |
| 2022 | $2,499 | $239,100 |
| 2021 | $2,499 -0.1% | $239,100 |
| 2020 | $2,501 -0.1% | $239,100 |
| 2019 | $2,503 +7.5% | $239,100 +4.1% |
| 2018 | $2,329 +3.7% | $229,733 +4.3% |
| 2017 | $2,246 | $220,367 +4.4% |
| 2016 | -- | $211,000 |
| 2015 | -- | $211,000 |
| 2014 | -- | $211,000 |
| 2013 | -- | $211,000 |
| 2012 | -- | $211,000 |
| 2011 | -- | $211,000 |
Find assessor info on the county website
Monthly payment
Est. payment
Payment breakdown
Explore the cost of this home by adjusting the details. Changes won't be saved.Climate risks
Neighborhood: 21076
Nearby schools
GreatSchools rating
- 7/10Jessup Elementary SchoolGrades: PK-5Distance: 2.2 mi
- 3/10Meade Middle SchoolGrades: 6-8Distance: 1.8 mi
- 3/10Meade High SchoolGrades: 9-12Distance: 2 mi
Schools provided by the listing agent
- High: Meade
- District: Anne Arundel County Public Schools
Source: Bright MLS. This data may not be complete. We recommend contacting the local school district to confirm school assignments for this home.
- $325,0002 bd2 ba1.4k sqft1600 Hardwick Ct UNIT 104, Hanover, MD 21076Sold

- $348,0002 bd2 ba1.4k sqft1600 Hardwick Ct UNIT 303, Hanover, MD 21076Sold

- $336,000-- bd1 ba1.4k sqft1600 Hardwick Ct UNIT 402, Hanover, MD 21076Off Market
- $341,0002 bd2 ba1.4k sqft1600 Hardwick Ct APT 101, Hanover, MD 21076Off Market
- $347,0002 bd2 ba1.4k sqft1600 Hardwick Ct UNIT 401, Hanover, MD 21076Off Market
- $372,1003 bd2 ba1.4k sqft1600 Hardwick Ct APT 102, Hanover, MD 21076Off Market
- $347,4002 bd2 ba1.4k sqft1600 Hardwick Ct UNIT 404, Hanover, MD 21076Off Market
- $332,000-- bd1 ba1.4k sqft1600 Hardwick Ct UNIT 304, Hanover, MD 21076Off Market
A local agent can set up tours, give advice and negotiate with sellers.
Similar homes
- $335,0003 bd4 ba1.6k sqft226 S Macon St, Baltimore, MD 21224For Sale
 MLS ID #MDBA2224354, Ryan Hollander, Kelly and Co Realty, LLC. Bright MLS
 - $349,9992 bd2 ba1.3k sqft2703 Oak Leaf Ct, Odenton, MD 21113For Sale
 MLS ID #MDAA2144772, Sonia Graham, Douglas Realty, LLC. Bright MLS
 - $338,5002 bd2 ba1.1k sqft703 Harvest Run Dr APT 104, Odenton, MD 21113For Sale
 MLS ID #MDAA2144028, Nick Waldner, Keller Williams Realty Centre. Bright MLS
 - $400,0002 bd2 ba1.5k sqft7315 Maplecrest Rd Unit 104, Elkridge, MD 21075For Sale
 MLS ID #MDHW2070188, Bob Lucido, Keller Williams Lucido Agency. Bright MLS
 - $310,0002 bd2 ba1k sqft687 Winding Stream Way Unit 204, Odenton, MD 21113For SaleMLS ID #MDAA2140892, Keith Sharp, Northrop Realty. Bright MLS
- $435,0003 bd3 ba1.6k sqft7312 Harlow Way Unit B, Hanover, MD 21076For SaleMLS ID #MDHW2067814, Sunna Ahmad, Cummings & Co. Realtors. Bright MLS
- $475,0003 bd4 ba1.6k sqft3753 Valley Ford Way, Hanover, MD 21076For SaleMLS ID #MDAA2150526, Sam Ingle, Samson Properties. Bright MLS
- $334,9002 bd2 ba1.3k sqft2605 Chapel Lake Dr APT 312, Gambrills, MD 21054For SaleMLS ID #MDAA2142996, Kate Heath, Long & Foster Real Estate, Inc.. Bright MLS
- $305,0002 bd2 ba1.1k sqft9720 Lake Pointe Ct APT 204, Upper Marlboro, MD 20774For SaleMLS ID #MDPG2210146, Sherine Burnett, RLAH @properties. Bright MLS
- $300,0003 bd3 ba1.1k sqft6233 Sandpiper Ct #1, Elkridge, MD 21075For SaleMLS ID #MDHW2071078, Eddie DeLuca, Redfin Corp. Bright MLS
- $385,0002 bd2 ba1.3k sqft1403 Wigeon Way Unit 302, Gambrills, MD 21054For SaleMLS ID #MDAA2148030, Kyle McCarthy, RE/MAX Leading Edge. Bright MLS
- $375,0002 bd2 ba1.4k sqft10020 Ruffian Way #A, Laurel, MD 20723For SaleMLS ID #MDHW2065054, Brandon Hargreaves, The KW Collective. Bright MLS
- $380,0003 bd2 ba1.5k sqft2002 Ripley Point Ct, Odenton, MD 21113For SaleMLS ID #MDAA2147444, Lee Tessier, EXP Realty, LLC. Bright MLS
- $320,0002 bd2 ba1k sqftScott's Crossing Condo, Annapolis, MD 21401For SaleMLS ID #MDAA2150886, Amy Juras, Long & Foster Real Estate, Inc.. Bright MLS
- $375,0002 bd3 ba1.4k sqft7736 Timbercross Ln, Glen Burnie, MD 21060For SaleMLS ID #MDAA2147724, Joe Bird, Red Cedar Real Estate, LLC. Bright MLS
- $269,9002 bd2 ba944 sqftMontgomery Run, Ellicott City, MD 21043For SaleMLS ID #MDHW2070054, Vishal Doddanna, Keller Williams Realty Centre. Bright MLS
- $319,9002 bd2 ba1.3k sqftCameron Grove Condo, Upper Marlboro, MD 20774For SaleMLS ID #MDPG2207528, Aisha Holmes, Samson Properties. Bright MLS
- $375,0002 bd1 ba980 sqft3011 Dexter Dr #1106, Ellicott City, MD 21043For SaleMLS ID #MDHW2071266, ubong Ekpo, Compass. Bright MLS
- $279,9002 bd2 ba1k sqftWintergate At Longmead Codm, Silver Spring, MD 20906For SaleMLS ID #MDMC2246452, Frances McGlaughlin, RE/MAX Realty Services. Bright MLS
- $324,9002 bd2 ba1.5k sqft4517 Foster Ave, Baltimore, MD 21224For SaleMLS ID #MDBA2222820, Donald Potter, Boyle & Kahoe Real Estate. Bright MLS
